Save
Ask
Tour
Hide
Share
$674,000
42 Days On Site

4045 Shoshone Street
Denver, CO 80211

For Sale|Single Family Residence|Active
3
Beds
1
Total Bath
1
Full Bath
1,697
SqFt
$397
/SqFt
1924
Built
Subdivision:
Sunnyside
County:
Denver
4045 Shoshone Street4045 Shoshone Street4045 Shoshone Street4045 Shoshone Street
Save
Ask
Tour
Hide
Share

Mortgage Calculator

Monthly Payment (Est.)

$3,075
Calculator powered by Showcase IDX, a Constellation1 Company. Copyright ©2026 Information is deemed reliable but not guaranteed.

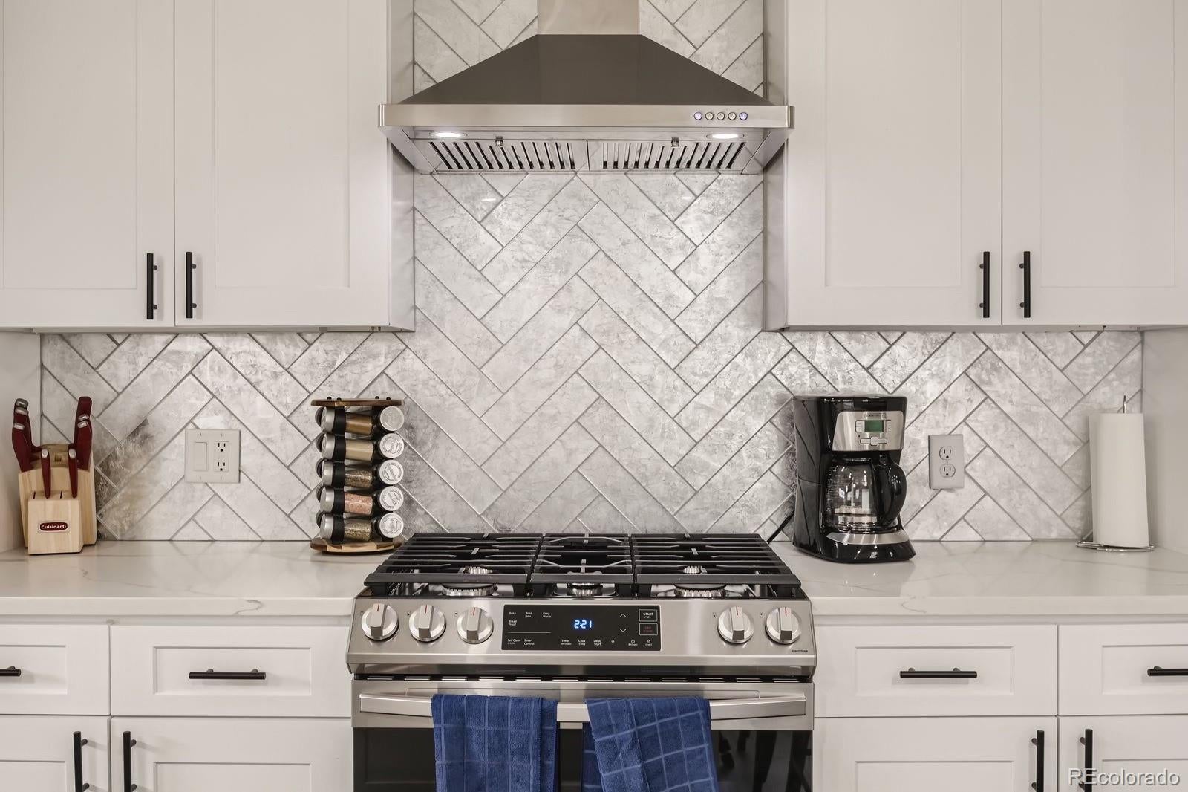
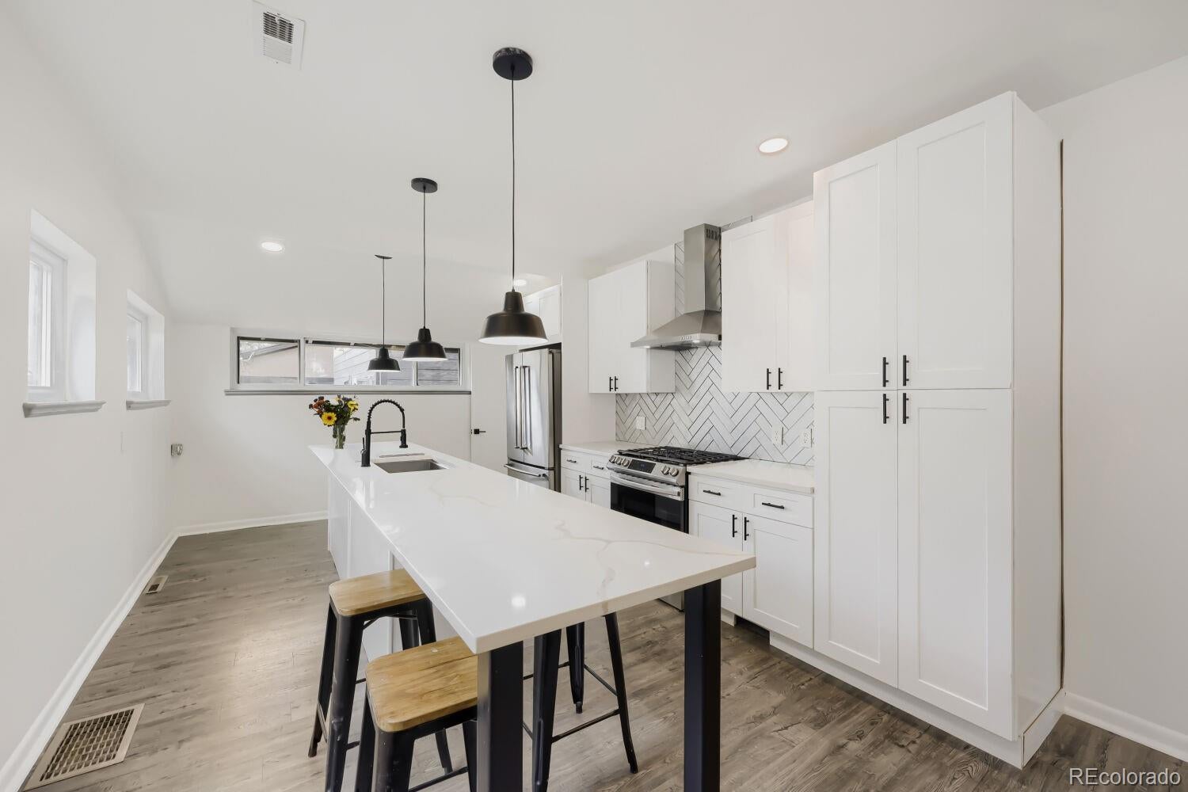
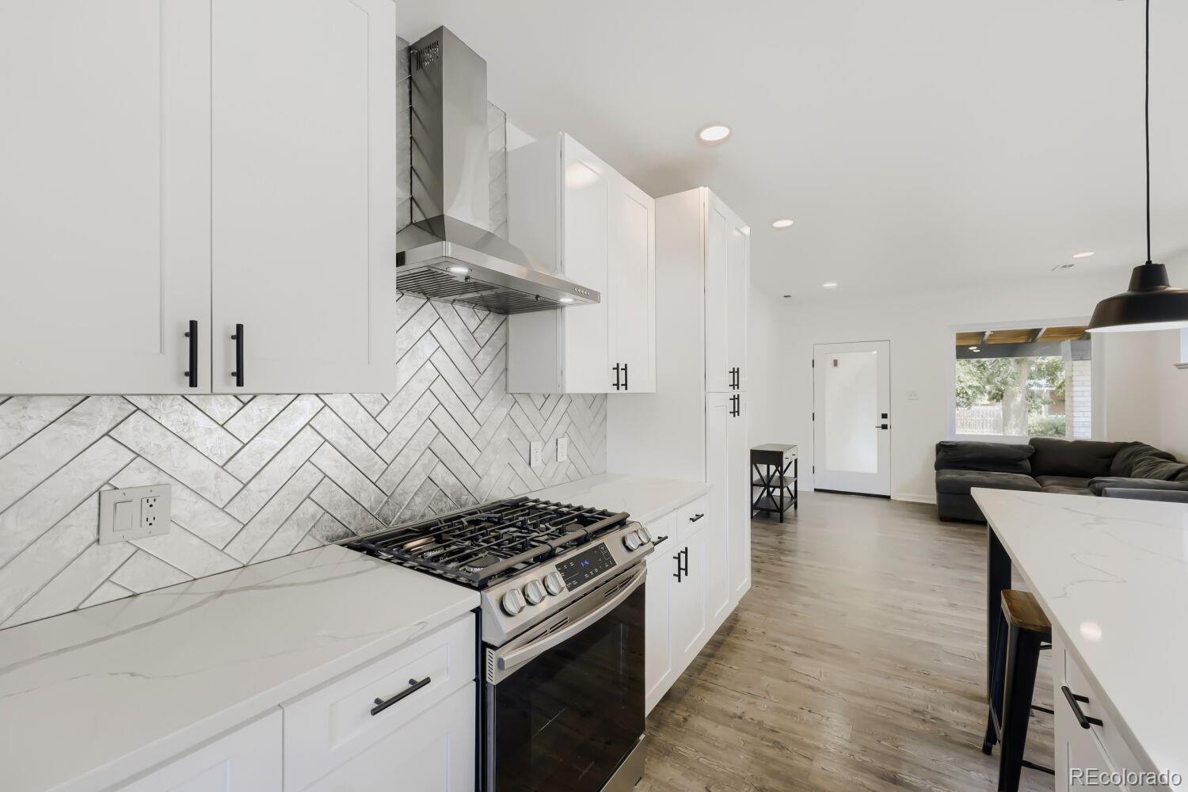
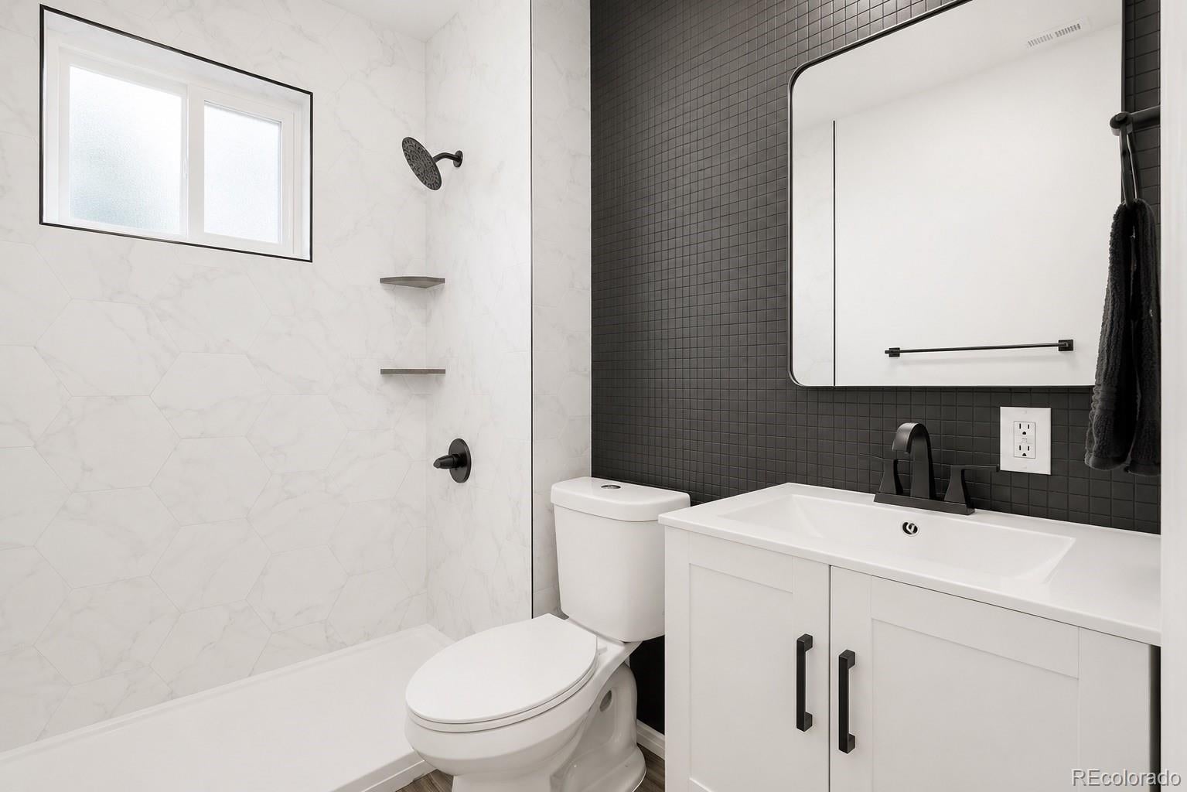
Welcome to 4045 Shoshone! Nestled in the heart of Denver's desirable Sunnyside neighborhood, this bungalow-style home combines timeless character with modern upgrades. Featuring 3 bedrooms and 1 bathroom, this residence offers approximately 1697 square feet of comfortable living space on a private 3,209-square-foot lot. The home boasts stainless steel appliances, quartz countertops, and a dining island, creating the perfect space for entertaining. Recently remodeled, the home also features a new HVAC system (furnace and air conditioning) and sewer line, both completed in 2023. In 2026, the basement was completely updated adding 2 new full size egress window wells, a new bedroom, and an open living room for entertaining. This property is a wonderful opportunity for those seeking a single-family home with personality and a prime location right next to the michelin-star restaurant The Wolfs Tailor, Nozomi Suhshi, and Cherry Bean Coffee.

Save
Ask
Tour
Hide
Share
Listing Snapshot
Price 
$674,000
Days On Site 
42 Days
Bedrooms 
3
Inside Area (SqFt) 
1,697 sqft
Total Baths 
1
Full Baths 
1
Partial Baths 
N/A
Lot Size 
0.07 Acres
Year Built 
1924
MLS® Number 
6490359
Status 
Active
Property Tax 
$2,660
HOA/Condo/Coop Fees 
N/A
Sq Ft Source 
Public Records
Friends & Family
Recent Activity
20 hours agoListing updated with changes from the MLS®
20 hours agoPrice changed to $674,000
a month agoStatus changed to Active
a month agoListing first seen on site
General Features
Acres 
0.07
Direction Faces 
East
Garage 
Yes
Garage Spaces 
1
Levels 
One
Parking Spaces 
1
Property Condition 
Updated/Remodeled
Property Sub Type 
Single Family Residence
Sewer 
Public Sewer
SqFt Above 
875
SqFt Below 
822
SqFt Total 
1697
Style 
Bungalow
Water Source 
Public
Zoning 
U-TU-C
Interior Features
Appliances 
DishwasherDisposalDryerOvenRangeRefrigeratorWasher
Basement 
Finished
Cooling 
Central Air
Flooring 
Wood
Heating 
Forced Air
Interior 
Kitchen Island
Main Level Bedrooms 
2
Window Features 
Window Coverings
Bathroom Full 
Level - Main
Bedroom 
Level - Main
Bonus Room 
Level - Basement
Kitchen 
Level - Main
Laundry 
Level - Basement
Living Room 
Level - Main
Utility Room 
Level - Basement
Save
Ask
Tour
Hide
Share
Exterior Features
Construction Details 
Brick
Exterior 
Private Yard
Lot Features 
Level
Patio And Porch 
CoveredFront PorchPatio
Roof 
Composition
Windows/Doors 
Window Coverings
Community Features
School District 
Denver 1
Financing Terms Available 
1031 ExchangeCashConventionalFHAVA Loan
Roads 
Paved
Schools
School District
Denver 1
Elementary School
Trevista at Horace Mann
Middle School
Denver Montessori
High School
North
Listing courtesy of Khaya Real Estate LLC shane@stultz.homes


The content relating to real estate for sale in this Web site comes in part from the Internet Data eXchange ("IDX") program of METROLIST, INC., DBA RECOLORADO real estate listings held by brokers other than Khaya Real Estate LLC are marked with the IDX Logo. This information is being provided for the consumers' personal, non-commercial use and may not be used for any other purpose. All information subject to change and should be independently verified.

Neighborhood & Commute
Source: Walkscore
Disclosure: Community information and market data powered by Constellation Data Labs. Information is deemed reliable but not guaranteed.
Save
Ask
Tour
Hide
Share

Opportunity is Knocking

Ready to fund your future? Contact us today.