Save
Ask
Tour
Hide
Share
$1,550,000
New Listing

Wazee Wire Works
1441 Wazee Street 503
Denver, CO 80202

For Sale|Condominium|Active
2
Beds
3
Total Baths
1
Full Bath
2
Partial Baths
2,567
SqFt
$604
/SqFt
1997
Built
Subdivision:
LoDo
County:
Denver
1441 Wazee Street 5031441 Wazee Street 5031441 Wazee Street 5031441 Wazee Street 503
Save
Ask
Tour
Hide
Share

Mortgage Calculator

Monthly Payment (Est.)

Enter an interest rate to see your estimated monthly payment.
Calculator powered by Showcase IDX, a Constellation1 Company. Copyright ©2026 Information is deemed reliable but not guaranteed.

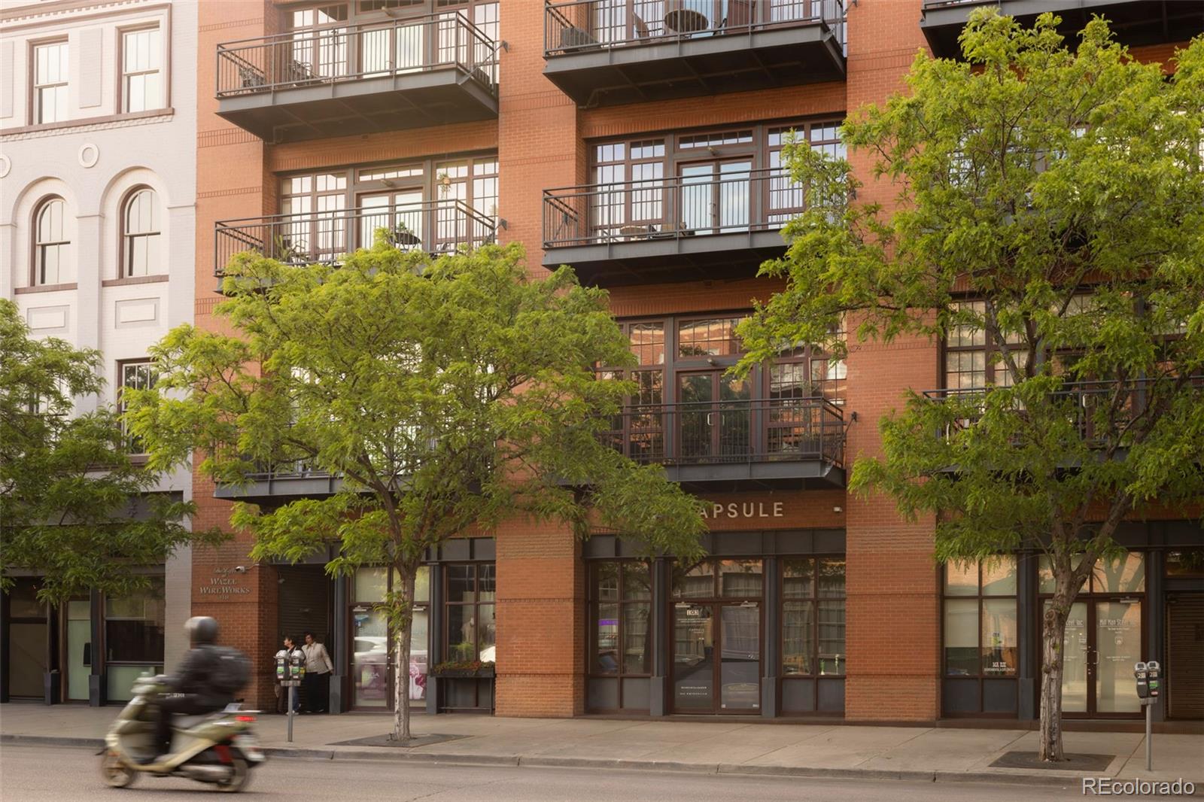
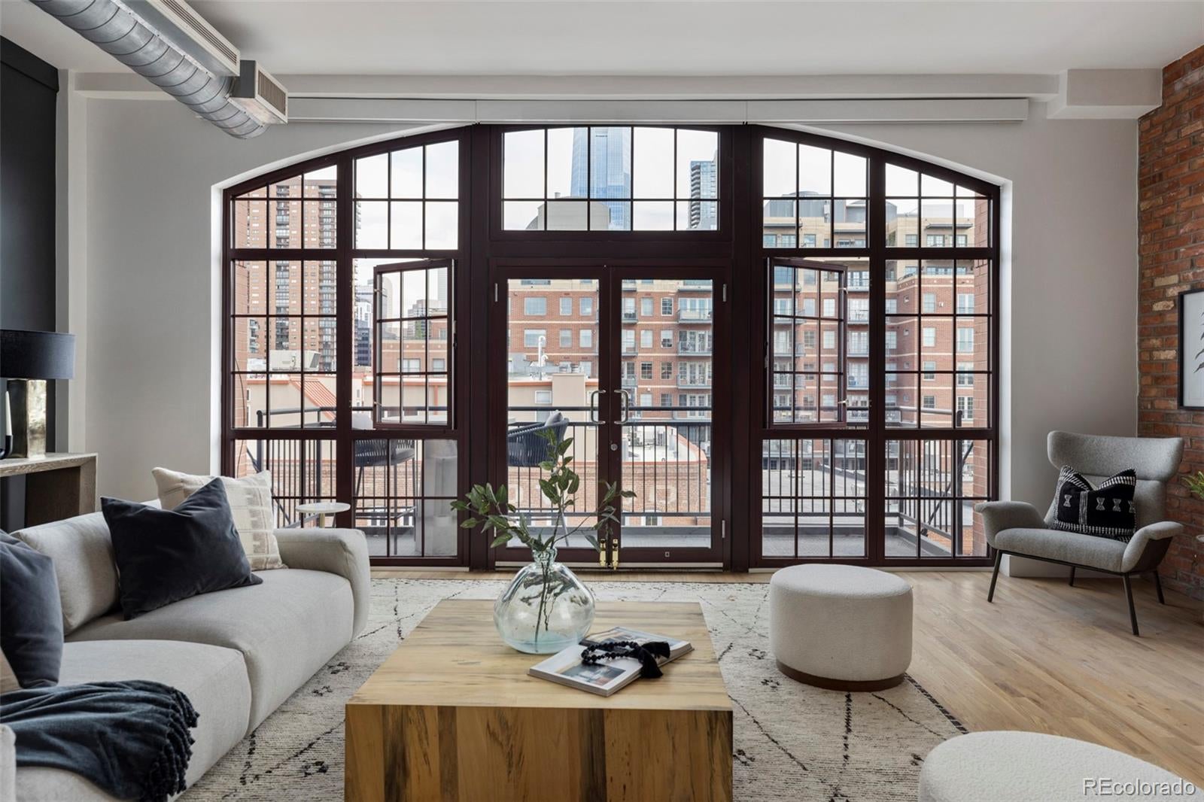
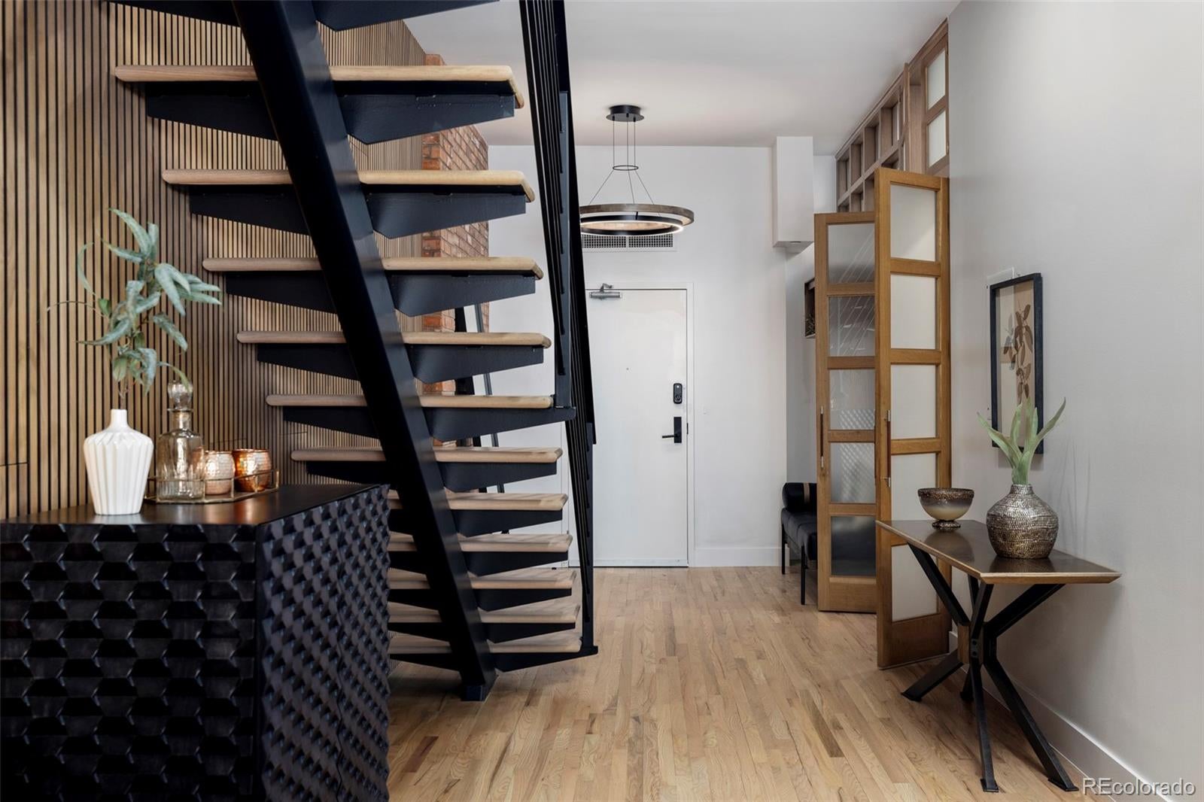
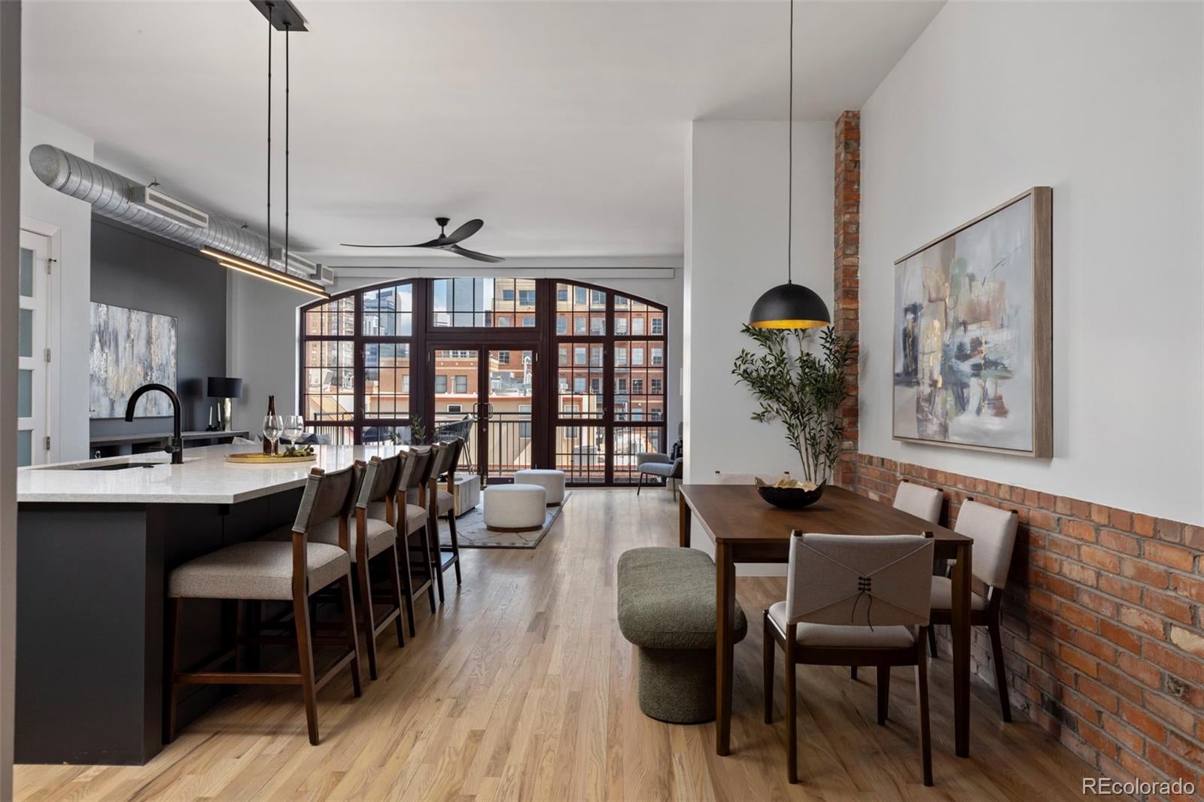
Downtown Denver is entering its next chapter and there's never been a better time to secure your place in the heart of it. Perfectly positioned in LoDo's iconic Wire Works building, just steps from the Platte River and the new proposed pedestrian bridge, this two-story loft offers more than an exceptional home, it offers the opportunity to invest in one of Denver's most exciting neighborhoods as transformative riverfront improvements, entertainment districts, and continued redevelopment reshape the city's future. Combined with more than $500,000 in recent renovations and upgrades, this is a level of quality and value that's nearly impossible to recreate at today's costs. Inside, historic character and modern luxury come together effortlessly. Exposed brick, soaring ceilings, and abundant natural light create an authentic loft experience, while every detail has been thoughtfully reimagined. The open floor plan is anchored by a stunning kitchen with an oversized island, generous storage, pantry, and city views that keep you connected to the energy outside. Main floor ensuite bedroom provides exceptional privacy and flexibility, while the upstairs primary suite is a true sanctuary featuring heated floors, a steam shower, and an expansive walk-in closet. A dedicated wellness room offers the perfect space for a home gym, yoga studio, or peaceful retreat, complete with a built-in filtered water station. Two private balconies showcase both city skyline and mountain views. Additional highlights include automated window coverings, pocket doors, temperature-controlled wine storage, and comes fully furnished making this home truly move-in ready. Whether your style leans modern, classic, or somewhere in between, this loft adapts beautifully. With over half a million dollars invested in transforming this residence and Denver's next chapter unfolding just outside your door, this is a rare opportunity to own an exceptional home at an exceptional value.

Save
Ask
Tour
Hide
Share
Listing Snapshot
Price 
$1,550,000
Days On Site 
0 Days
Bedrooms 
2
Inside Area (SqFt) 
2,567 sqft
Total Baths 
3
Full Baths 
1
Partial Baths 
2
Lot Size 
N/A
Year Built 
1997
MLS Number 
6735410
Status 
Active
Property Tax 
$6,822
HOA/Condo/Coop Fees 
$1,672 monthly
Sq Ft Source 
Public Records
Friends & Family
Recent Activity
2 hours agoListing updated with changes from the MLS
14 hours agoListing first seen on site
General Features
Direction Faces 
South
Foundation 
Slab
Levels 
Two
Parking 
Heated GarageLightedTandem
Parking Spaces 
2
Pets 
Cats OKDogs OK
Property Condition 
Updated/Remodeled
Property Sub Type 
Condominium
Sewer 
Public Sewer
SqFt Above 
2567
SqFt Total 
2567
Style 
Loft
Utilities 
Natural Gas AvailableCable AvailableElectricity AvailableElectricity ConnectedNatural Gas Connected
Water Source 
Public
Zoning 
D-LD
Interior Features
Appliances 
Bar FridgeDishwasherDisposalDryerMicrowaveRangeRange HoodRefrigeratorWasher
Cooling 
Ceiling Fan(s)Central Air
Fireplace 
Yes
Fireplace Features 
Master BedroomGas
Fireplaces 
1
Flooring 
TileWood
Furnished 
Furnished
Heating 
Forced Air
Interior 
Built-in FeaturesCeiling Fan(s)Eat-in KitchenEntrance FoyerHigh CeilingsKitchen IslandOpen FloorplanPantrySmart ThermostatSound SystemWalk-In Closet(s)Wet Bar
Laundry Features 
In UnitLaundry Closet
Main Level Bedrooms 
1
Window Features 
Window Coverings
Bathroom Full 
Level - UpperDescription - A must-see 5 piece space!
Bathroom Half 
Level - MainDescription - Perfectly tucked and easy for guests
Bathroom Three Quarter 
Level - MainDescription - Gorgeous tile work
Bedroom 
Level - UpperDescription - A Must See with Cozy with a fireplace
Dining Room 
Level - MainDescription - It'd be fun to add a banquette wall!
Gym 
Level - UpperDescription - The ultimate wellness space
Kitchen 
Level - MainDescription - In the middle of it all with an awesome waterfall island
Laundry 
Level - Upper
Living Room 
Level - MainDescription - Overlook the city, access the balcony
Loft 
Level - UpperDescription - A private sitting area with a wetbar and outdoor access
Save
Ask
Tour
Hide
Share
Exterior Features
Construction Details 
Brick
Exterior 
Balcony
Lot Features 
Near Public Transit
Patio And Porch 
Deck
Roof 
CompositionMembrane
View 
CityMountain(s)
Waterview 
CityMountain(s)
Windows/Doors 
Window Coverings
Community Features
Association Fee 
$1672.0
Association Fee Frequency 
Monthly
School District 
Denver 1
Financing Terms Available 
CashConventionalVA Loan
Building Access 
Corridor Access
Roads 
Paved
Schools
School District
Denver 1
Elementary School
Greenlee
Middle School
Strive Federal
High School
West
Listing courtesy of Compass - Denver amanda.fein@compass.com


The content relating to real estate for sale in this Web site comes in part from the Internet Data eXchange ("IDX") program of METROLIST, INC., DBA RECOLORADO real estate listings held by brokers other than Compass - Denver are marked with the IDX Logo. This information is being provided for the consumers' personal, non-commercial use and may not be used for any other purpose. All information subject to change and should be independently verified.

Neighborhood & Commute
Source: Walkscore
Disclosure: Community information and market data powered by Constellation Data Labs. Information is deemed reliable but not guaranteed.
Save
Ask
Tour
Hide
Share

Opportunity is Knocking

Ready to fund your future? Contact us today.