Save
Ask
Tour
Hide
Share
$539,000
New Listing

11405 Allendale Drive
Peyton, CO 80831

Single Family Residence|Coming Soon
5
Beds
3
Total Baths
2
Full Baths
1
Partial Bath
3,152
SqFt
$171
/SqFt
1998
Built
Subdivision:
Paint Brush Hills
County:
El Paso
11405 Allendale Drive11405 Allendale Drive11405 Allendale Drive11405 Allendale Drive
Save
Ask
Tour
Hide
Share

Mortgage Calculator

Monthly Payment (Est.)

Enter an interest rate to see your estimated monthly payment.
Calculator powered by Showcase IDX, a Constellation1 Company. Copyright ©2026 Information is deemed reliable but not guaranteed.

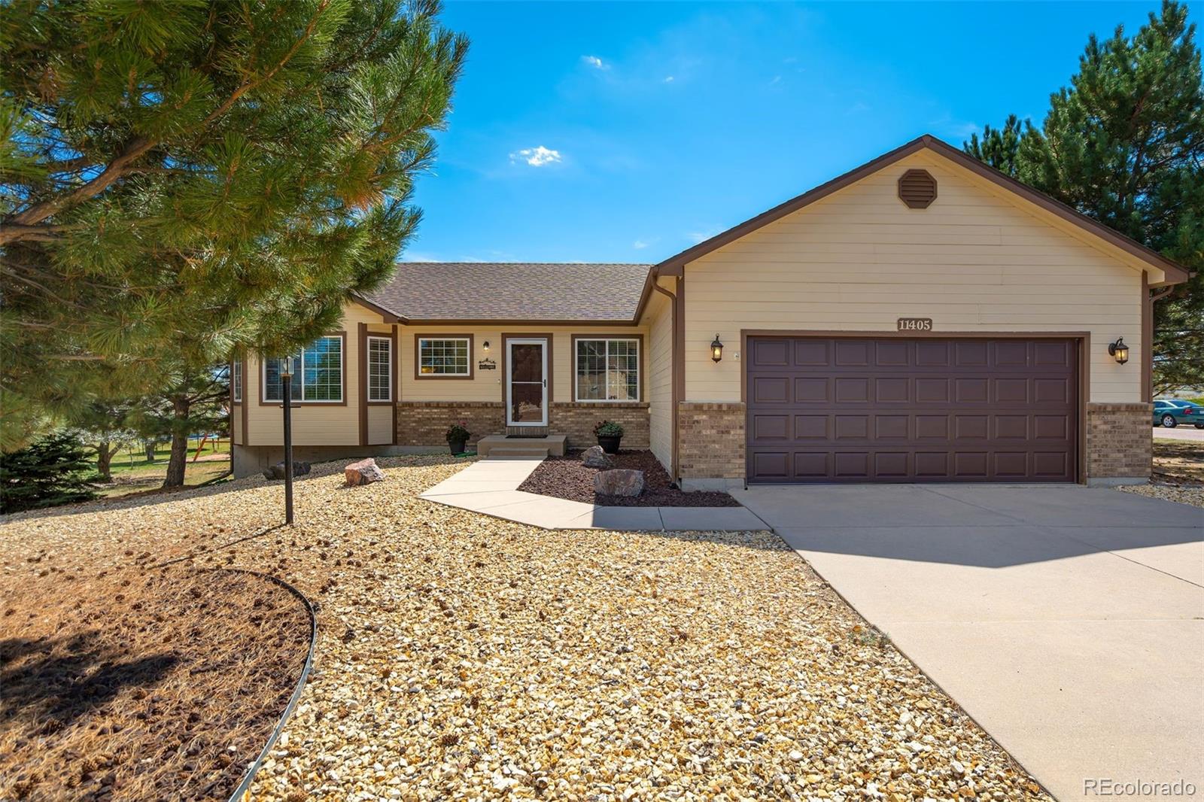
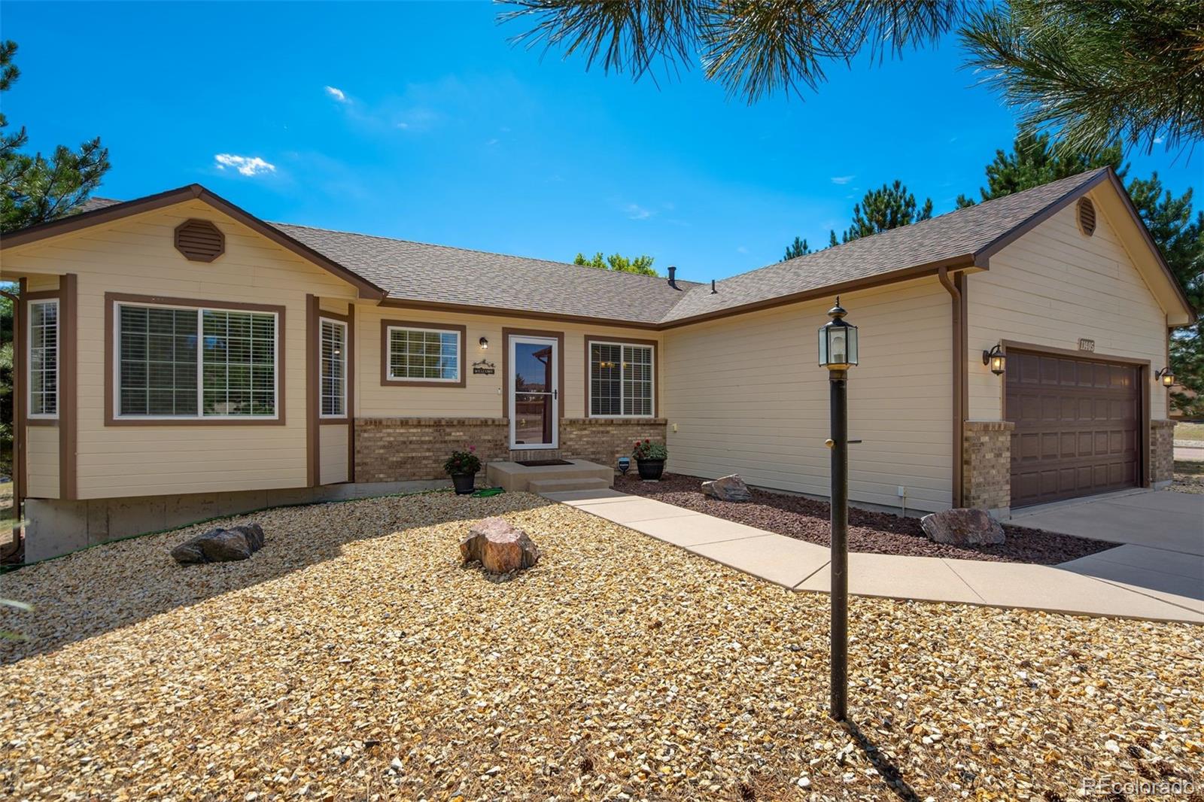
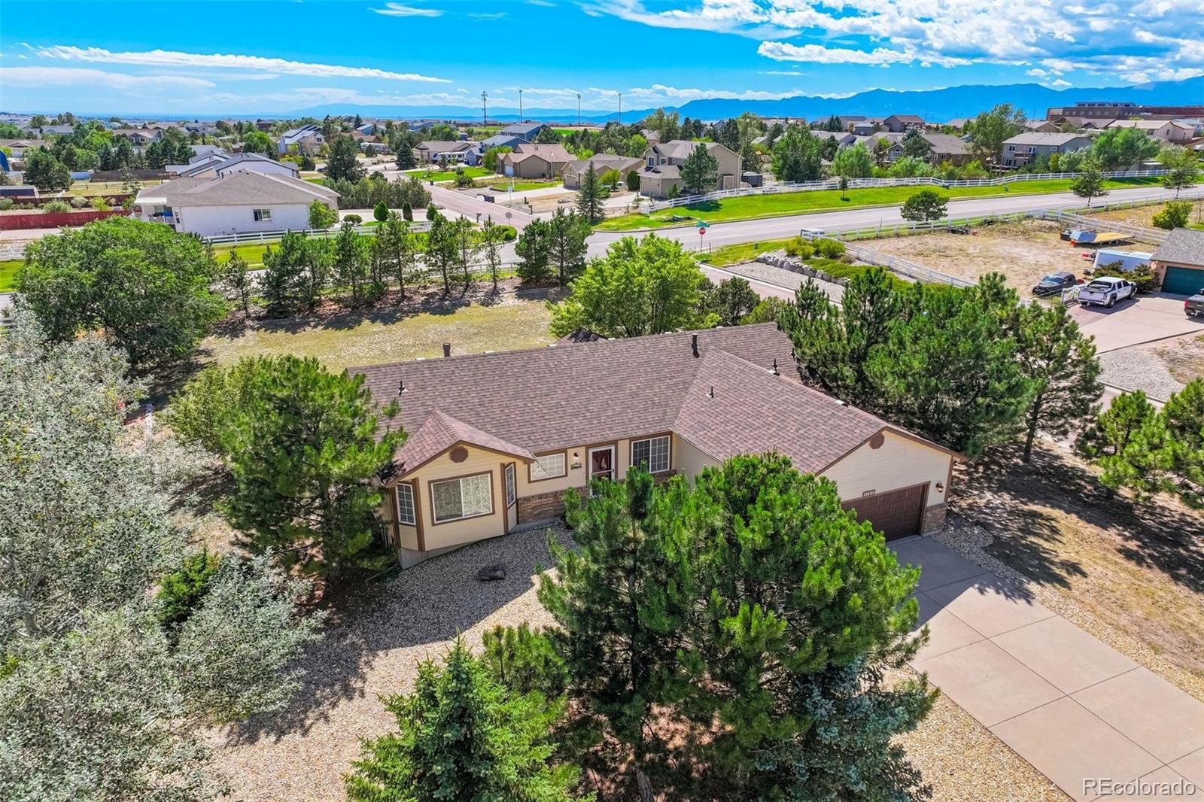
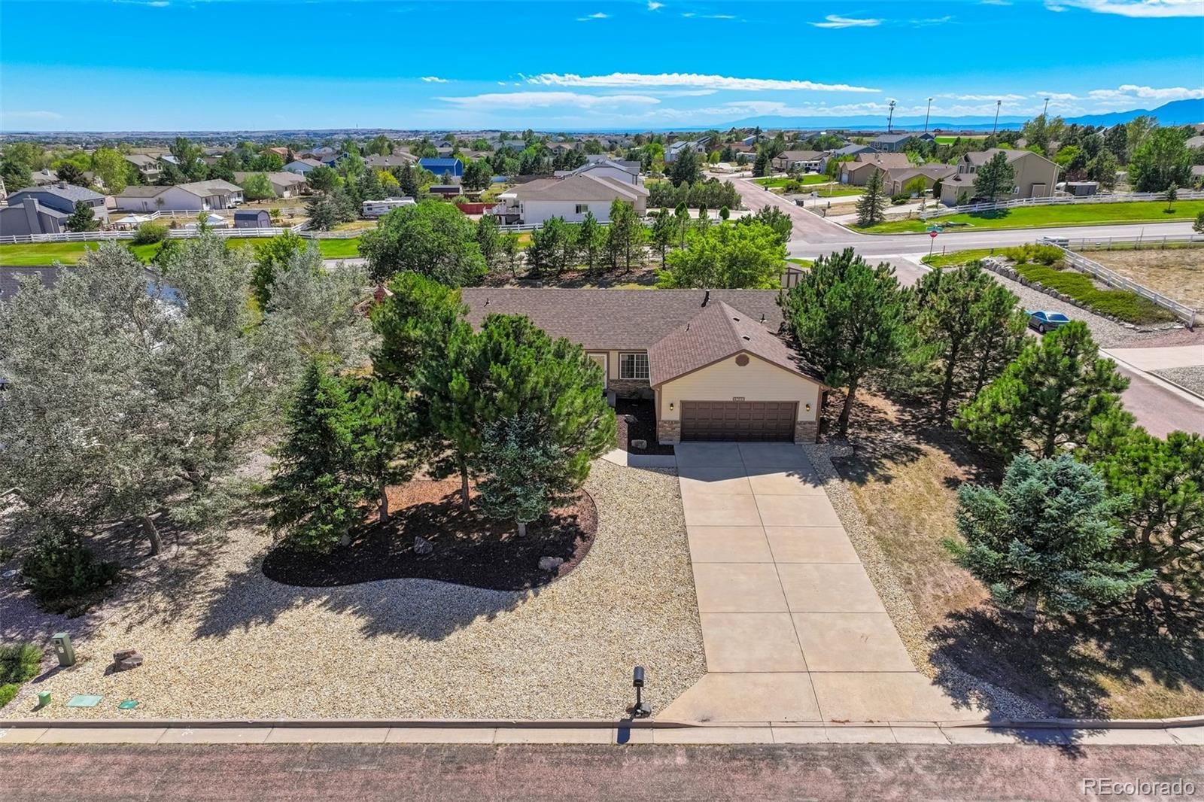
Captivating Front Range Views | 3152 Square Feet | Nearly Half-Acre Fenced Lot | RV Parking | Ranch-Style Living Discover the perfect blend of Colorado beauty, modern comfort, and exceptional versatility in this stunning, move-in-ready 5-bedroom, 3-bathroom ranch-style home. Situated on .48 acre lot with RV parking, a fully fenced backyard, and picturesque Front Range mountain views, this beautifully appointed property offers the space and freedom to enjoy Colorado living at its finest. Step inside to rich wood floors, abundant natural light, and an inviting open-concept floor plan designed for everyday comfort and effortless entertaining. The beautifully appointed kitchen showcases slab granite countertops, a generous center island, Thermador stainless steel appliances, and abundant cabinetry. Three spacious bedrooms on the main level provide exceptional convenience, including the desirable primary suite featuring a spa-inspired ensuite bathroom with an oversized walk-in shower, dual vanities, and a walk-in closet. Main-level laundry adds to the ease and practicality of single-level living. The fully finished basement offers incredible flexibility, featuring an expansive family room, two additional bedrooms, a full bathroom, and a SECOND laundry area. This thoughtfully designed space provides wonderful opportunities for guests, extended family, multigenerational living, or a private home office. Step outside to enjoy the expansive fenced backyard, low-maintenance landscaping, and beautiful mountain views. With dedicated RV parking and plenty of outdoor space for recreation, gardening, or entertaining, this property embraces the Colorado outdoor lifestyle. With THREE main-level bedrooms, TWO additional basement bedrooms, DUAL laundry areas, RV parking, a fenced nearly half-acre lot, and spectacular Front Range views, this exceptional ranch-style home offers a rare combination of comfort, convenience, and versatility.

Save
Ask
Tour
Hide
Share
Listing Snapshot
Price 
$539,000
Days On Site 
0 Days
Bedrooms 
5
Inside Area (SqFt) 
3,152 sqft
Total Baths 
3
Full Baths 
2
Partial Baths 
1
Lot Size 
0.48 Acres
Year Built 
1998
MLS Number 
7015456
Status 
Coming Soon
Property Tax 
$3,256
HOA/Condo/Coop Fees 
N/A
Sq Ft Source 
Public Records
Friends & Family
Recent Activity
11 hours agoListing updated with changes from the MLS
17 hours agoListing first seen on site
General Features
Acres 
0.48
Attached Garage 
Yes
Direction Faces 
North
Foundation 
Slab
Garage 
Yes
Garage Spaces 
2
Green Energy Efficient 
HVACRoof
Levels 
One
Parking 
ConcreteOversizedStorageAttached
Parking Spaces 
3
Property Condition 
Updated/Remodeled
Property Sub Type 
Single Family Residence
Security 
Carbon Monoxide Detector(s)Smoke Detector(s)
Sewer 
Public Sewer
SqFt Above 
1596
SqFt Below 
1556
SqFt Total 
3152
Style 
Traditional
Utilities 
Natural Gas AvailableElectricity ConnectedNatural Gas ConnectedPhone Available
Water Source 
Public
Zoning 
RS-20000
Interior Features
Appliances 
OvenDryerGas Water HeaterMicrowaveRefrigeratorSelf Cleaning OvenWasher
Basement 
DaylightFinishedFull
Cooling 
Ceiling Fan(s)Central Air
Electric 
220 Volts
Fireplace 
Yes
Fireplace Features 
GasGreat Room
Fireplaces 
1
Flooring 
CarpetWood
Furnished 
Negotiable
Heating 
Forced AirNatural Gas
Interior 
Breakfast BarBuilt-in FeaturesCeiling Fan(s)Eat-in KitchenEntrance FoyerGranite CountersHigh CeilingsHigh Speed InternetIn-Law FloorplanKitchen IslandOpen FloorplanPantryStone CountersWalk-In Closet(s)
Laundry Features 
Sink
Main Level Bedrooms 
3
Window Features 
Double Pane WindowsWindow CoveringsWindow Treatments
Bathroom Full 
Level - Basement
Bathroom Three Quarter 
Level - Main
Bedroom 
Level - Basement
Dining Room 
Level - MainDescription - Separate Dining Room
Family Room 
Level - Basement
Great Room 
Level - MainDescription - Living area featuring a vaulted ceiling, built-in shelving, a fireplace with an arched hearth, and expansive windows
Kitchen 
Level - MainDescription - Light wood cabinetry with granite countertops, tiled backsplash with decorative inlay, stainless steel gas range, and matching stainless steel range hood
Laundry 
Level - Basement
Save
Ask
Tour
Hide
Share
Exterior Features
Construction Details 
BrickWood Siding
Exterior 
Private YardRain Gutters
Fencing 
Partial
Lot Features 
LandscapedLevelSprinklers In Front
Patio And Porch 
DeckFront Porch
Roof 
Composition
View 
Mountain(s)
Waterview 
Mountain(s)
Windows/Doors 
Double Pane WindowsWindow CoveringsWindow Treatments
Community Features
School District 
District 49
Financing Terms Available 
CashConventionalFHAVA Loan
Roads 
Paved
Schools
School District
District 49
Elementary School
Bennett Ranch
Middle School
Falcon
High School
Falcon
Listing courtesy of The Platinum Group JenniDionRealtor@gmail.com


The content relating to real estate for sale in this Web site comes in part from the Internet Data eXchange ("IDX") program of METROLIST, INC., DBA RECOLORADO real estate listings held by brokers other than The Platinum Group are marked with the IDX Logo. This information is being provided for the consumers' personal, non-commercial use and may not be used for any other purpose. All information subject to change and should be independently verified.

Neighborhood & Commute
Source: Walkscore
Disclosure: Community information and market data powered by Constellation Data Labs. Information is deemed reliable but not guaranteed.
Save
Ask
Tour
Hide
Share

Opportunity is Knocking

Ready to fund your future? Contact us today.