Save
Ask
Tour
Hide
Share
$995,000
New Listing

11300 Mission Walk Street
Parker, CO 80134

For Sale|Single Family Residence|Active
3
Beds
4
Total Baths
1
Full Bath
3
Partial Baths
3,848
SqFt
$259
/SqFt
2016
Built
Subdivision:
Stepping Stone
County:
Douglas
11300 Mission Walk Street11300 Mission Walk Street11300 Mission Walk Street11300 Mission Walk Street
Save
Ask
Tour
Hide
Share

Mortgage Calculator

Monthly Payment (Est.)

Enter an interest rate to see your estimated monthly payment.
Calculator powered by Showcase IDX, a Constellation1 Company. Copyright ©2026 Information is deemed reliable but not guaranteed.

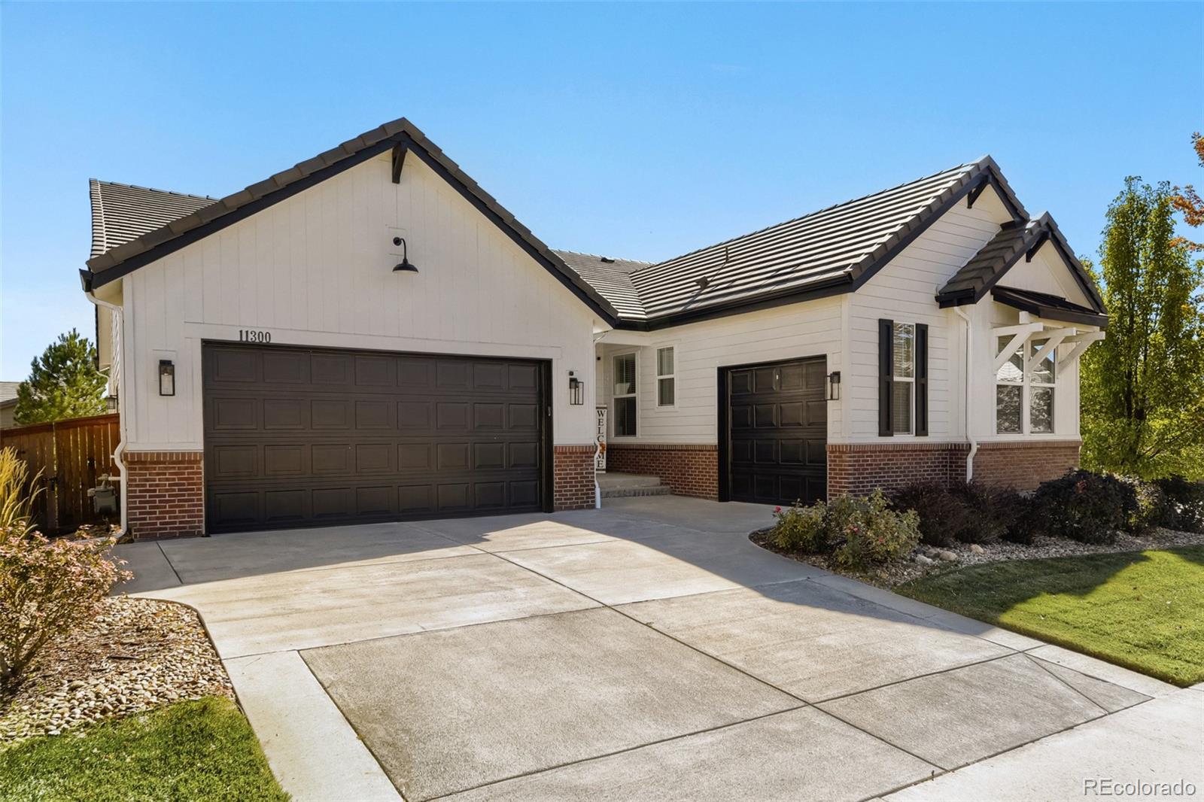
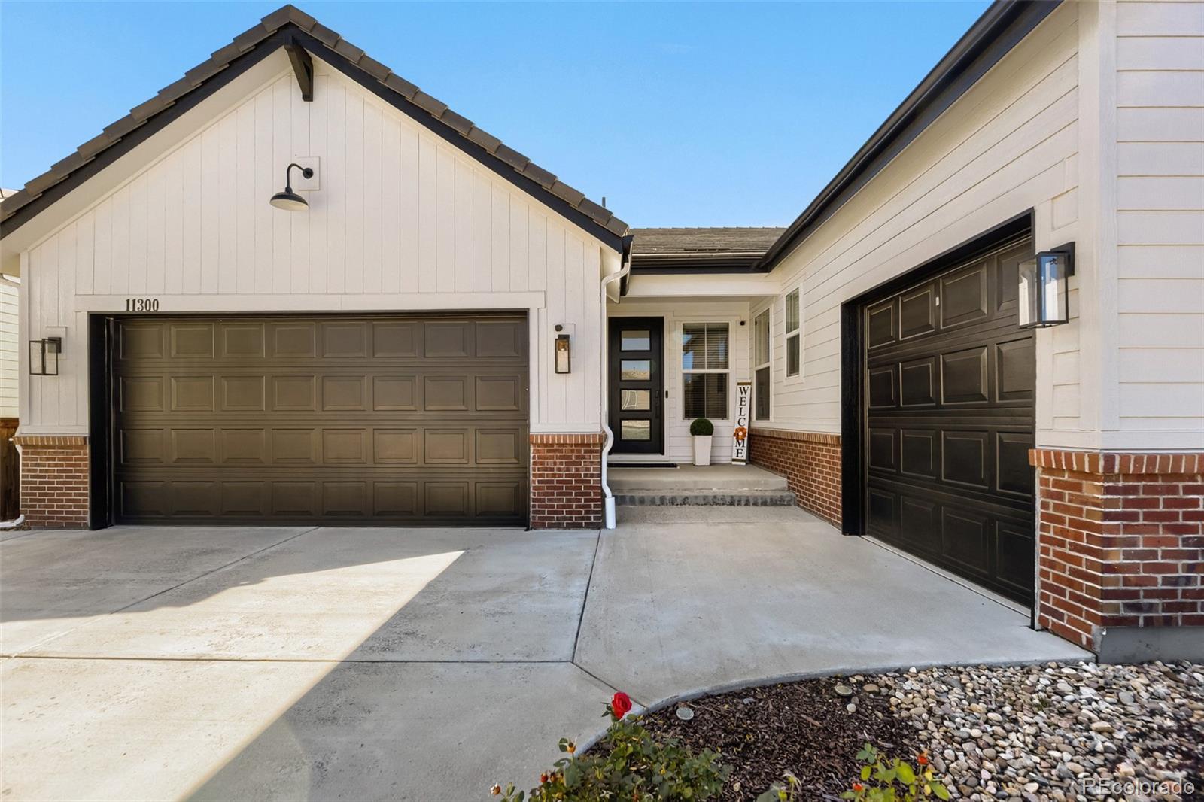
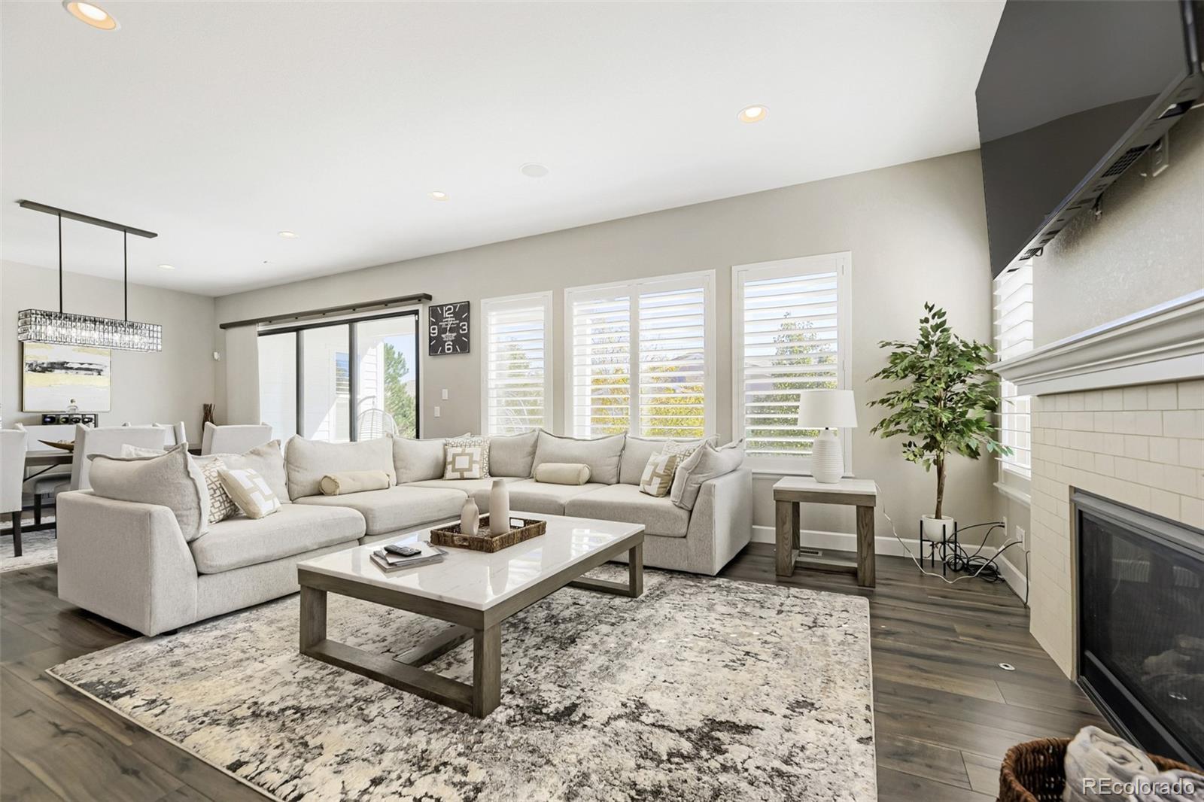
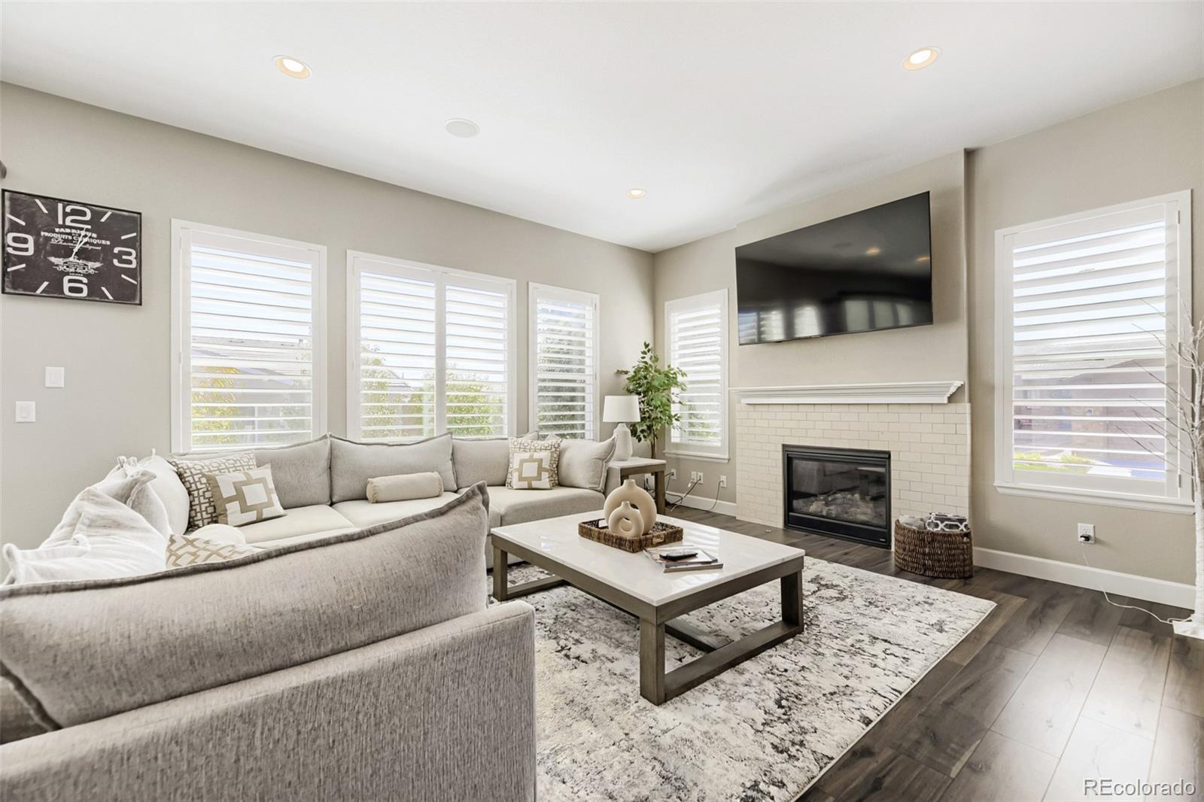
Experience luxury living in this stunning 4,400+ sq ft Cimarron floor plan, perfectly set in Parker’s coveted Stepping Stone neighborhood. Beautifully updated and completely move-in ready, the residence welcomes you with an expansive entry foyer, soaring ceilings, and seamless laminate wood flooring throughout the main level. At the heart of the home, the chef’s kitchen boasts premium gas appliances, dual convection ovens, a custom range hood, and an oversized 13-foot granite island. Organization is effortless thanks to soft-close cabinetry with pull-out shelving, a generous pantry with ELFA storage. The dining space features an elegant Pottery Barn crystal chandelier and three-panel sliding glass doors, that opening directly to a professionally landscaped, low-maintenance backyard retreat complete with a hot tub and multiple patio areas. Relax in the light-filled main living area, highlighted by plantation shutters and a cozy gas fireplace. The primary suite offers a spa-like bath with a rainfall shower, dual vanities, and a pass-through walk-in closet with ELFA organization that leads directly into the laundry and mudroom areas. A main-floor second bedroom suite with a private bath, a powder room, and a flexible office space—ideal for a guest room or nursery—complete the first level. The fully finished lower level provides an expansive great room, a third bedroom, full bath, and an impressive wet bar equipped with a dishwasher, sink, and built-in wine storage. Additional features include massive unfinished storage areas with potential for future expansion like a gym or large bedroom. Access to top-tier community amenities including a clubhouse, pool, parks, and nearby trail systems.

Save
Ask
Tour
Hide
Share
Listing Snapshot
Price 
$995,000
Days On Site 
0 Days
Bedrooms 
3
Inside Area (SqFt) 
3,848 sqft
Total Baths 
4
Full Baths 
1
Partial Baths 
3
Lot Size 
0.2 Acres
Year Built 
2016
MLS Number 
7245821
Status 
Active
Property Tax 
$7,039
HOA/Condo/Coop Fees 
$148 monthly
Sq Ft Source 
Public Records
Friends & Family
Recent Activity
8 hours agoListing updated with changes from the MLS
9 hours agoListing first seen on site
General Features
Acres 
0.2
Attached Garage 
Yes
Garage 
Yes
Garage Spaces 
3
Levels 
One
Parking 
ConcreteAttached
Parking Spaces 
3
Pets 
Cats OKDogs OK
Property Condition 
Updated/Remodeled
Property Sub Type 
Single Family Residence
Security 
Carbon Monoxide Detector(s)Smoke Detector(s)
Sewer 
Public Sewer
SqFt Above 
2316
SqFt Below 
1532
SqFt Total 
4409
Style 
Contemporary
Utilities 
Natural Gas AvailableCable AvailableElectricity ConnectedNatural Gas Connected
Water Source 
Public
Interior Features
Appliances 
CooktopDishwasherDisposalDouble OvenDryerGas Water HeaterMicrowaveOvenRangeRange HoodRefrigeratorWasher
Basement 
FinishedPartial
Cooling 
Ceiling Fan(s)Central Air
Electric 
220 Volts
Fireplace 
Yes
Fireplace Features 
GasLiving Room
Fireplaces 
1
Flooring 
CarpetLaminateTileVinyl
Heating 
Forced Air
Interior 
Ceiling Fan(s)Eat-in KitchenGranite CountersHigh CeilingsKitchen IslandOpen FloorplanPantryWalk-In Closet(s)Wet Bar
Laundry Features 
Sink
Main Level Bedrooms 
2
Spa 
Yes
Bathroom Full 
Level - Basement
Bathroom Half 
Level - Main
Bathroom Three Quarter 
Level - MainDescription - Over sized with rain fall shower head and bench
Bedroom 
Level - MainDescription - En Suite custom ELFA closet system, walk through closet with entry to laundry
Dining Room 
Level - Main
Kitchen 
Level - Main
Laundry 
Level - MainDescription - utility sink, counters and cabinets
Living Room 
Level - Main
Mud Room 
Level - MainDescription - with bench
Office 
Level - MainDescription - Can be a guest bedroom, no closet
Utility Room 
Level - Basement
Save
Ask
Tour
Hide
Share
Exterior Features
Construction Details 
BrickFrameWood Siding
Exterior 
LightingPrivate YardRain Gutters
Fencing 
Partial
Lot Features 
Corner LotLandscapedSprinklers In FrontSprinklers In Rear
Patio And Porch 
CoveredFront PorchPatio
Roof 
Concrete
Spa 
Yes
Community Features
Association Amenities 
ClubhouseParkPlaygroundPoolTrail(s)
Association Fee 
$148.0
Association Fee Frequency 
Monthly
School District 
Douglas RE-1
Financing Terms Available 
CashConventionalFHAVA Loan
Roads 
Paved
Schools
School District
Douglas RE-1
Elementary School
Prairie Crossing
Middle School
Sierra
High School
Chaparral
Listing courtesy of Keller Williams Realty Downtown LLC oscar@oscartherealtor.com


The content relating to real estate for sale in this Web site comes in part from the Internet Data eXchange ("IDX") program of METROLIST, INC., DBA RECOLORADO real estate listings held by brokers other than Keller Williams Realty Downtown LLC are marked with the IDX Logo. This information is being provided for the consumers' personal, non-commercial use and may not be used for any other purpose. All information subject to change and should be independently verified.

Neighborhood & Commute
Source: Walkscore
Disclosure: Community information and market data powered by Constellation Data Labs. Information is deemed reliable but not guaranteed.
Save
Ask
Tour
Hide
Share

Opportunity is Knocking

Ready to fund your future? Contact us today.