Save
Ask
Tour
Hide
Share
$875,000
New Listing

549 N Lafayette Street
Denver, CO 80218

For Sale|Single Family Residence|Active
3
Beds
2
Total Baths
1
Full Bath
1
Partial Bath
1,587
SqFt
$551
/SqFt
1910
Built
Subdivision:
Driving Park Historic District
County:
Denver
Upcoming Open Houses
Sat, Oct 24, 11:00 AM - 3:00 PM
Sun, Oct 25, 12:00 PM - 2:00 PM
549 N Lafayette Street549 N Lafayette Street549 N Lafayette Street549 N Lafayette Street
Save
Ask
Tour
Hide
Share

Mortgage Calculator

Monthly Payment (Est.)

Enter an interest rate to see your estimated monthly payment.
Calculator powered by Showcase IDX, a Constellation1 Company. Copyright ©2026 Information is deemed reliable but not guaranteed.

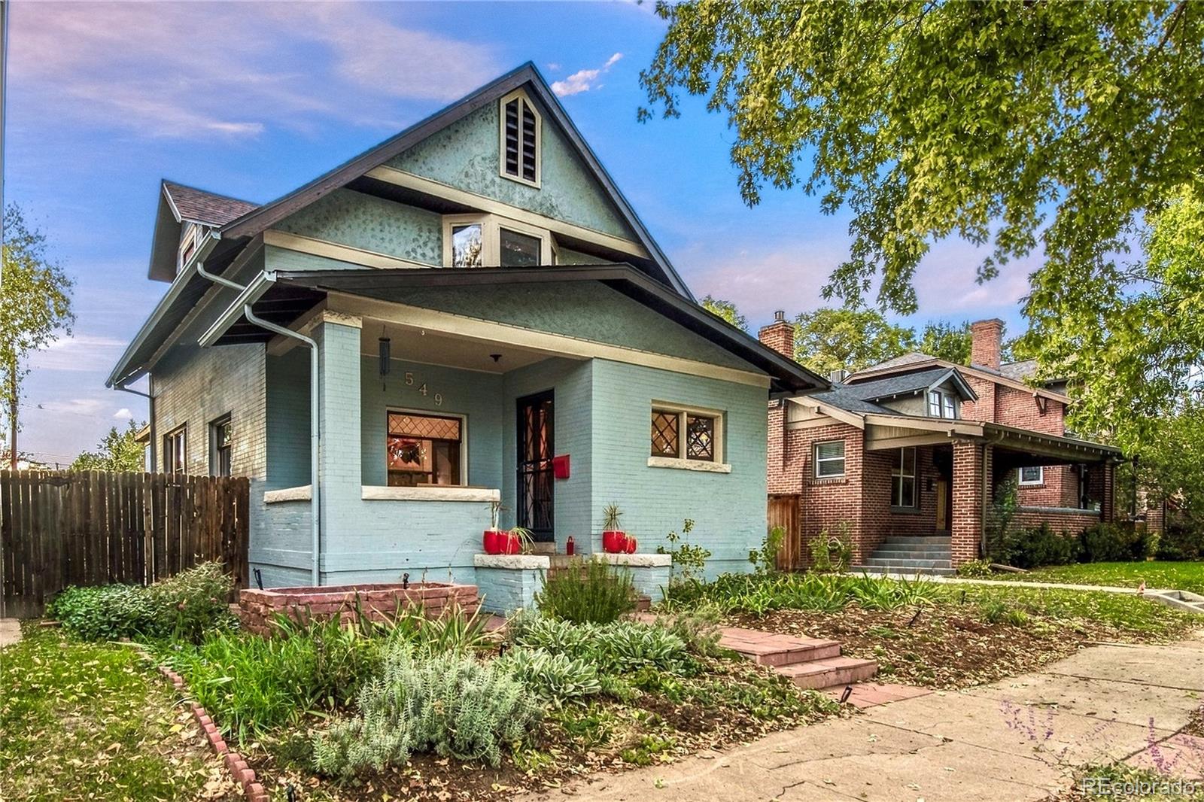
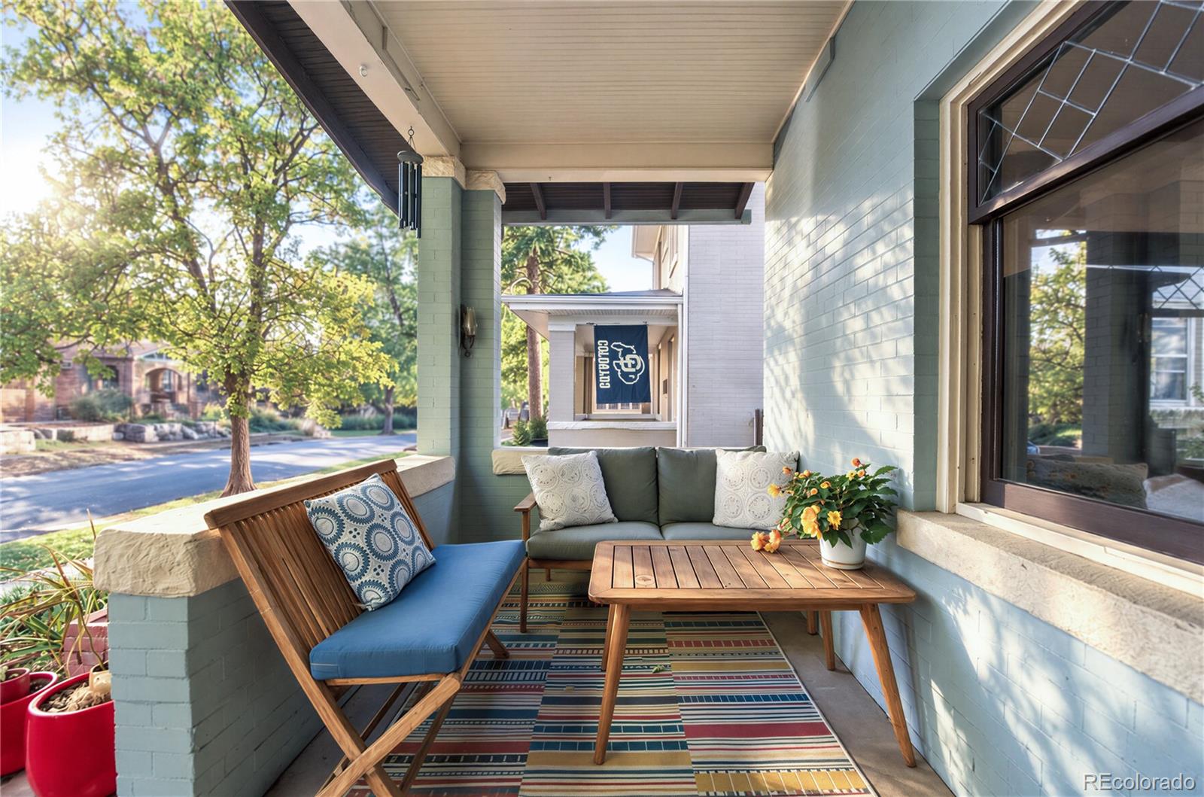
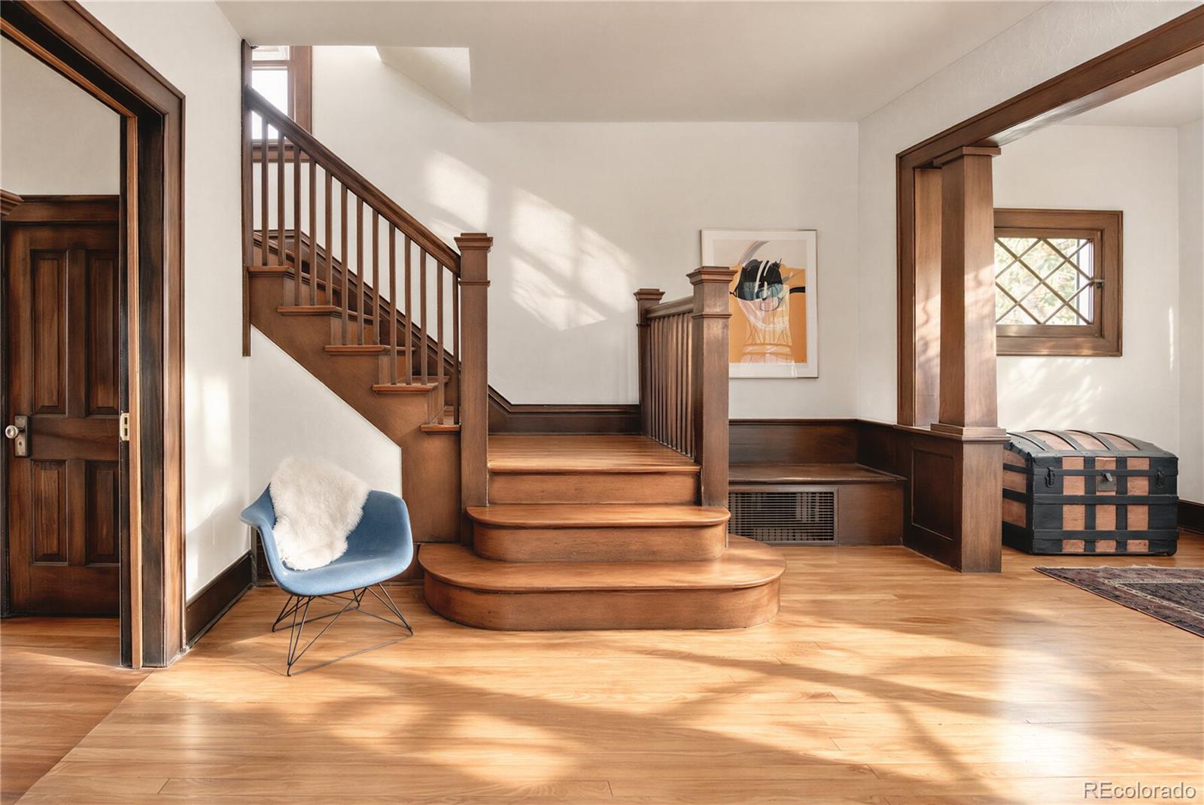
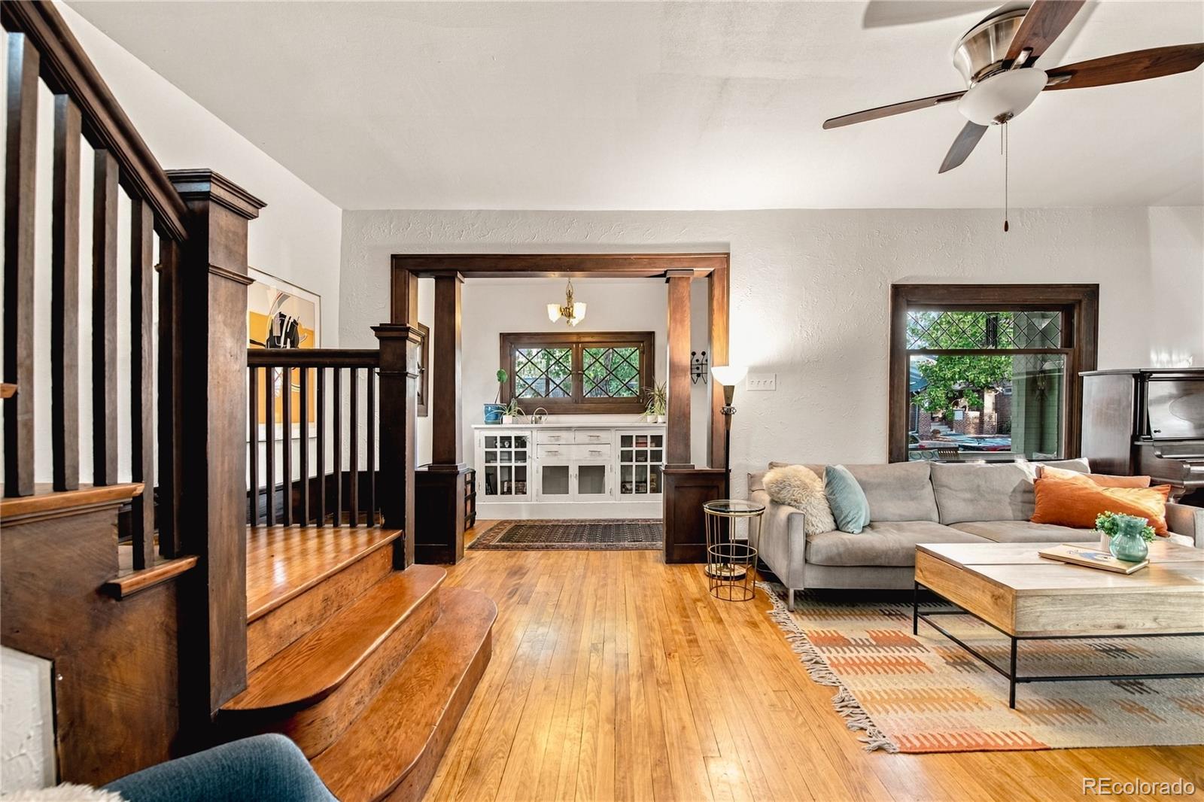
Rich in historic character and timeless appeal, this Driving Park Historic District residence celebrates original details alongside thoughtful updates. A generous front porch, historic woodwork, original wood floors, leaded glass windows and a beautiful wood staircase lend warmth and distinction, while the living area’s original fireplace creates a natural focal point. A sunlit dining area complements the updated kitchen with a walk-in pantry. Two updated bathrooms retain their vintage personalities, with the original built-in linen cabinet providing ample storage for the primary bath. Three spacious bedrooms feature walk-in closets, while a dedicated home office adds versatility. A generous basement offers potential for future finishing. Outdoors, the backyard pairs xeriscaping with a covered patio for relaxed gatherings and prime entertaining. An oversized two-car detached garage with additional storage completes the property. Situated within walking distance to Cheesman Park, Denver Botanic Gardens, Cherry Creek and local restaurants, this historic home blends enduring craftsmanship with an exceptional setting. Floor plans available upon request.

Save
Ask
Tour
Hide
Share
Listing Snapshot
Price 
$875,000
Days On Site 
0 Days
Bedrooms 
3
Inside Area (SqFt) 
1,587 sqft
Total Baths 
2
Full Baths 
1
Partial Baths 
1
Lot Size 
0.11 Acres
Year Built 
1910
MLS Number 
7499367
Status 
Active
Property Tax 
$5,660
HOA/Condo/Coop Fees 
N/A
Sq Ft Source 
Public Records
Friends & Family
Recent Activity
5 hours agoListing updated with changes from the MLS
6 hours agoListing first seen on site
General Features
Acres 
0.11
Direction Faces 
East
Foundation 
Concrete Perimeter
Garage 
Yes
Garage Spaces 
2
Levels 
Two
Parking 
Oversized
Parking Spaces 
2
Property Condition 
Updated/Remodeled
Property Sub Type 
Single Family Residence
Security 
Carbon Monoxide Detector(s)Smoke Detector(s)
Sewer 
Public Sewer
SqFt Above 
1587
SqFt Total 
2433
Style 
Victorian
Utilities 
Natural Gas AvailableCable AvailableElectricity ConnectedNatural Gas Connected
Water Source 
Public
Zoning 
U-SU-A
Interior Features
Appliances 
CooktopDishwasherDisposalDryerElectric Water HeaterMicrowaveOvenRangeRange HoodRefrigeratorWasher
Basement 
FullInterior EntryUnfinished
Cooling 
Ceiling Fan(s)Evaporative Cooling
Flooring 
TileWood
Heating 
Forced Air
Interior 
Breakfast BarBuilt-in FeaturesCeiling Fan(s)Eat-in KitchenEntrance FoyerKitchen IslandPantry
Laundry Features 
In Unit
Main Level Bedrooms 
1
Window Features 
Bay Window(s)Storm Window(s)Window Coverings
Bathroom Full 
Level - UpperDescription - Charming vintage bath with original fixtures, period appropriate tiles and updated lighting
Bathroom Half 
Level - MainDescription - Vintage powder bath
Bedroom 
Level - UpperDescription - Beautiful bay window, room for a king bed and excellent closet space
Bonus Room 
Level - BasementDescription - Workout room, future living room, excellent storage
Dining Room 
Level - MainDescription - Charming dining nook with easy access to the kitchen and backyard
Kitchen 
Level - MainDescription - Modern kitchen with great storage, 2 islands, all appliances and pantry
Laundry 
Level - BasementDescription - Spacious laundry room, washer/dryer included
Living Room 
Level - MainDescription - Exceptional original woodwork, fireplace (w/ small electric insert) and wood floors
Office 
Level - MainDescription - Sunny and quiet WFH space with exposed brick
Utility Room 
Level - BasementDescription - Updated water heater and modern hvac
Save
Ask
Tour
Hide
Share
Exterior Features
Construction Details 
BrickStucco
Exterior 
GardenPrivate Yard
Fencing 
FencedFull
Lot Features 
LandscapedLevelNear Public Transit
Patio And Porch 
CoveredFront PorchPatio
Roof 
Shingle
Windows/Doors 
Bay Window(s)Storm Window(s)Window Coverings
Community Features
School District 
Denver 1
Financing Terms Available 
CashConventionalFHAVA Loan
Roads 
Paved
Schools
School District
Denver 1
Elementary School
Dora Moore
Middle School
Morey
High School
East
Listing courtesy of Milehimodern AMYBERGLUND@ME.COM


The content relating to real estate for sale in this Web site comes in part from the Internet Data eXchange ("IDX") program of METROLIST, INC., DBA RECOLORADO real estate listings held by brokers other than Milehimodern are marked with the IDX Logo. This information is being provided for the consumers' personal, non-commercial use and may not be used for any other purpose. All information subject to change and should be independently verified.

Neighborhood & Commute
Source: Walkscore
Disclosure: Community information and market data powered by Constellation Data Labs. Information is deemed reliable but not guaranteed.
Save
Ask
Tour
Hide
Share

Opportunity is Knocking

Ready to fund your future? Contact us today.