Save
Ask
Tour
Hide
Share
$500,000
New Listing

9790 Memphis Street
Commerce City, CO 80022

For Sale|Single Family Residence|Active
4
Beds
3
Total Baths
3
Full Baths
2,279
SqFt
$219
/SqFt
2012
Built
Subdivision:
Fronterra Village
County:
Adams
Upcoming Open Houses
Sun, Oct 25, 12:00 PM - 4:00 PM
9790 Memphis Street9790 Memphis Street9790 Memphis Street9790 Memphis Street
Save
Ask
Tour
Hide
Share

Mortgage Calculator

Monthly Payment (Est.)

Enter an interest rate to see your estimated monthly payment.
Calculator powered by Showcase IDX, a Constellation1 Company. Copyright ©2026 Information is deemed reliable but not guaranteed.

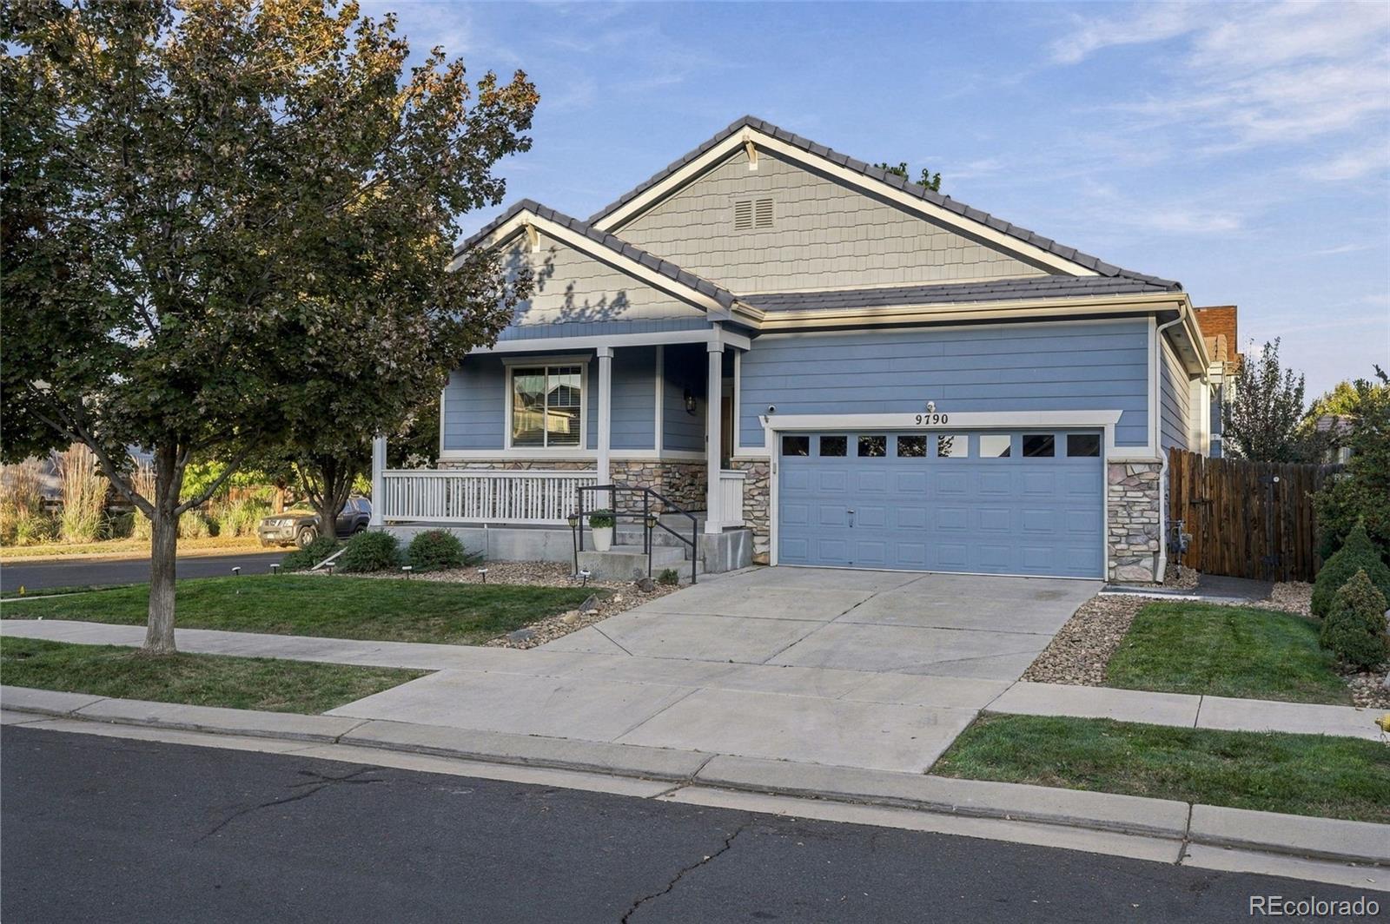
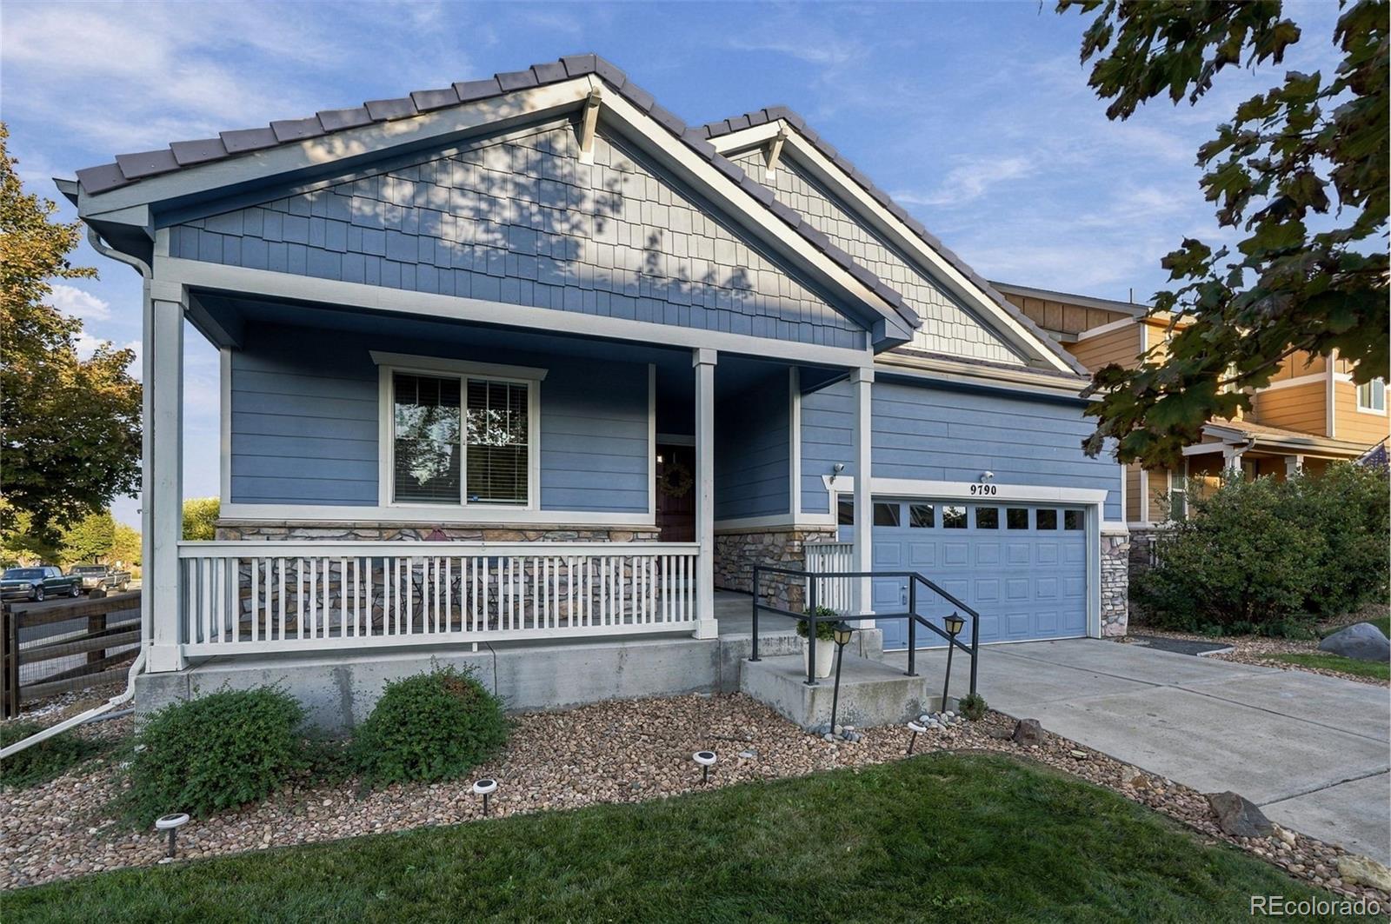
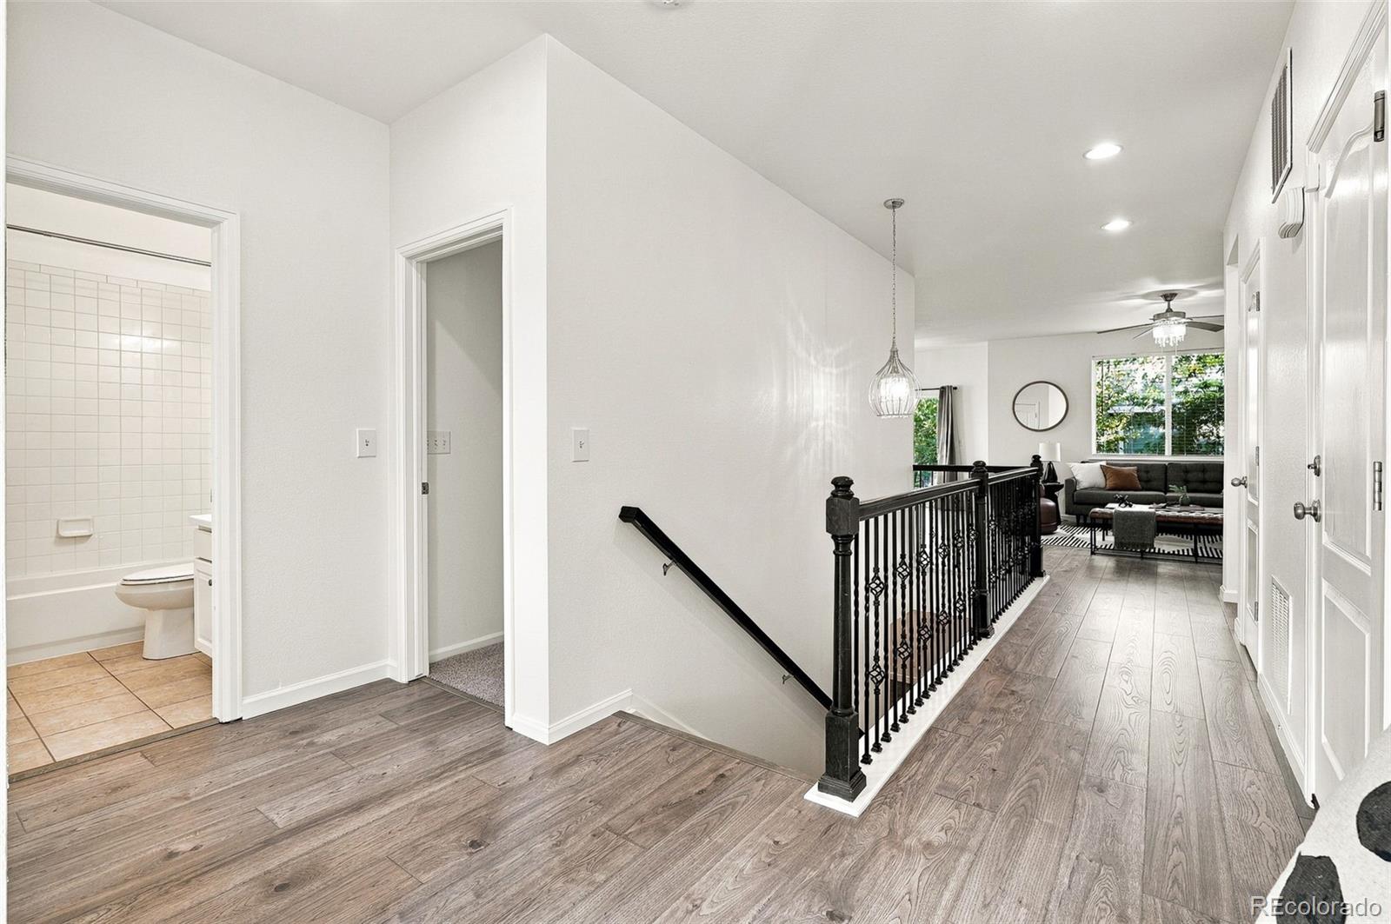
One level living with the benefit of a finished basement and loads of storage give you all the space you could need. You'll find privacy and function in this dynamite floor plan with 3 bedrooms on the main floor including the primary suite in the back of the house. The basement has a nice big bedroom & a full bathroom for your guests + you've got a nice big family room to enjoy tv, games, crafts or just a get-away space! Open & stylish living, dining and kitchen just adjacent to the back patio provide ease of day-to-day living along with entertaining family & friends. Many of the kitchen appliances are new or newer. Don't miss the pantry closet for the extras you have or need. Brand new carpet in bedrooms and freshly painted walls on the main level. Nicely sized backyard provides the ideal amount of yard but not too much. Furnace & central air new in 2023 and they were just cleaned and serviced. Restaurant & retail amenities are just up the street plus Fronterra Village Park is around the corner with a playground & ball fields is just the place to hang out. The Second Creek Trails are to the west a few block to the east + the Rocky Mountain Arsenal National Wildlife Refuge is across 96th for miles of trails + bird watching galore. The Refuge is well known for it's bird watching and wonderful trails! This one is move-in ready! Qualifying Buyers can get up to $17,500 of grant money on this home. Reach out to the listing agent for details on this as it's a nice opportunity for Buyers!

Save
Ask
Tour
Hide
Share
Listing Snapshot
Price 
$500,000
Days On Site 
0 Days
Bedrooms 
4
Inside Area (SqFt) 
2,279 sqft
Total Baths 
3
Full Baths 
3
Partial Baths 
N/A
Lot Size 
0.14 Acres
Year Built 
2012
MLS Number 
7719328
Status 
Active
Property Tax 
$5,210
HOA/Condo/Coop Fees 
$45 monthly
Sq Ft Source 
Public Records
Friends & Family
Recent Activity
34 minutes agoListing updated with changes from the MLS
5 hours agoListing first seen on site
General Features
Acres 
0.14
Attached Garage 
Yes
Direction Faces 
West
Garage 
Yes
Garage Spaces 
2
Levels 
One
Parking 
ConcreteAttached
Parking Spaces 
2
Property Sub Type 
Single Family Residence
Sewer 
Public Sewer
SqFt Above 
1490
SqFt Below 
789
SqFt Total 
2980
Utilities 
Natural Gas AvailableElectricity ConnectedNatural Gas Connected
Water Source 
Public
Interior Features
Appliances 
OvenDishwasherDisposalDryerGas Water HeaterMicrowaveRangeRefrigeratorSelf Cleaning OvenWasherWater Softener
Basement 
FinishedSump PumpUnfinished
Cooling 
Ceiling Fan(s)Central Air
Fireplace 
Yes
Fireplace Features 
Gas LogLiving Room
Fireplaces 
1
Flooring 
CarpetLaminateTile
Heating 
Forced AirNatural Gas
Interior 
Ceiling Fan(s)Granite CountersHigh CeilingsOpen FloorplanPantryWalk-In Closet(s)
Laundry Features 
In Unit
Main Level Bedrooms 
3
Window Features 
Double Pane WindowsWindow Coverings
Bathroom Full 
Dimensions - 8 x 5Level - MainDescription - Bath is nice appointed
Bedroom 
Dimensions - 12 x 12Level - MainDescription - Spacious primary bedroom in the back of the house
Dining Room 
Dimensions - 12 x 9Level - MainDescription - Open to the patio & kitchen so ideal for gathering
Family Room 
Dimensions - 23 x 19Level - BasementDescription - Media space for games & movies
Kitchen 
Dimensions - 12 x 11Level - MainDescription - Well appointed with some newer stainless appliances, granite counters
Laundry 
Dimensions - 7 x 6Level - MainDescription - Main floor near the primary w/cabinetry for storage
Living Room 
Dimensions - 14 x 15Level - MainDescription - Features a gas fireplace & is open to the kitchen & dining
Save
Ask
Tour
Hide
Share
Exterior Features
Construction Details 
FrameStone
Exterior 
Private Yard
Fencing 
FencedFull
Lot Features 
Corner LotLevelNear Public TransitSprinklers In FrontSprinklers In Rear
Patio And Porch 
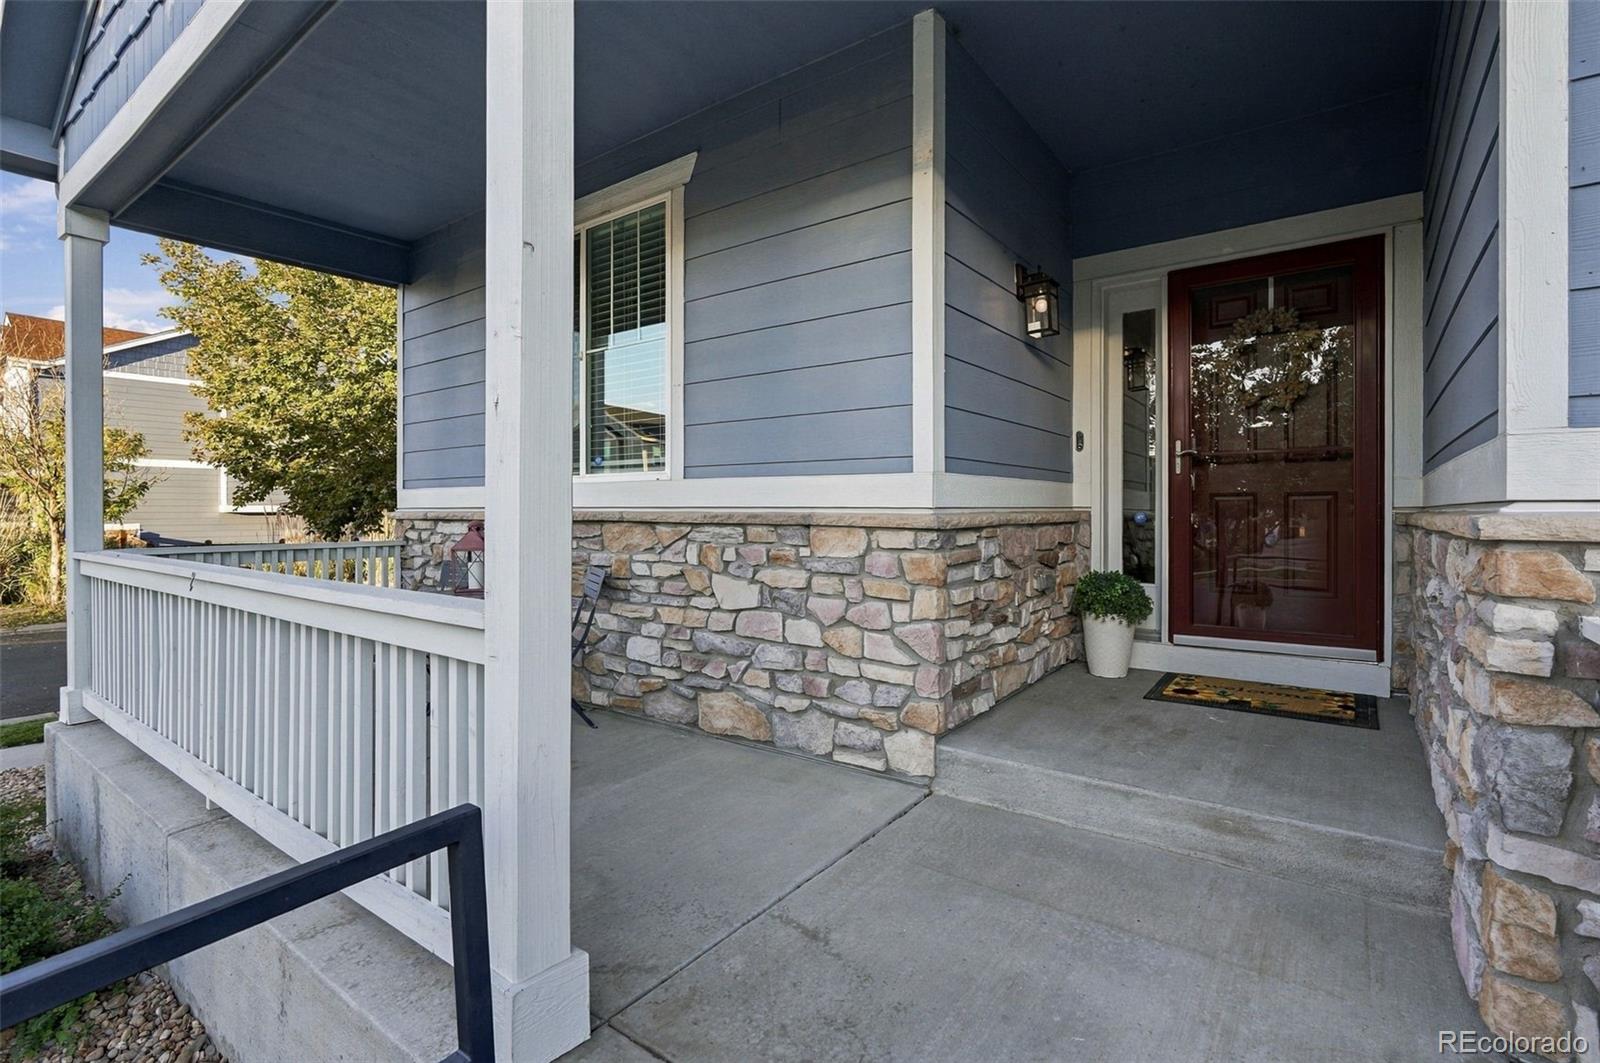
Front PorchPatio
Roof 
Concrete
Windows/Doors 
Double Pane WindowsWindow Coverings
Community Features
Association Fee 
$45.0
Association Fee Frequency 
Monthly
School District 
School District 27-J
Financing Terms Available 
CashConventionalFHAVA Loan
Schools
School District
School District 27-J
Elementary School
Second Creek
Middle School
Otho Stuart
High School
Prairie View
Listing courtesy of Compass - Denver deb.ellis@compass.com


The content relating to real estate for sale in this Web site comes in part from the Internet Data eXchange ("IDX") program of METROLIST, INC., DBA RECOLORADO real estate listings held by brokers other than Compass - Denver are marked with the IDX Logo. This information is being provided for the consumers' personal, non-commercial use and may not be used for any other purpose. All information subject to change and should be independently verified.

Neighborhood & Commute
Source: Walkscore
Disclosure: Community information and market data powered by Constellation Data Labs. Information is deemed reliable but not guaranteed.
Save
Ask
Tour
Hide
Share

Opportunity is Knocking

Ready to fund your future? Contact us today.