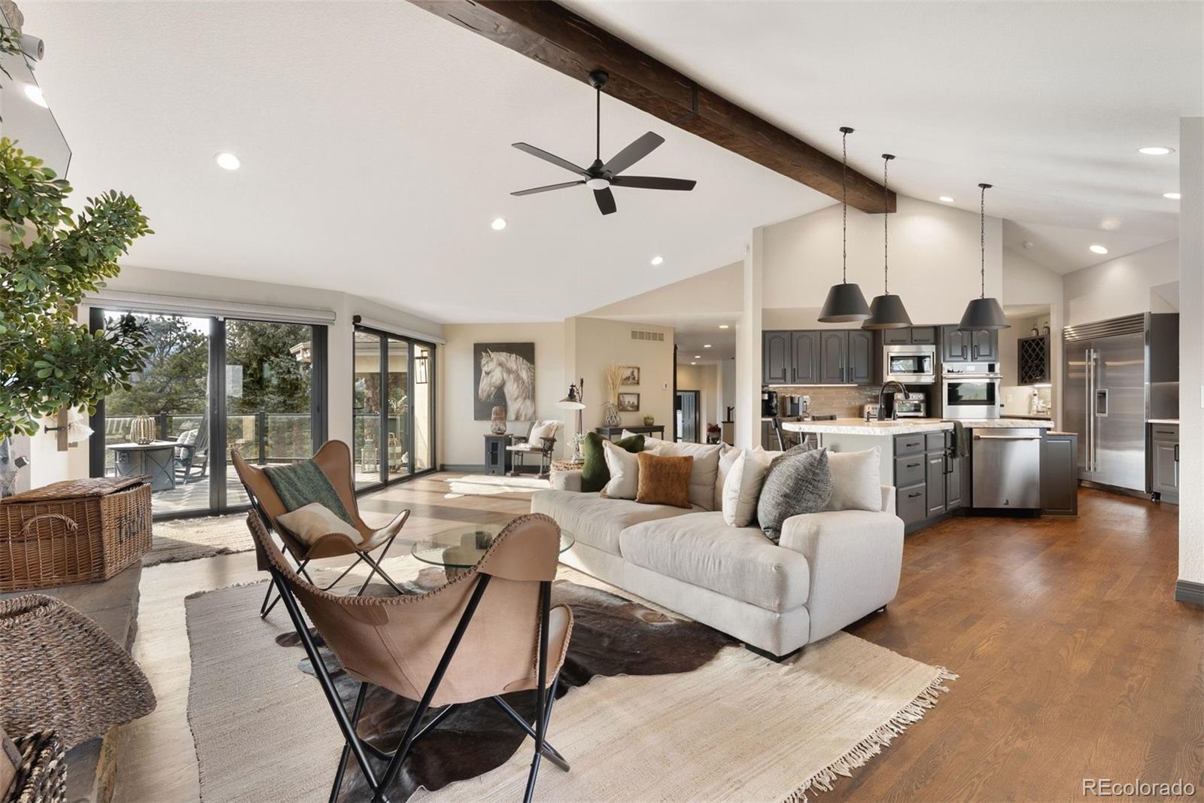
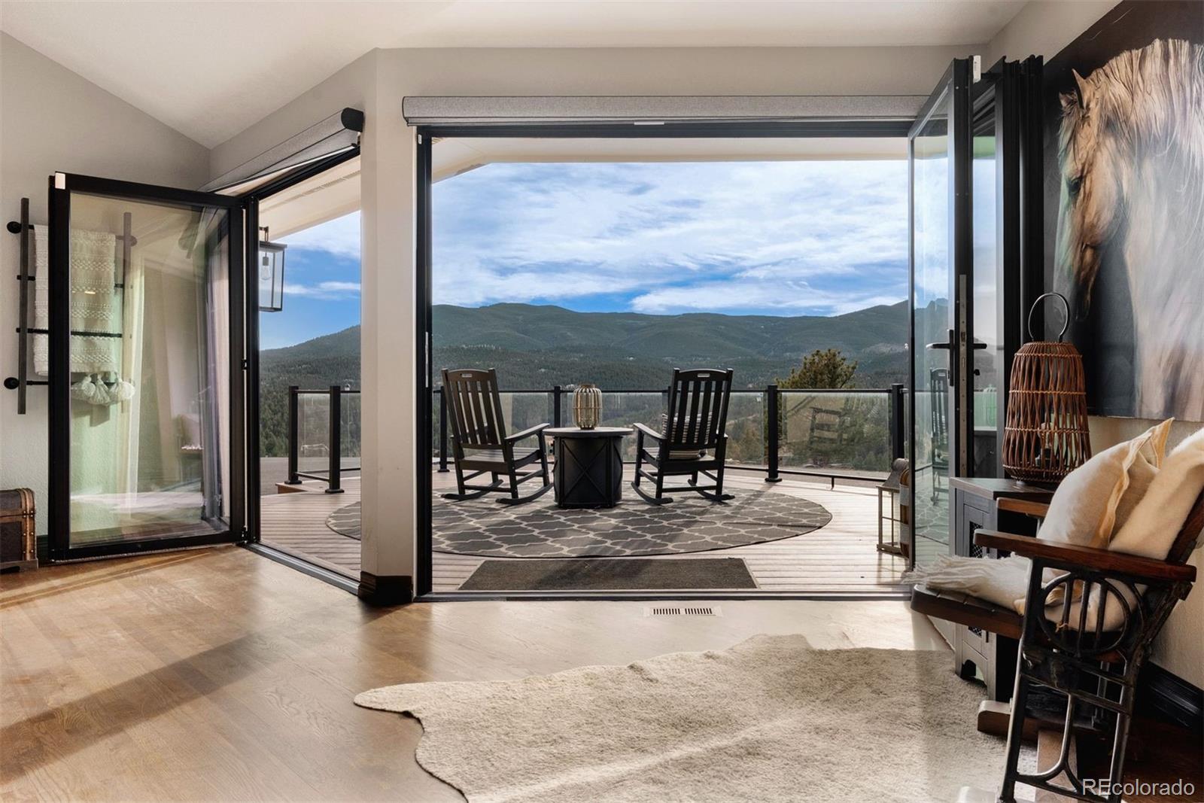
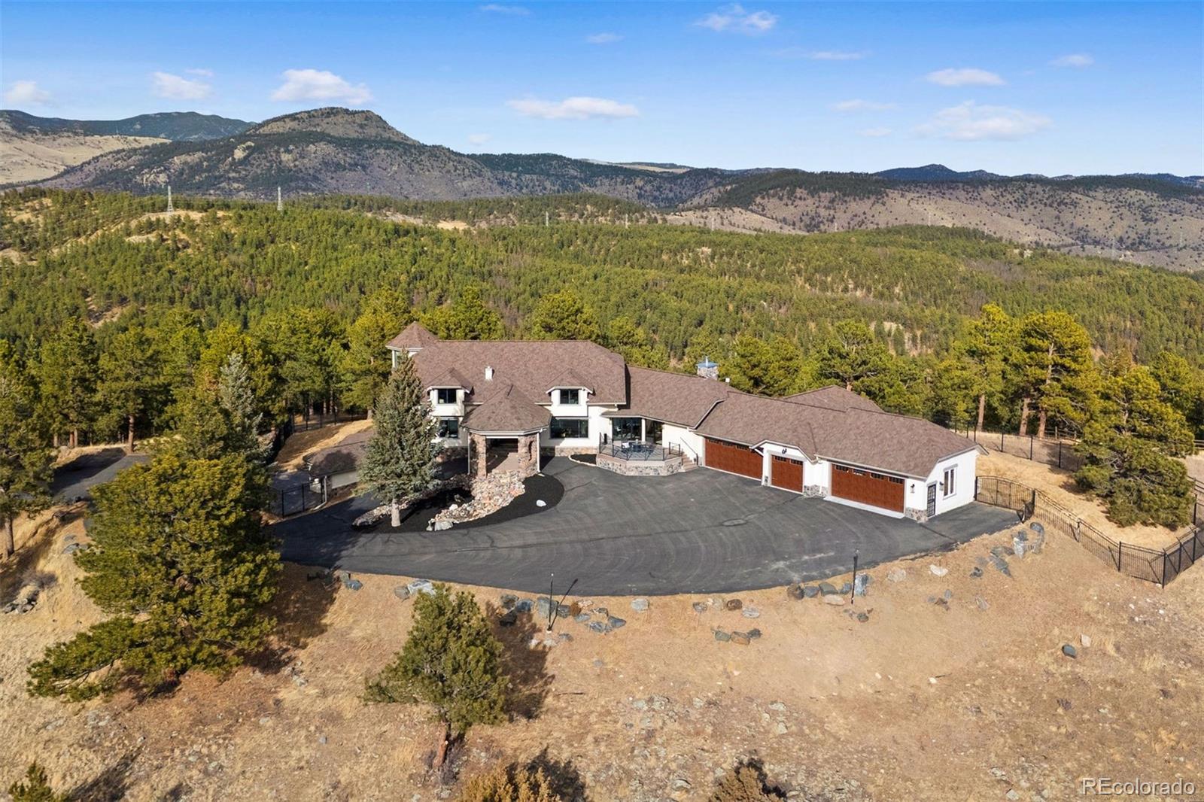
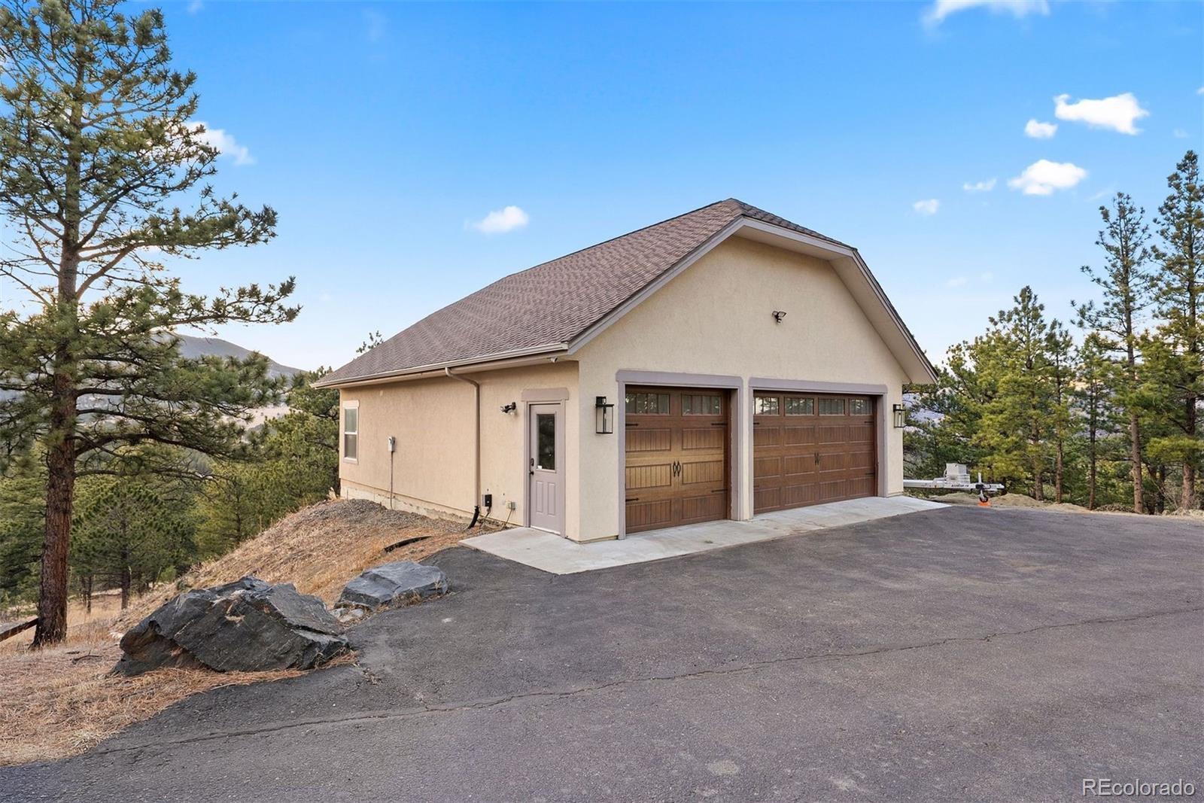
One of Soda Creek’s most exceptional offerings, this 20-acre ridge-top estate commands unobstructed 360° views from rolling vistas to the Continental Divide! The setting feels cinematic—sky meets mountain—while the homesite is elevated above a private meadow suited for a barn, pasture, or equestrian pursuits. With only three homes on the street, privacy is paramount, yet I-70 is minutes away, linking Denver, DIA, world-class skiing, and everything Colorado, making the neighborhood one of the most sought-after in North Evergreen. Reimagined with a local designer, the home blends a modern mountain aesthetic with custom updates throughout! True main-floor living provides a rare advantage: primary retreat-like suite, oversized office, dining, laundry/mudroom, and flexible spaces—all on a single level. The open-concept family and gathering areas flow naturally into a redesigned kitchen, anchored by a stunning 2" raw-edge marble island, butler’s bar, and top-tier appliances. NanaWall doors dissolve indoor/outdoor boundaries to a south-facing deck framing endless views. A new oversized patio (pre-piped for heat) showcases an infinity-edge swim spa. A gated, newly sodded, huge backyard is perfect for entertaining or quiet reflection. Key longevity assets include a newer Class IV roof, furnaces, gutters and water heaters, replaced windows, upgraded electrical panel, and durable exterior stonework. Two garages provide exceptional capacity for up to 11 vehicles, ideal for collectors, recreational toys, or a workshop.Upstairs, three
ensuite bedrooms share a versatile loft, while the lower level—with rec-room, sunroom, steam shower, and private entrance—offers generational space for guests, wellness, or a studio. Soda Creek residents enjoy private trails, a neighborhood pond for fishing & skating, and Evergreen’s mountain-town energy, historic charm, and convenient amenities within minutes, an estate defined as much by views, lifestyle, and rare seclusion as by the land itself.
Bay Window(s)Double Pane WindowsSkylight(s)Window CoveringsWindow Treatments
Bathroom Full
Level - MainDescription - 5 piece ensuite with large jetted tub with views for respite, walk-in shower with double shower heads, and spacious walk-in closet with built-ins
Bathroom Half
Level - MainDescription - Off of the bonus room and access to last garage bay
Bathroom Three Quarter
Level - BasementDescription - Ensuite to the bonus room and has a steam shower
Bedroom
Level - UpperDescription - Super spacious room with walk-in closet, window seating with storage, vaulted, extra storage space and ensuite impressive remodeled bathroom
Bonus Room
Level - MainDescription - Currently used as a massive gym. Windows galore with light and views, accessible to the patio. Could also make a great office or guest suite (if the bath was enlarged to include a shower)
Dining Room
Level - MainDescription - Spacious seating for twelve if needed with butler bar within steps and elevated views out framed window or through custom steel glass doors a few steps down from the area throughout the redesigned office or living room
Family Room
Level - BasementDescription - Massive space for media area, pool table, or create generational space from the attached extra room with a bathroom with ensuite steam shower. Also has a wet bar area.
Kitchen
Level - MainDescription - Recently updated, top-tier appliances, stunning 2" thick raw edge marble counter island, new lighting fixtures, butlers bar a step away, large walk-in pantry, open concept to family room, kitchen dining and mountain views from all windows throughout the sun lit space
Laundry
Level - MainDescription - Conveniently located by the mudroom off of garage with storage, shelving and folding counter space
Office
Level - MainDescription - Redesigned (formerly a living room) with custom steel and glass doors (doorway was widened) drenching the room with sunlight and entrance through grand foyer as well
Utility Room
Level - BasementDescription - Newer furnaces and hot water heaters
Save
Ask
Tour
Hide
Share
Exterior Features
Construction Details
FrameStoneStuccoWood Siding
Exterior
Dog RunPrivate Yard
Fencing
Partial
Lot Features
SlopedWoodedCul-De-SacLevelSecludedSteep Slope
Patio And Porch
DeckPatio
Road Frontage
EasementPrivate Road
Roof
Composition
Spa
Yes
Spa Features
Bath
View
MeadowMountain(s)Valley
Waterview
MeadowMountain(s)Valley
Windows/Doors
Bay Window(s)Double Pane WindowsSkylight(s)Window CoveringsWindow Treatments
Community Features
Association Amenities
Pond SeasonalTrail(s)
Association Fee
$550.0
Association Fee Frequency
Annually
School District
Jefferson County R-1
Financing Terms Available
CashConventional
Building Access
Ground
Roads
Paved
Horse Allowed
Yes
Schools
School District
Jefferson County R-1
Elementary School
Bergen
Middle School
Evergreen
High School
Evergreen
Listing courtesy of LIV Sotheby's International Realty deborah.simon@sothebysrealty.com
The content relating to real estate for sale in this Web site comes in part from the Internet Data eXchange ("IDX") program of METROLIST, INC., DBA RECOLORADO real estate listings held by brokers other than LIV Sotheby's International Realty are marked with the IDX Logo. This information is being provided for the consumers' personal, non-commercial use and may not be used for any other purpose. All information subject to change and should be independently verified.
Neighborhood & Commute
Source: Walkscore
Disclosure: Community information and market data powered by Constellation Data Labs. Information is deemed reliable but not guaranteed.