Save
Ask
Tour
Hide
Share
$399,900
11 Days On Site

17050 E Prentice Avenue
Centennial, CO 80015

For Sale|Single Family Residence|Active
3
Beds
3
Total Baths
1
Full Bath
2
Partial Baths
2,538
SqFt
$158
/SqFt
1980
Built
Subdivision:
Smoky Hill
County:
Arapahoe
17050 E Prentice Avenue17050 E Prentice Avenue17050 E Prentice Avenue17050 E Prentice Avenue
Save
Ask
Tour
Hide
Share

Mortgage Calculator

Monthly Payment (Est.)

Enter an interest rate to see your estimated monthly payment.
Calculator powered by Showcase IDX, a Constellation1 Company. Copyright ©2026 Information is deemed reliable but not guaranteed.

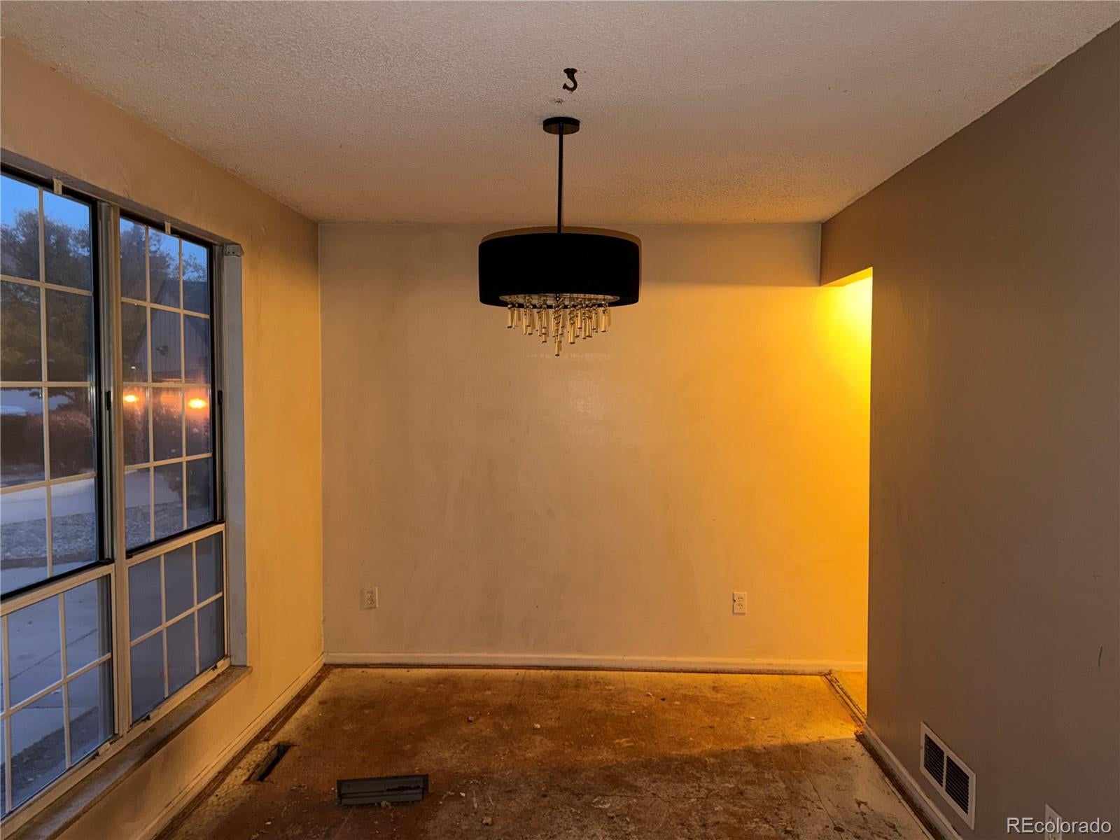
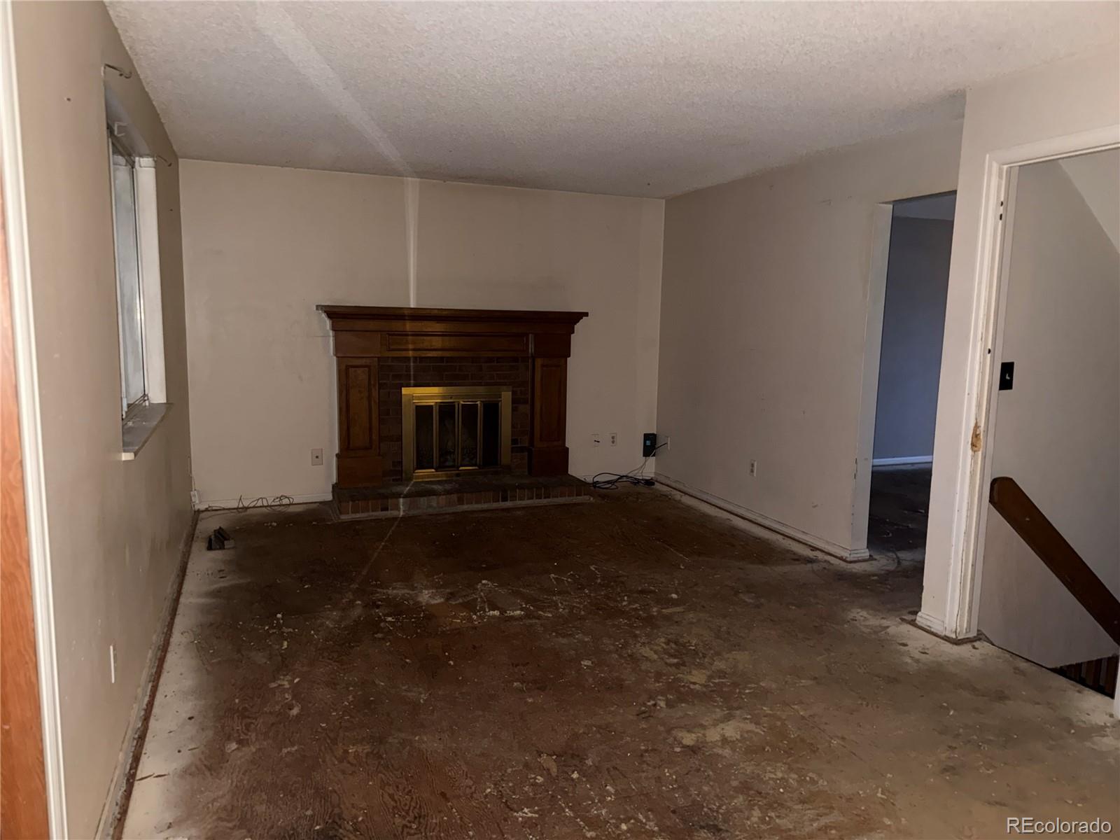
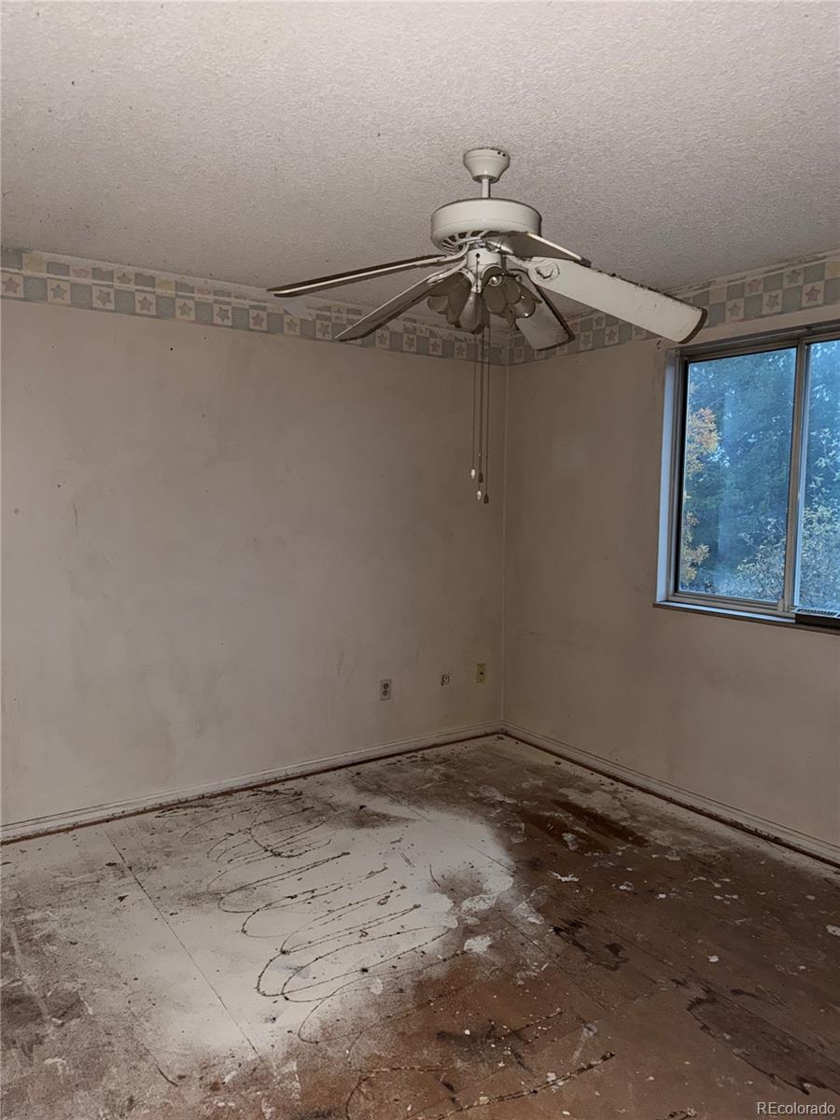
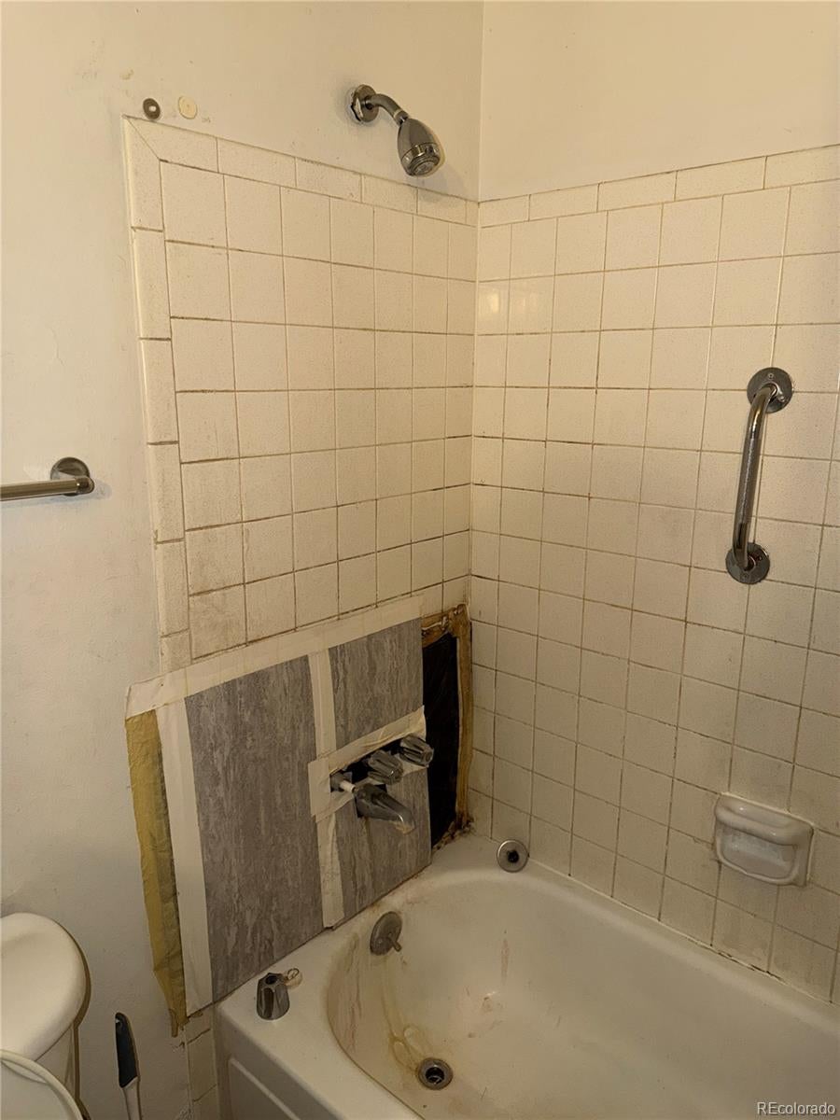
Investor special! Bring your contractor and your vision to unlock the potential of this 3-bedroom, 2.5-bath home with 2,538 square feet in Centennial. The property needs work, which creates a rare opportunity to build equity in one of the south metro’s most sought-after cities. The generous floor plan gives you plenty to work with, whether you’re planning a fix-and-flip, a long-term rental, or a full custom renovation. Convenient location close to E-470, parks, shopping and dining. CASH ONLY. Property sold strictly AS-IS. Seller will make no repairs. Buyer to verify all property information, school district assignment, bedroom conformity, square footage, and renovation requirements. Seller can't close till after 11/26/26. Seller will be reviewing offers on Monday. Please set dates accordingly on your offers

Save
Ask
Tour
Hide
Share
Listing Snapshot
Price 
$399,900
Days On Site 
11 Days
Bedrooms 
3
Inside Area (SqFt) 
2,538 sqft
Total Baths 
3
Full Baths 
1
Partial Baths 
2
Lot Size 
0.16 Acres
Year Built 
1980
MLS Number 
7854279
Status 
Active
Property Tax 
$4,106
HOA/Condo/Coop Fees 
$5.42 monthly
Sq Ft Source 
Public Records
Friends & Family
Recent Activity
a week agoListing updated with changes from the MLS
2 weeks agoListing first seen on site
General Features
Acres 
0.16
Attached Garage 
Yes
Garage 
Yes
Garage Spaces 
2
Levels 
Two
Parking 
Attached
Parking Spaces 
2
Property Condition 
Fixer
Property Sub Type 
Single Family Residence
Sewer 
Public Sewer
SqFt Above 
1740
SqFt Below 
798
SqFt Total 
2578
Style 
Traditional
Utilities 
Natural Gas AvailableElectricity ConnectedNatural Gas Connected
Interior Features
Basement 
Full
Cooling 
Central Air
Furnished 
Unfurnished
Heating 
Forced Air
Bathroom Full 
Level - Upper
Bathroom Half 
Level - Main
Bathroom Three Quarter 
Level - Upper
Bedroom 
Level - Upper
Bonus Room 
Level - Basement
Dining Room 
Level - Main
Family Room 
Level - Main
Kitchen 
Level - Main
Living Room 
Level - Main
Utility Room 
Level - Basement
Save
Ask
Tour
Hide
Share
Exterior Features
Construction Details 
BrickFrameVinyl Siding
Exterior 
LightingPrivate YardRain Gutters
Fencing 
FencedFull
Lot Features 
Cul-De-Sac
Patio And Porch 
CoveredDeck
Roof 
Composition
Community Features
Association Amenities 
ClubhouseParkPoolTennis Court(s)
Association Fee 
$65.0
Association Fee Frequency 
Annually
School District 
Cherry Creek 5
Financing Terms Available 
Cash
Roads 
Paved
Schools
School District
Cherry Creek 5
Elementary School
Trails West
Middle School
Falcon Creek
High School
Grandview
Listing courtesy of Khaya Real Estate LLC whitwelker@mac.com


The content relating to real estate for sale in this Web site comes in part from the Internet Data eXchange ("IDX") program of METROLIST, INC., DBA RECOLORADO real estate listings held by brokers other than Khaya Real Estate LLC are marked with the IDX Logo. This information is being provided for the consumers' personal, non-commercial use and may not be used for any other purpose. All information subject to change and should be independently verified.

Neighborhood & Commute
Source: Walkscore
Disclosure: Community information and market data powered by Constellation Data Labs. Information is deemed reliable but not guaranteed.
Save
Ask
Tour
Hide
Share

Opportunity is Knocking

Ready to fund your future? Contact us today.