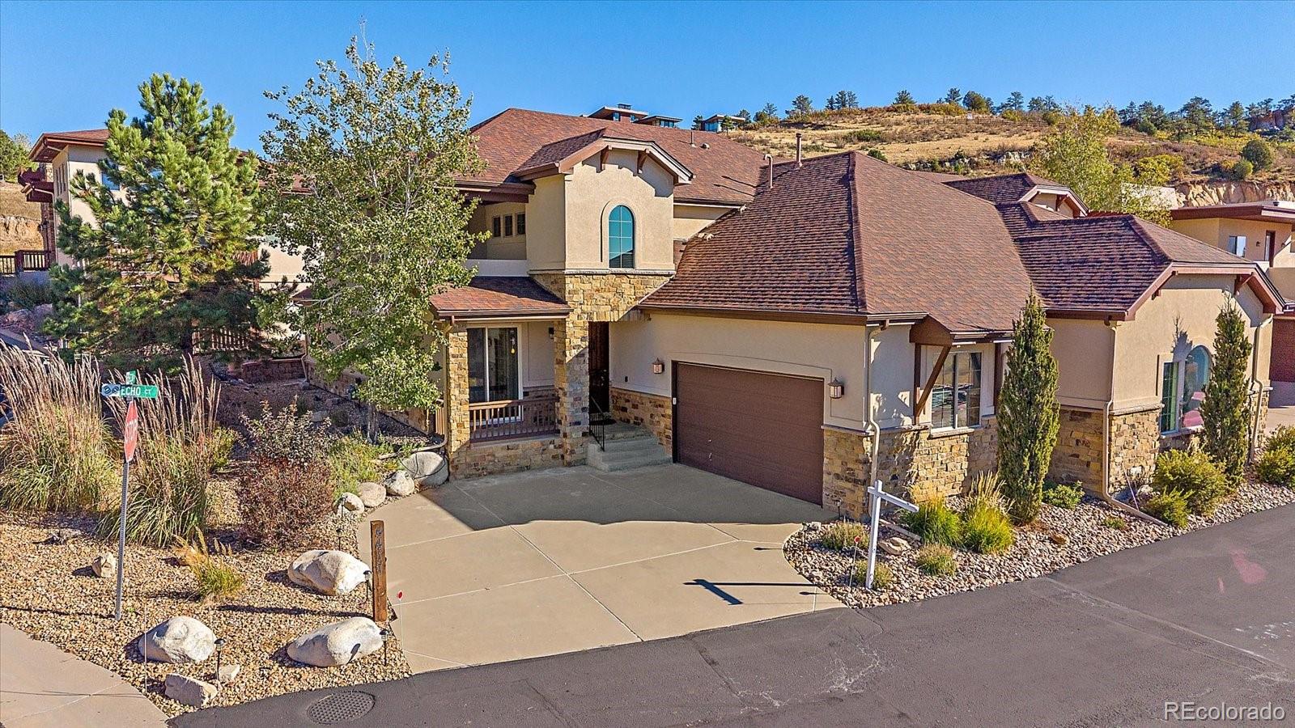
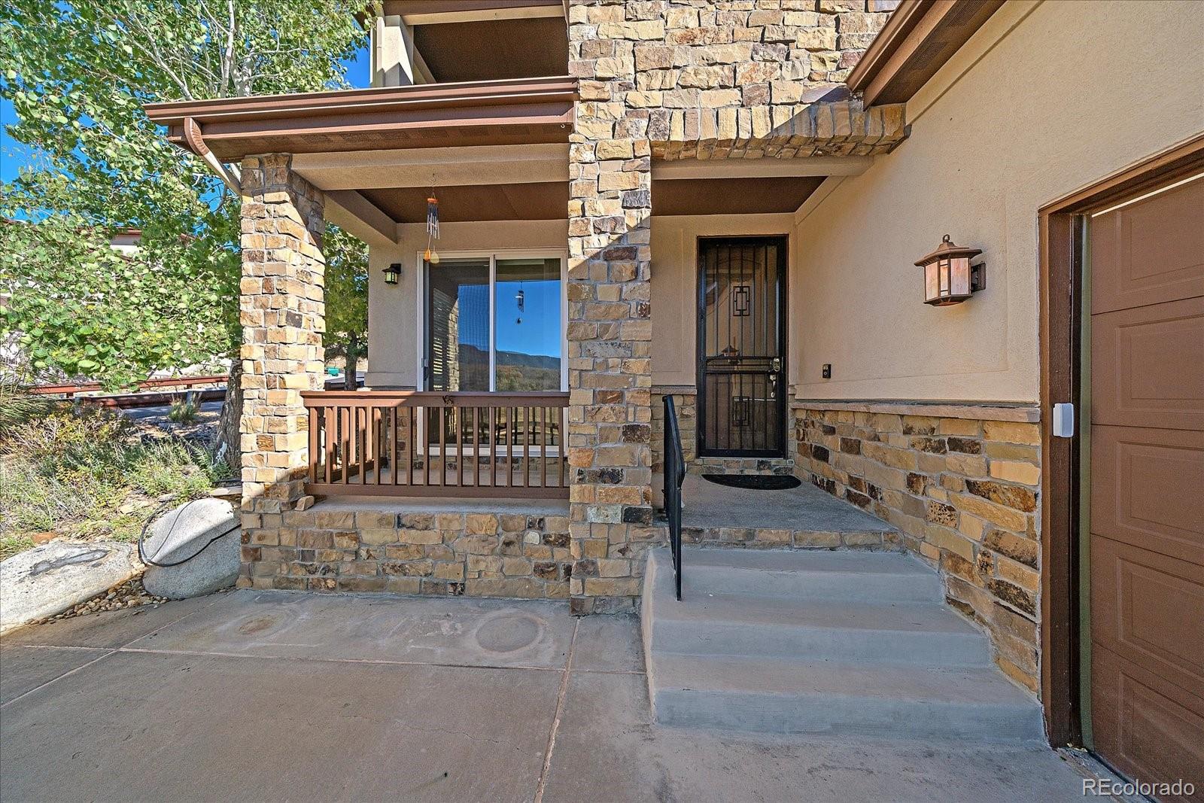
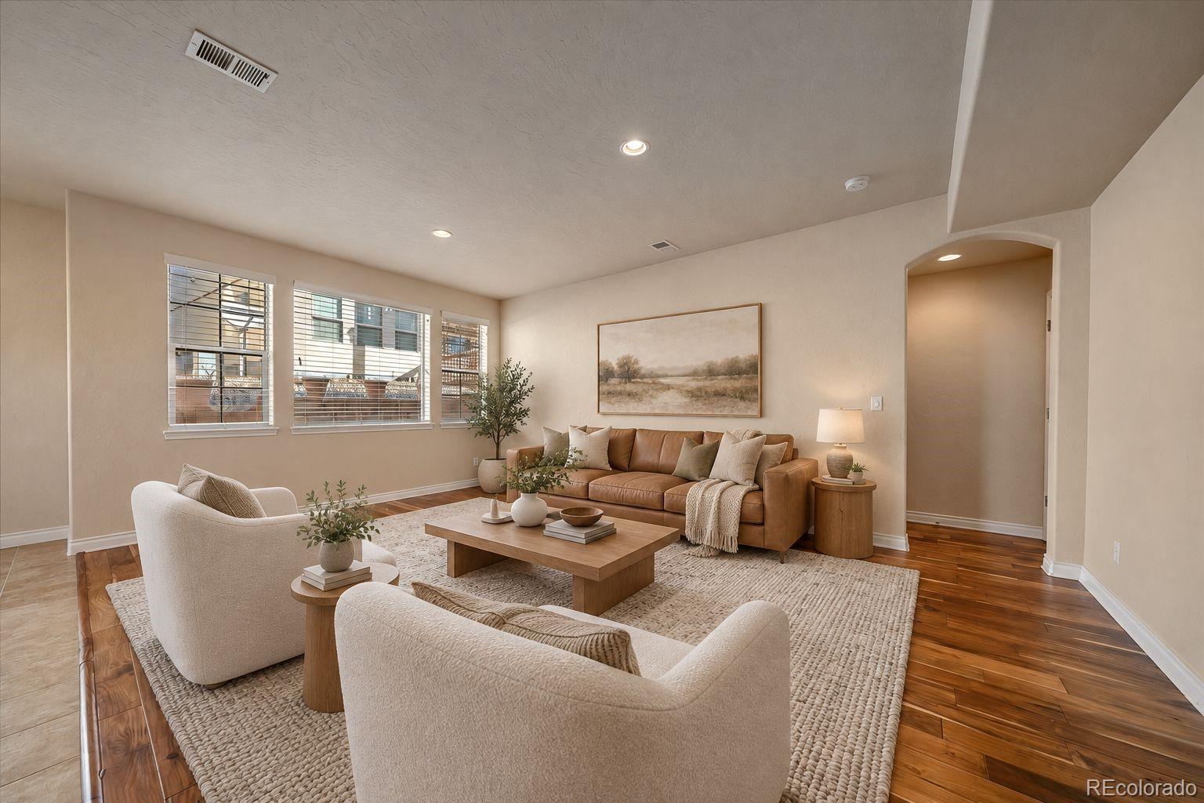
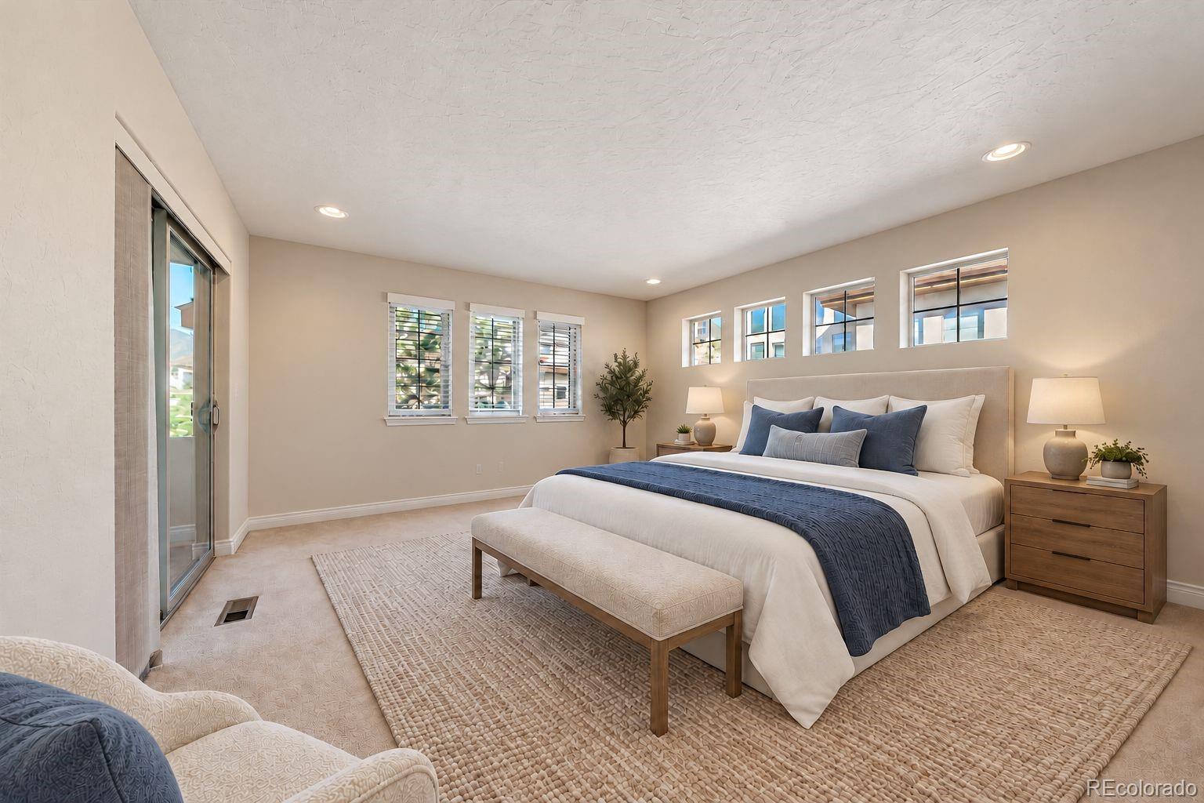
Set in Echo Village in the beautiful Perry Park community, this 2-bed, 3-bath home offers 2,456 finished sqft, a versatile main-level office, incredible mountain and neighborhood views, and the ease of low-maintenance living. Large windows bring in plenty of natural light while capturing the surrounding scenery. The main-level living room features wood flooring and recessed lighting, while the dining area opens directly to the outdoor patio. The kitchen offers granite countertops, a large center island with granite sink, stainless steel appliances, gas range, and spacious walk-in pantry. The main-level primary suite includes a five-piece bathroom with soaking tub, walk-in shower, dual vanities, and walk-in closet. An additional main-level room with French doors and porch access works well as a home office or bedroom. A convenient laundry/mudroom leads directly to the oversized garage with epoxy flooring. Upstairs, you'll find a spacious bedroom, full bathroom, two loft areas, and a bonus room, giving you plenty of options for how to use the space. One of the lofts opens to a spacious covered balcony where the mountain views take center stage. Whether you're enjoying your morning coffee, relaxing on the patio, or spending an evening on the balcony, there are plenty of opportunities to take in the scenery and fresh Colorado air. And with no yard work to worry about, you'll have more time to enjoy the things you love. Just 1/2 mile away, the highly rated, CAGGY award-winning Perry Park Country Club is easily accessible by golf cart, offering a scenic ride to a round of golf, dinner, or time with friends. Not a golfer? Social memberships are also available! Beyond the golf course, Perry Park offers acres of open space, hiking trails, stunning red rock formations, and horse stables, with Sandstone Ranch Open Space just 5 min away. Enjoy the peace and natural beauty of Perry Park without sacrificing convenience-only 20 min to Castle Rock and ~40 min to DTC or Co Springs.
Save
Ask
Tour
Hide
Share
Listing Snapshot
Price
$650,000
Days On Site
0 Days
Bedrooms
2
Inside Area (SqFt)
2,456 sqft
Total Baths
3
Full Baths
2
Partial Baths
1
Lot Size
N/A
Year Built
2011
MLS Number
7944499
Status
Active
Property Tax
$4,422
HOA/Condo/Coop Fees
$290 monthly
Sq Ft Source
Public Records
Friends & Family
React
Invite
Recent Activity
3 hours ago
Listing updated with changes from the MLS
6 hours ago
Listing first seen on site
General Features
Attached Garage
Yes
Garage
Yes
Garage Spaces
2
Home Warranty
Yes
Levels
Two
Parking
ConcreteOversizedAttached
Parking Spaces
2
Property Sub Type
Condominium
Security
Carbon Monoxide Detector(s)Smoke Detector(s)
Sewer
Public Sewer
SqFt Above
2456
SqFt Total
2456
Style
Mountain Contemporary
Utilities
Natural Gas AvailableCable AvailableElectricity ConnectedNatural Gas Connected
Dimensions - 8.08 x 4.11Level - UpperDescription - Upper-level full bathroom features tile flooring, a vanity with tile countertop, and a shower/tub combination with sliding glass doors.
Bathroom Half
Dimensions - 5.08 x 5.02Level - MainDescription - Main-level powder bathroom features tile flooring and a pedestal sink.
Bedroom
Dimensions - 13 x 15.08Level - UpperDescription - Spacious upper-level bedroom features carpet flooring, windows providing natural light, and a walk-in closet.
Bonus Room
Dimensions - 8.04 x 5.08Level - UpperDescription - Upper-level bonus room features carpet flooring, a private door, and an arched window providing natural light.
Dining Room
Dimensions - 10.1 x 10.02Level - MainDescription - Dining room features tile flooring, a chandelier, a window providing natural light, and sliding glass doors offering direct access to the outdoor patio.
Kitchen
Dimensions - 10.1 x 12.11Level - MainDescription - Kitchen features tile flooring, a spacious center island with beautiful granite countertop and integrated granite sink, granite countertops throughout, stainless steel appliances, gas range/oven, and a generous walk-in pantry.
Laundry
Dimensions - 7.06 x 7.09Level - MainDescription - Main-level laundry/mudroom features tile flooring, a tile countertop workspace, cabinetry for storage, and direct access to the oversized garage.
Living Room
Dimensions - 12.1 x 24.08Level - MainDescription - Living room features wood flooring, large windows that fill the space with natural light, and recessed lighting.
Loft
Dimensions - 26.04 x 8.11Level - UpperDescription - Additional upper-level loft space features carpet flooring, windows providing natural light, and direct access to a bonus room, offering flexibility for a variety of uses.
Office
Dimensions - 10.06 x 12.1Level - MainDescription - Office featuring French door entry, wood flooring, a window providing natural light, and sliding glass door access to the porch.
Save
Ask
Tour
Hide
Share
Exterior Features
Construction Details
BrickFrameStucco
Exterior
Balcony
Lot Features
Landscaped
Patio And Porch
CoveredFront PorchPatio
Roof
Composition
View
MeadowMountain(s)Valley
Waterview
MeadowMountain(s)Valley
Windows/Doors
Double Pane Windows
Community Features
Association Fee
$290.0
Association Fee Frequency
Monthly
School District
Douglas RE-1
Financing Terms Available
CashConventionalFHAVA Loan
Building Access
Ground
Roads
Paved
Schools
School District
Douglas RE-1
Elementary School
Larkspur
Middle School
Castle Rock
High School
Castle View
Listing courtesy of RE/MAX Alliance eowens@remax.net
The content relating to real estate for sale in this Web site comes in part from the Internet Data eXchange ("IDX") program of METROLIST, INC., DBA RECOLORADO real estate listings held by brokers other than RE/MAX Alliance are marked with the IDX Logo. This information is being provided for the consumers' personal, non-commercial use and may not be used for any other purpose. All information subject to change and should be independently verified.
Neighborhood & Commute
Source: Walkscore
Disclosure: Community information and market data powered by Constellation Data Labs. Information is deemed reliable but not guaranteed.