Save
Ask
Tour
Hide
Share
$599,000
16 Days On Site

7525 E 1st Place 1110
Denver, CO 80230

For Sale|Condominium|Active
2
Beds
2
Total Baths
1
Full Bath
1
Partial Bath
1,617
SqFt
$370
/SqFt
2000
Built
Subdivision:
Lowry Filing 5
County:
Denver
7525 E 1st Place 11107525 E 1st Place 11107525 E 1st Place 11107525 E 1st Place 1110
Save
Ask
Tour
Hide
Share

Mortgage Calculator

Monthly Payment (Est.)

Enter an interest rate to see your estimated monthly payment.
Calculator powered by Showcase IDX, a Constellation1 Company. Copyright ©2026 Information is deemed reliable but not guaranteed.

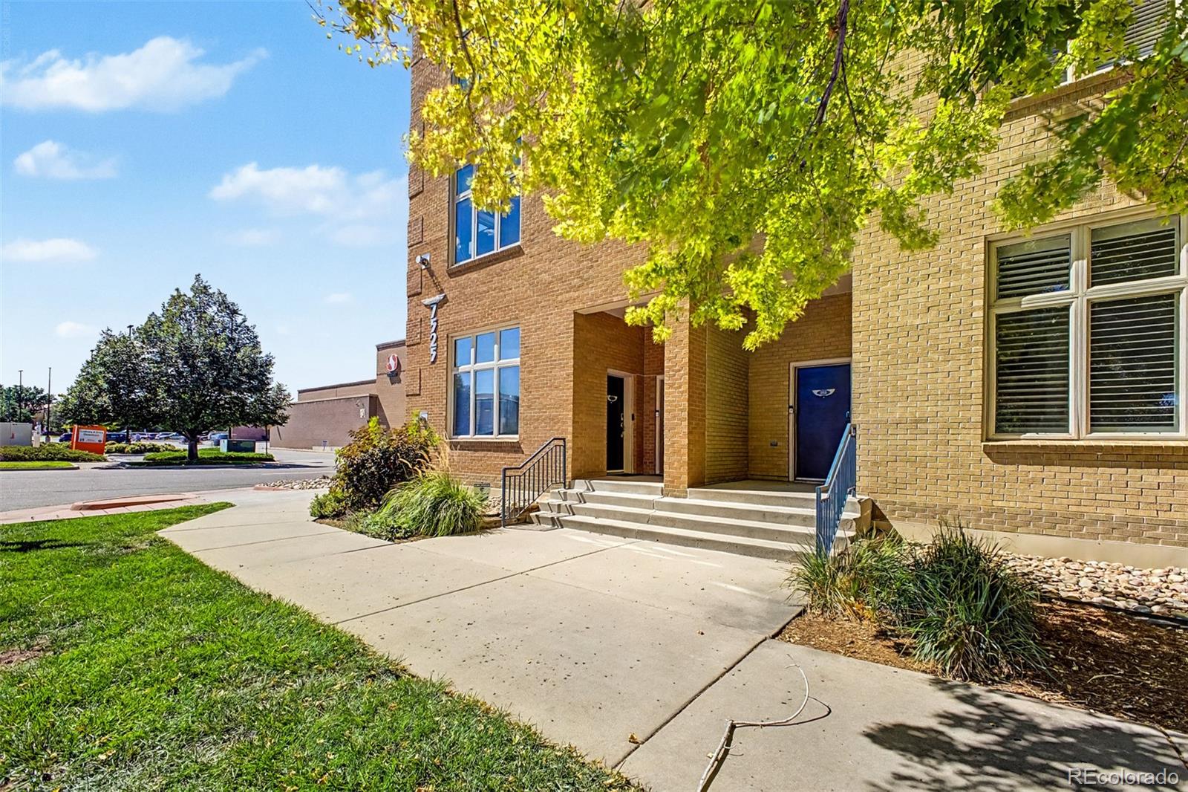
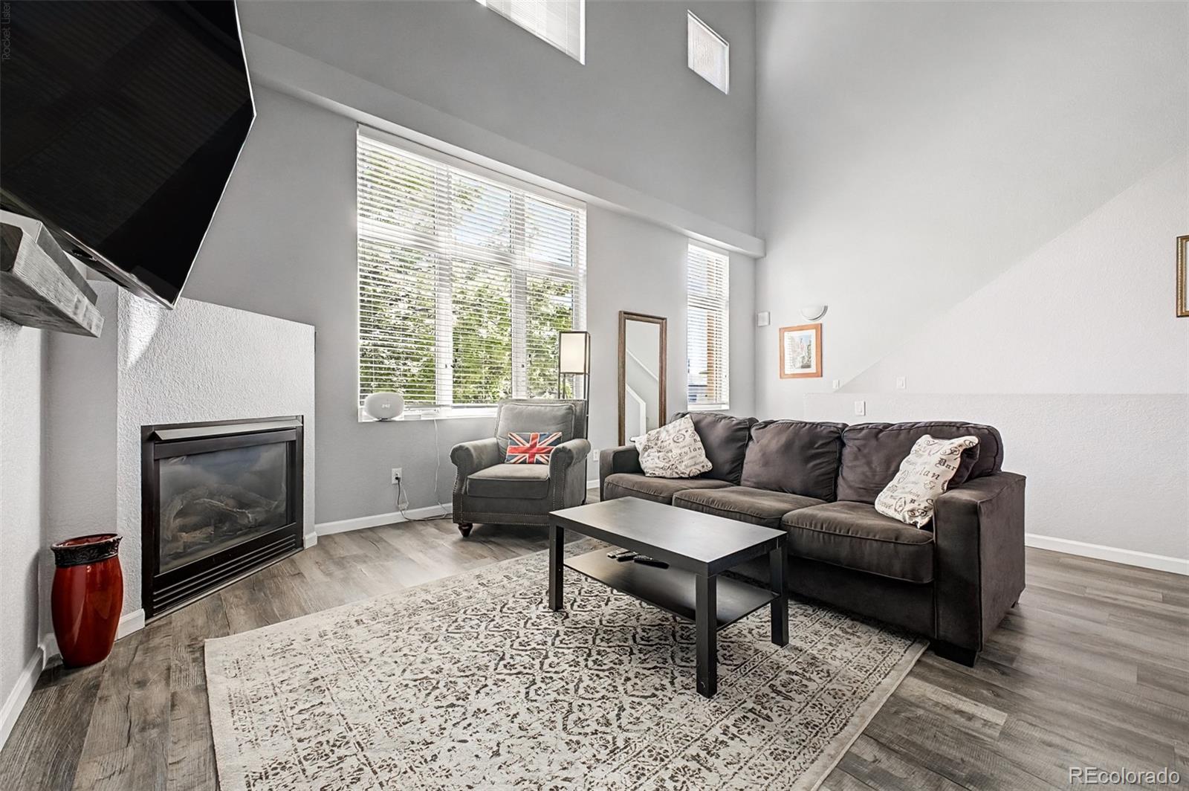
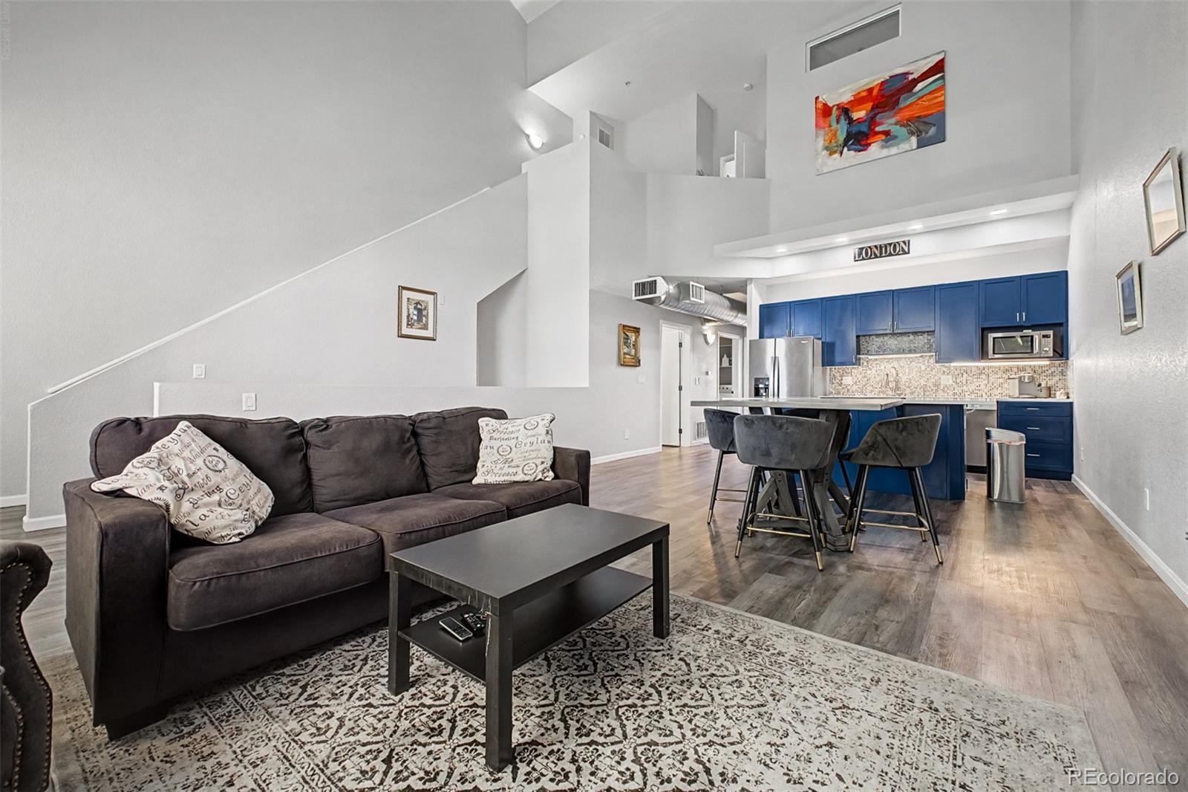
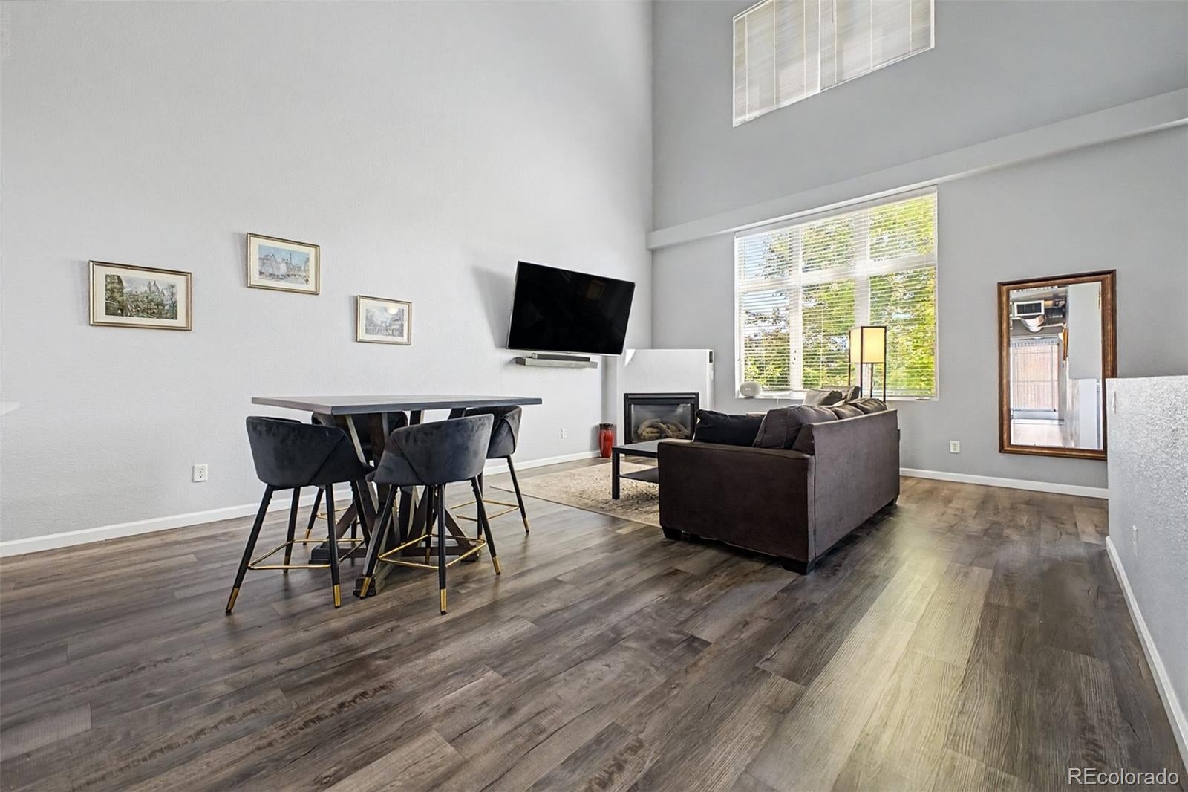
Possibly the finest townhome in Officers Row. Impeccably updated with over $50,000 in thoughtful renovations, this unique residence offers exceptional privacy, modern upgrades, and flexible living spaces. Key Features & Upgrades: Enhanced Privacy: Both the upstairs loft and downstairs second bedroom have been fully enclosed with private doors and feature newly added built-in closets. Upgraded Kitchen: Features new countertops, a stylish backsplash, updated overhead recessed lighting, and modern appliances replaced within the last 18 months (refrigerator, range, washer, and dryer). Premium Flooring: New quiet-step flooring installed over original oak hardwoods with an integrated sound-barrier and newly finished hardwood staircase steps. Secure Parking: Two parking spaces and private storage closet. Architectural Touches: High ceilings paired with a custom fan and designer paint colors throughout the entire home. Expansion Potential: Generous layout offering ample room to easily add a third bedroom, expand into a primary walk-in closet, or enlarge the primary bathroom. Contact the listing agent for concept details and floor plan possibilities! Unbeatable Location: Minutes away from the supermarket, coffee shops, restaurants, gym, biking trails numerous parks, including dog parks. Approx 3 miles to Cheery Creek, but less than half the price. Just 15 minutes from the Anschutz Medical Campus and its surrounding major hospitals and medical facilities. Active HOA: HOA regularly conducts barbecues, Ice Scream Socials and other events to connect all neighbors. Dont miss the opportunity to live in one of Lowry’s most distinctive communities! Schedule you showing today!

Save
Ask
Tour
Hide
Share
Listing Snapshot
Price 
$599,000
Days On Site 
16 Days
Bedrooms 
2
Inside Area (SqFt) 
1,617 sqft
Total Baths 
2
Full Baths 
1
Partial Baths 
1
Lot Size 
N/A
Year Built 
2000
MLS® Number 
7984832
Status 
Active
Property Tax 
$2,695
HOA/Condo/Coop Fees 
$671 monthly
Sq Ft Source 
Public Records
Friends & Family
Recent Activity
a week agoListing updated with changes from the MLS®
2 weeks agoStatus changed to Active
2 weeks agoListing first seen on site
General Features
Garage 
Yes
Garage Spaces 
2
Levels 
Two
Parking Spaces 
2
Property Sub Type 
Condominium
Security 
Carbon Monoxide Detector(s)Smoke Detector(s)
Sewer 
Public Sewer
SqFt Above 
1617
SqFt Total 
1617
Style 
Loft
Utilities 
Natural Gas AvailableCable AvailableElectricity ConnectedNatural Gas ConnectedPhone Connected
Water Source 
Public
Zoning 
B-3
Interior Features
Appliances 
CooktopDishwasherDisposalRefrigerator
Cooling 
Central Air
Electric 
220 Volts
Flooring 
CarpetTileVinyl
Heating 
Forced Air
Interior 
Kitchen IslandOpen FloorplanWalk-In Closet(s)
Laundry Features 
In Unit
Main Level Bedrooms 
1
Bathroom Full 
Level - UpperDescription - Soaking tub, and walk in shower
Bathroom Three Quarter 
Level - MainDescription - Large Vanity with walk in shower
Bedroom 
Level - UpperDescription - Spacious primary bedroom, High quality Carpet, Ceiling fan, Natural light from windows
Kitchen 
Level - MainDescription - New Countertops, Stylish Backsplash, Modern Appliances
Laundry 
Level - MainDescription - Spacious Laundry room on main level
Living Room 
Level - MainDescription - High ceilings, Premium Flooring, Recessed Lighting
Save
Ask
Tour
Hide
Share
Exterior Features
Construction Details 
BrickFrame
Community Features
Association Fee 
$641.0
Association Fee Frequency 
Monthly
Additional Association Fee 
$90.0
Additional Association Fee Frequency 
Quarterly
School District 
Denver 1
Financing Terms Available 
1031 ExchangeCashConventionalFHAVA Loan
Building Access 
Ground
Schools
School District
Denver 1
Elementary School
Lowry
Middle School
Hill
High School
George Washington
Listing courtesy of Keller Williams Preferred Realty angelina.martinez@kw.com


The content relating to real estate for sale in this Web site comes in part from the Internet Data eXchange ("IDX") program of METROLIST, INC., DBA RECOLORADO real estate listings held by brokers other than Keller Williams Preferred Realty are marked with the IDX Logo. This information is being provided for the consumers' personal, non-commercial use and may not be used for any other purpose. All information subject to change and should be independently verified.

Neighborhood & Commute
Source: Walkscore
Disclosure: Community information and market data powered by Constellation Data Labs. Information is deemed reliable but not guaranteed.
Save
Ask
Tour
Hide
Share

Opportunity is Knocking

Ready to fund your future? Contact us today.