Save
Ask
Tour
Hide
Share
$398,990
New Listing

713 96th Avenue Place
Greeley, CO 80634

For Sale|Single Family Residence|Active
3
Beds
3
Total Baths
2
Full Baths
1
Partial Bath
1,694
SqFt
$236
/SqFt
2027
Built
Subdivision:
Lake Bluff
County:
Weld
713 96th Avenue Place713 96th Avenue Place713 96th Avenue Place713 96th Avenue Place
Save
Ask
Tour
Hide
Share

Mortgage Calculator

Monthly Payment (Est.)

Enter an interest rate to see your estimated monthly payment.
Calculator powered by Showcase IDX, a Constellation1 Company. Copyright ©2026 Information is deemed reliable but not guaranteed.

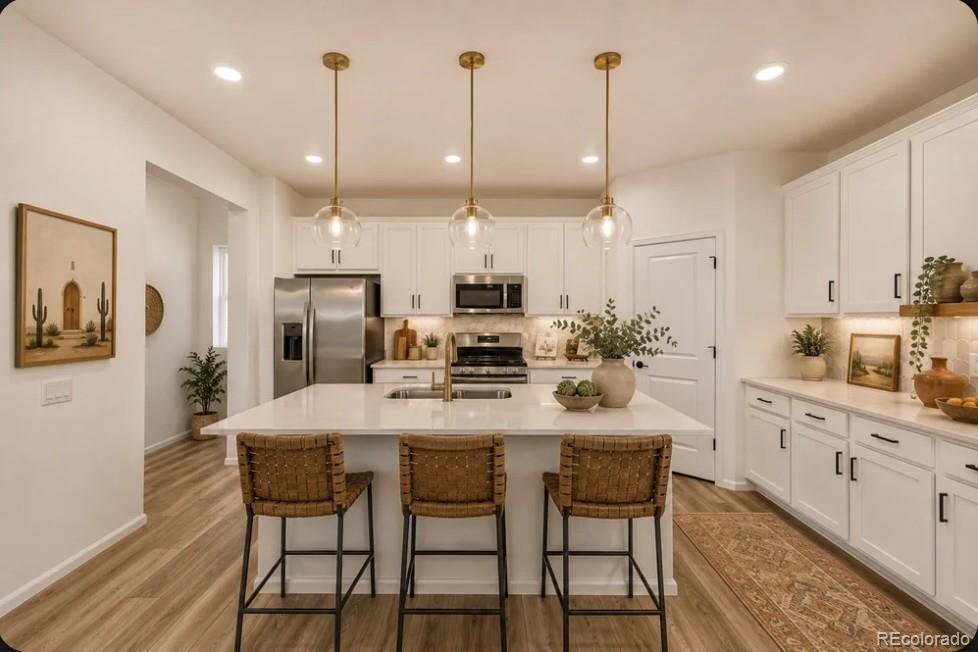
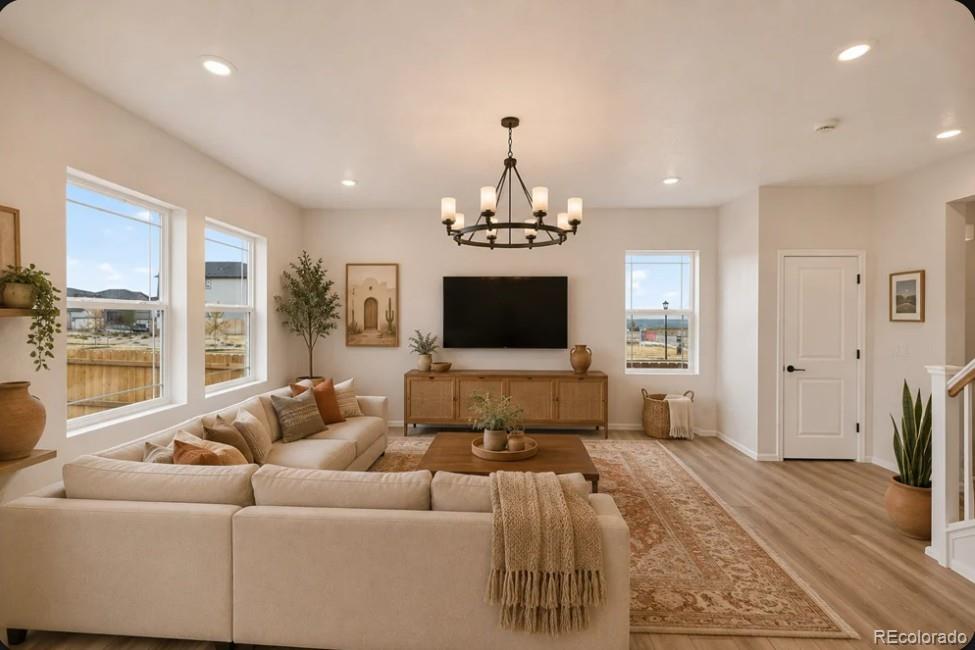
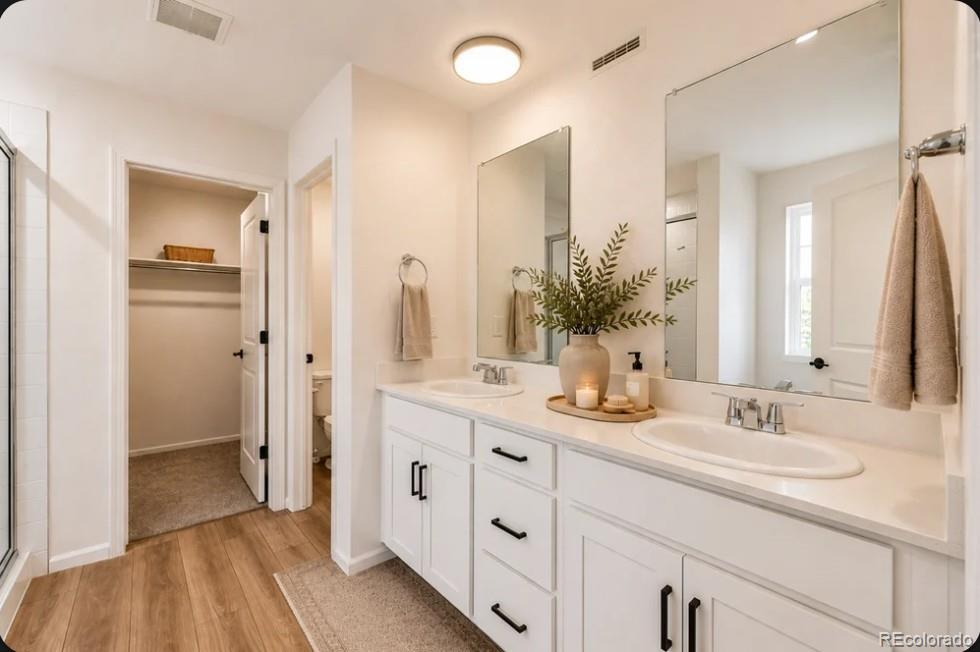
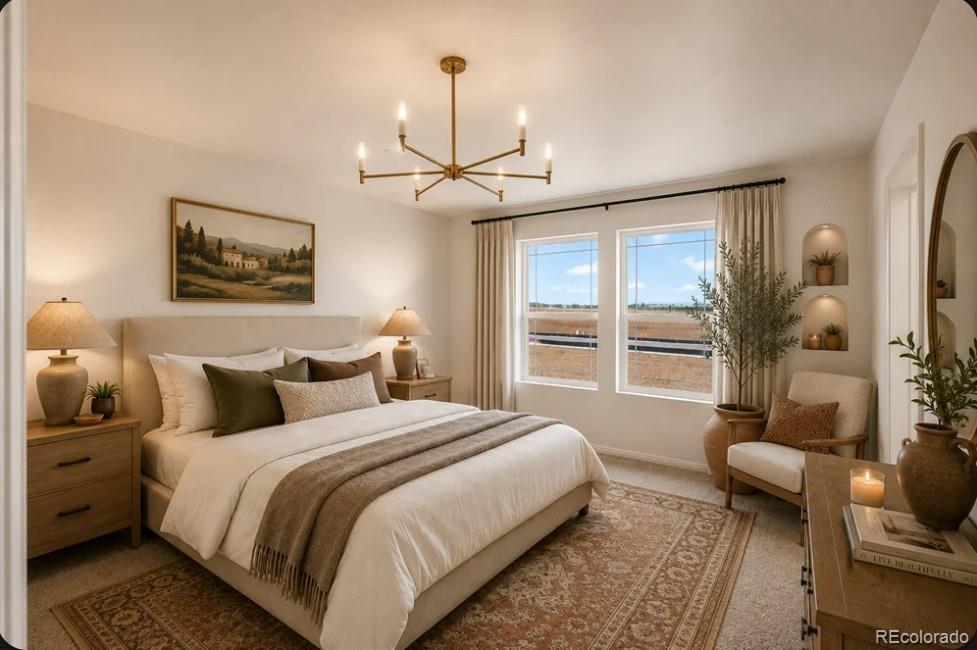
What's Special: Loft | 2nd Floor Laundry Room | East Facing Lot. New Construction - February Completion! Built by America's Most Trusted Home Builder. Welcome to the Glacier at 713 96th Avenue Place in Lake Bluff! This thoughtfully designed two-story home offers an open-concept layout where the kitchen, dining area, and great room flow seamlessly together, creating the perfect space for everyday living and entertaining. Upstairs, the private primary suite features a spacious bathroom with dual sinks and a large walk-in closet, while two secondary bedrooms, a full bathroom, convenient laundry room, versatile loft, and tech space provide flexibility for work, study, or relaxation. A first-floor half bathroom and two-car garage complete this inviting home. Lake Bluff offers a friendly Northern Colorado setting with a convenient Greeley location near Highway 34. The community provides easy access to Front Range employment centers and is zoned for well-regarded Windsor Schools. Future trails and parks will create natural spaces to enjoy close to home. Outdoor favorites and local events, including Island Grove Regional Park, the Poudre River Trail and the Greeley Stampede, bring fresh-air fun throughout the year. Rocky Mountain National Park is also an easy day trip for mountain adventures. Additional Highlights Include: GE refrigerator. Photos are for representative purposes only. MLS#8024507

Save
Ask
Tour
Hide
Share
Listing Snapshot
Price 
$398,990
Days On Site 
0 Days
Bedrooms 
3
Inside Area (SqFt) 
1,694 sqft
Total Baths 
3
Full Baths 
2
Partial Baths 
1
Lot Size 
0.1 Acres
Year Built 
2027
MLS Number 
8024507
Status 
Active
Property Tax 
$4,269
HOA/Condo/Coop Fees 
$100 monthly
Sq Ft Source 
Builder
Friends & Family
Recent Activity
5 hours agoListing updated with changes from the MLS
6 hours agoListing first seen on site
General Features
Acres 
0.1
Attached Garage 
Yes
Direction Faces 
East
Foundation 
Slab
Garage 
Yes
Garage Spaces 
2
Home Warranty 
Yes
Levels 
Two
Parking 
ConcreteOversizedAttached
Parking Spaces 
2
Pets 
Yes
Property Condition 
Under Construction
Property Sub Type 
Single Family Residence
Security 
Carbon Monoxide Detector(s)Smoke Detector(s)
Sewer 
Public Sewer
SqFt Above 
1694
SqFt Total 
1694
Style 
Traditional
Utilities 
Cable Available
Water Source 
Public
Zoning 
RES
Interior Features
Appliances 
OvenDishwasherDisposalGas Water HeaterMicrowaveRangeRefrigeratorSelf Cleaning Oven
Basement 
Sump Pump
Cooling 
Central Air
Flooring 
CarpetTileVinyl
Furnished 
Unfurnished
Heating 
Forced Air
Interior 
Kitchen IslandPantryWalk-In Closet(s)
Laundry Features 
In Unit
Bathroom Full 
Level - Upper
Bathroom Half 
Level - Main
Bedroom 
Dimensions - 10 x 8Level - Upper
Bonus Room 
Level - Upper
Dining Room 
Dimensions - 8 x 16Level - Main
Great Room 
Dimensions - 9 x 16Level - Main
Kitchen 
Level - Main
Laundry 
Level - Upper
Loft 
Dimensions - 8 x 11Level - Upper
Save
Ask
Tour
Hide
Share
Exterior Features
Construction Details 
FrameOther
Exterior 
LightingRain Gutters
Lot Features 
Sprinklers In Front
Patio And Porch 
Front Porch
Roof 
Shingle
Community Features
Association Amenities 
ParkTrail(s)
Association Fee 
$100.0
Association Fee Frequency 
Monthly
School District 
Weld RE-4
Financing Terms Available 
CashConventionalFHAVA Loan
Schools
School District
Weld RE-4
Elementary School
Windsor Charter Academy
Middle School
Windsor
High School
Windsor
Listing courtesy of RE/MAX Professionals tomrman@aol.com


The content relating to real estate for sale in this Web site comes in part from the Internet Data eXchange ("IDX") program of METROLIST, INC., DBA RECOLORADO real estate listings held by brokers other than RE/MAX Professionals are marked with the IDX Logo. This information is being provided for the consumers' personal, non-commercial use and may not be used for any other purpose. All information subject to change and should be independently verified.

Neighborhood & Commute
Source: Walkscore
Disclosure: Community information and market data powered by Constellation Data Labs. Information is deemed reliable but not guaranteed.
Save
Ask
Tour
Hide
Share

Opportunity is Knocking

Ready to fund your future? Contact us today.