Save
Ask
Tour
Hide
Share
$600,000
New Listing

6197 Terry Way
Golden, CO 80403

For Sale|Single Family Residence|Active
2
Beds
2
Total Baths
2
Full Baths
1,552
SqFt
$387
/SqFt
2002
Built
Subdivision:
Sunrise Ridge
County:
Jefferson
Upcoming Open Houses
Sat, Oct 24, 11:00 AM - 1:00 PM
6197 Terry Way6197 Terry Way6197 Terry Way6197 Terry Way
Save
Ask
Tour
Hide
Share

Mortgage Calculator

Monthly Payment (Est.)

Enter an interest rate to see your estimated monthly payment.
Calculator powered by Showcase IDX, a Constellation1 Company. Copyright ©2026 Information is deemed reliable but not guaranteed.

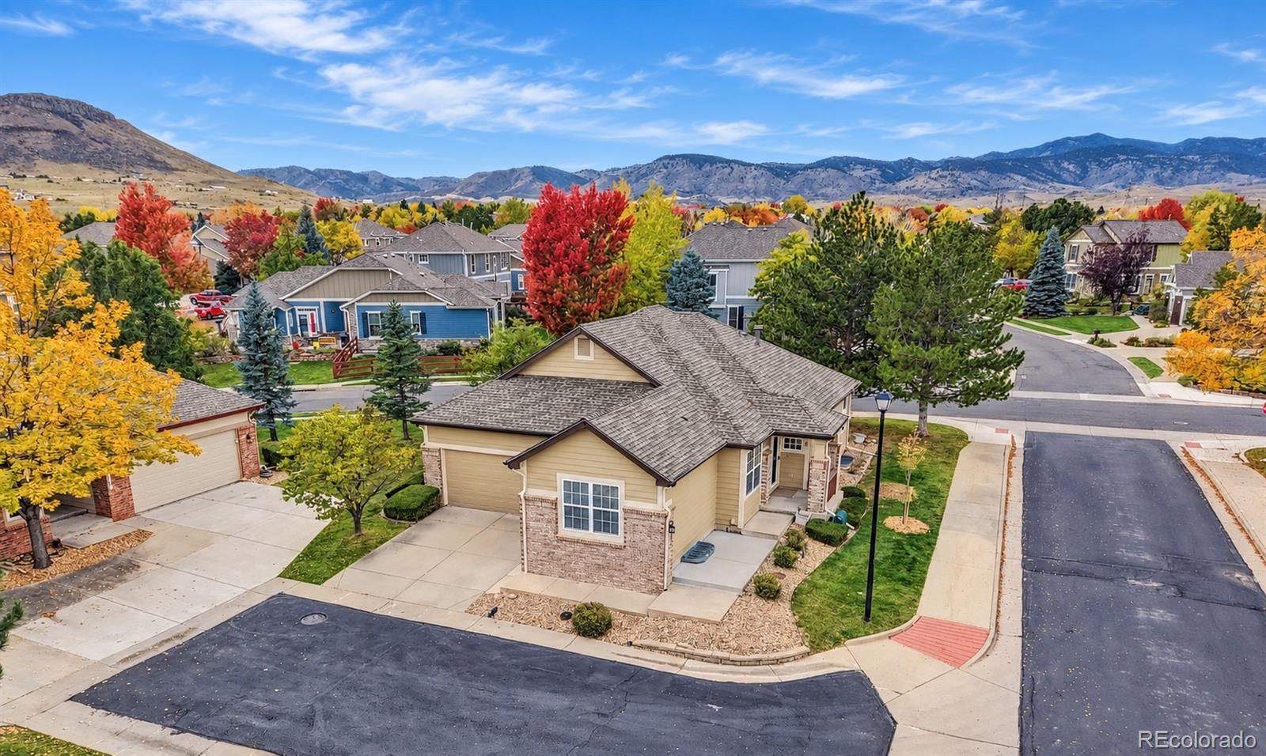
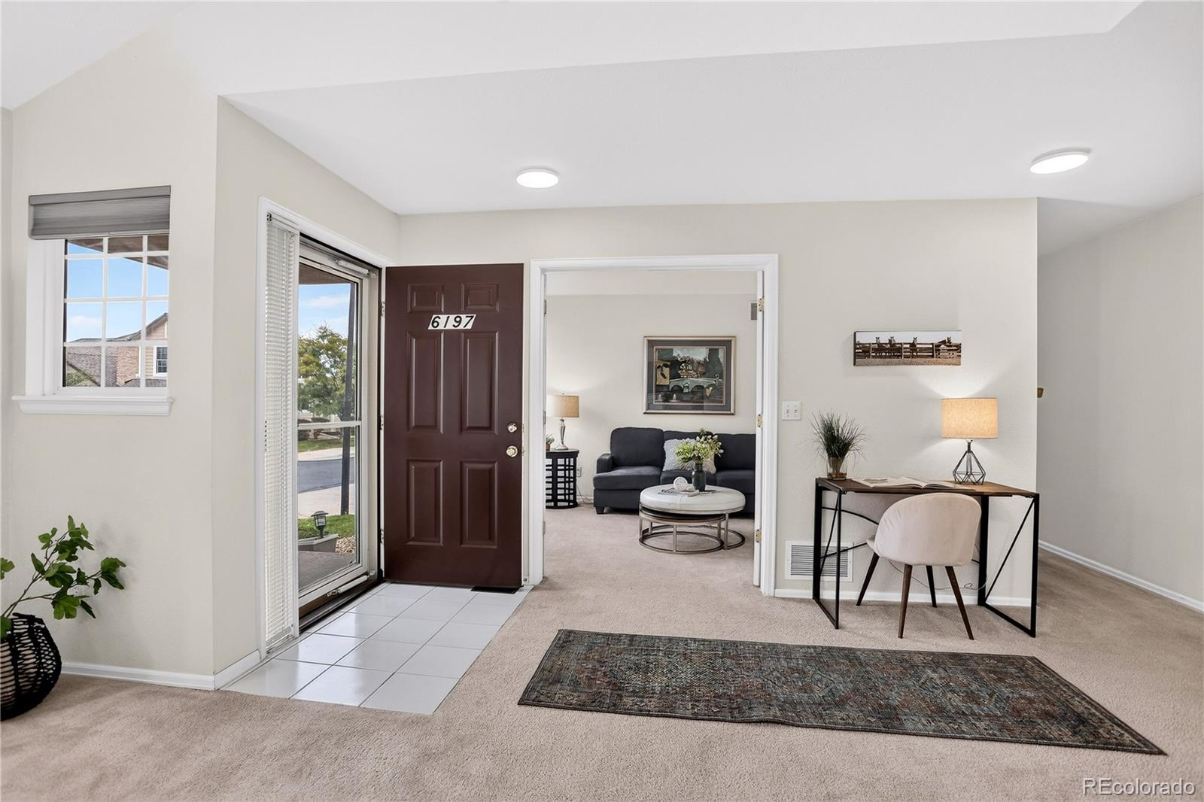
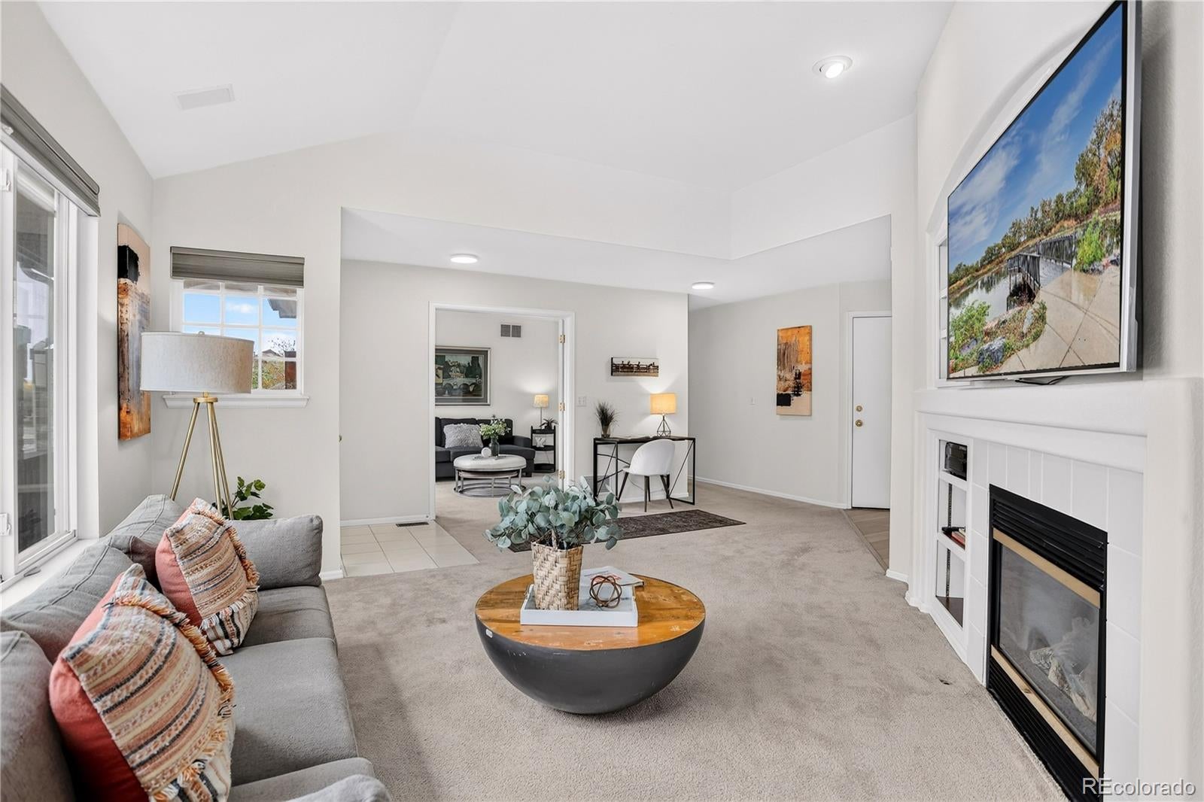
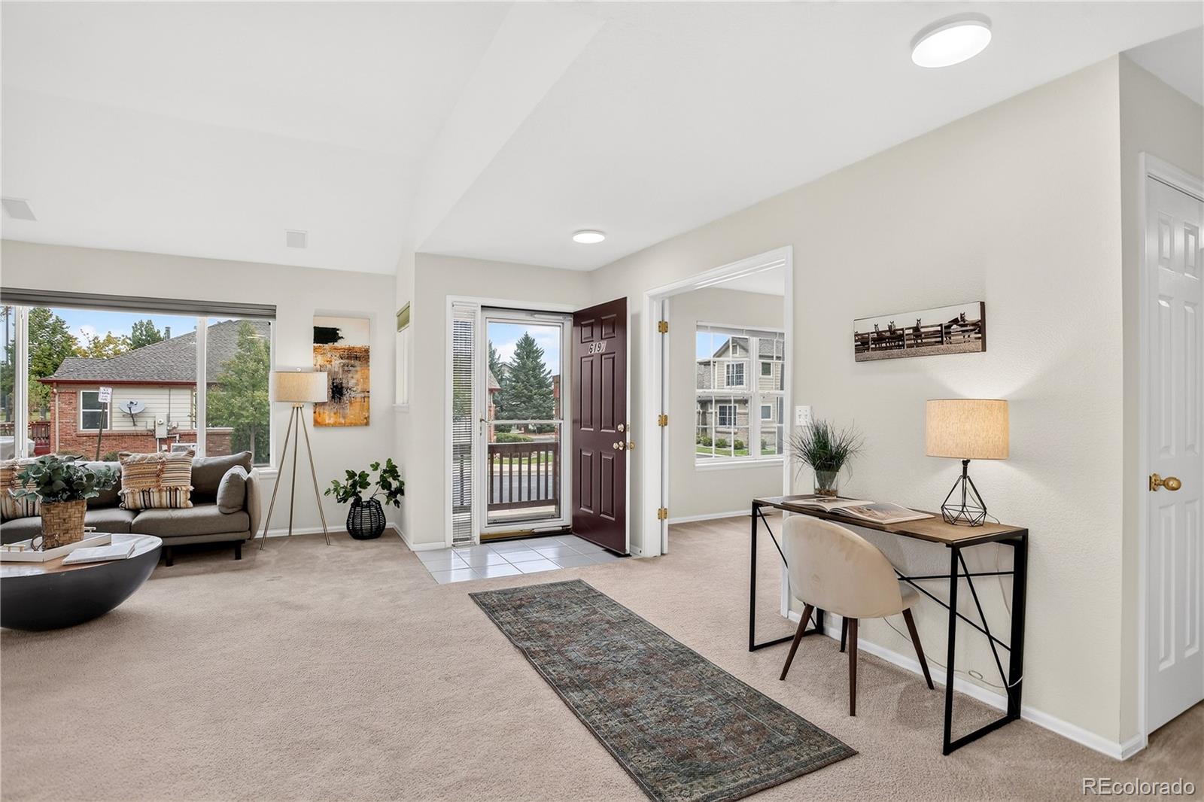
Low Maintenance One Level Living. This is one of only two detached patio homes in the entire subdivision - a rare opportunity to have no shared walls and still enjoy low-maintenance living! This one-owner ranch offers two bedrooms plus an office/den and a full basement. Lots of windows keep the home light and bright, and the open great room has a gas fireplace. The large primary suite includes a walk-in closet and ensuite bath, and the large unfinished basement offers space for future expansion. The patio is nestled among pine trees, it's a great place to sit and sip your coffee in the morning. The HOA maintains the exterior and all landscaping, giving you more time to enjoy yourself. 2 car attached garage and non-shared driveway. All of this wrapped up in an excellent location.

Save
Ask
Tour
Hide
Share
Listing Snapshot
Price 
$600,000
Days On Site 
0 Days
Bedrooms 
2
Inside Area (SqFt) 
1,552 sqft
Total Baths 
2
Full Baths 
2
Partial Baths 
N/A
Lot Size 
0.08 Acres
Year Built 
2002
MLS Number 
8255953
Status 
Active
Property Tax 
$3,721
HOA/Condo/Coop Fees 
$440.32 monthly
Sq Ft Source 
Public Records
Friends & Family
Recent Activity
2 hours agoListing updated with changes from the MLS
6 hours agoStatus changed to Active
8 hours agoListing first seen on site
General Features
Acres 
0.08
Attached Garage 
Yes
Foundation 
Concrete Perimeter
Garage 
Yes
Garage Spaces 
2
Levels 
One
Parking 
ConcreteAttached
Parking Spaces 
2
Pets 
Cats OKDogs OK
Property Sub Type 
Single Family Residence
Security 
Smoke Detector(s)
Sewer 
Public Sewer
SqFt Above 
1552
SqFt Total 
3085
Water Source 
Public
Interior Features
Appliances 
OvenDishwasherDisposalDryerMicrowaveRangeRefrigeratorSelf Cleaning OvenWasher
Basement 
Full
Cooling 
Ceiling Fan(s)Central Air
Fireplace 
Yes
Fireplace Features 
GasGreat Room
Fireplaces 
1
Flooring 
CarpetTileVinyl
Heating 
Forced AirNatural Gas
Interior 
Breakfast BarCeiling Fan(s)High CeilingsOpen FloorplanVaulted Ceiling(s)Walk-In Closet(s)
Main Level Bedrooms 
2
Window Features 
Double Pane WindowsWindow Coverings
Bathroom Full 
Level - Main
Bedroom 
Level - Main
Dining Room 
Level - MainDescription - Dining adjacent to kitchen
Great Room 
Level - MainDescription - Lovely great room with gas fireplace
Kitchen 
Level - MainDescription - Kitchen features breakfast nook
Laundry 
Level - MainDescription - Convenient main floor laundry
Office 
Level - MainDescription - Could be used as 3rd bedroom (no closet)
Utility Room 
Level - BasementDescription - Huge, unfinished basement
Save
Ask
Tour
Hide
Share
Exterior Features
Construction Details 
Frame
Lot Features 
GreenbeltLandscapedLevel
Patio And Porch 
CoveredFront PorchPatio
Roof 
Composition
Windows/Doors 
Double Pane WindowsWindow Coverings
Community Features
Accessibility Features 
Accessible BedroomAccessible Central Living Area
Association Fee 
$393.0
Association Fee Frequency 
Monthly
Additional Association Fee 
$47.32
Additional Association Fee Frequency 
Monthly
School District 
Jefferson County R-1
Financing Terms Available 
CashConventionalFHAVA Loan
Roads 
Paved
Schools
School District
Jefferson County R-1
Elementary School
Fairmount
Middle School
Drake
High School
Arvada West
Listing courtesy of Coldwell Banker Realty 56 Lori.Fontyn@gmail.com


The content relating to real estate for sale in this Web site comes in part from the Internet Data eXchange ("IDX") program of METROLIST, INC., DBA RECOLORADO real estate listings held by brokers other than Coldwell Banker Realty 56 are marked with the IDX Logo. This information is being provided for the consumers' personal, non-commercial use and may not be used for any other purpose. All information subject to change and should be independently verified.

Neighborhood & Commute
Source: Walkscore
Disclosure: Community information and market data powered by Constellation Data Labs. Information is deemed reliable but not guaranteed.
Save
Ask
Tour
Hide
Share

Opportunity is Knocking

Ready to fund your future? Contact us today.