Save
Ask
Tour
Hide
Share
$247,500
New Listing

2106 Chautard Drive B
Pueblo, CO 81005

For Sale|Condominium|Active
2
Beds
2
Total Baths
1
Full Bath
1
Partial Bath
1,040
SqFt
$238
/SqFt
1989
Built
Subdivision:
Pueblo
2106 Chautard Drive B2106 Chautard Drive B2106 Chautard Drive B2106 Chautard Drive B
Save
Ask
Tour
Hide
Share

Mortgage Calculator

Monthly Payment (Est.)

Enter an interest rate to see your estimated monthly payment.
Calculator powered by Showcase IDX, a Constellation1 Company. Copyright ©2026 Information is deemed reliable but not guaranteed.

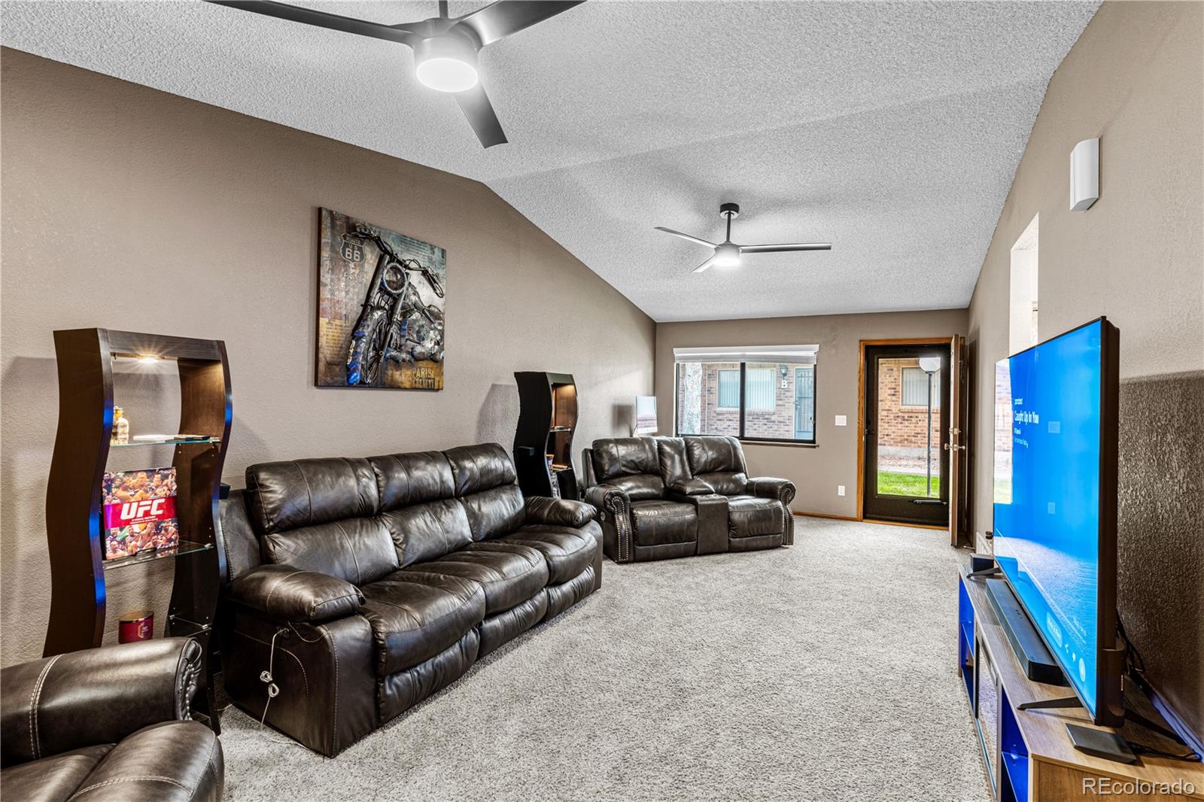
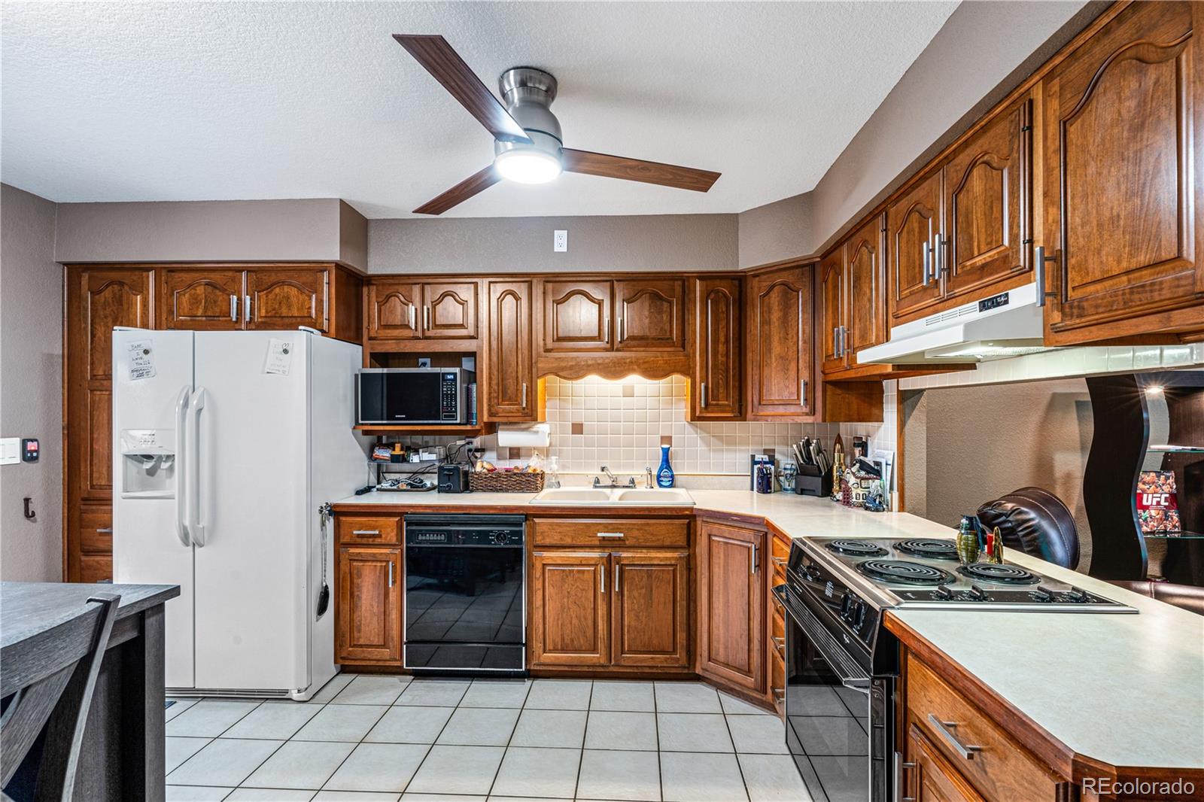
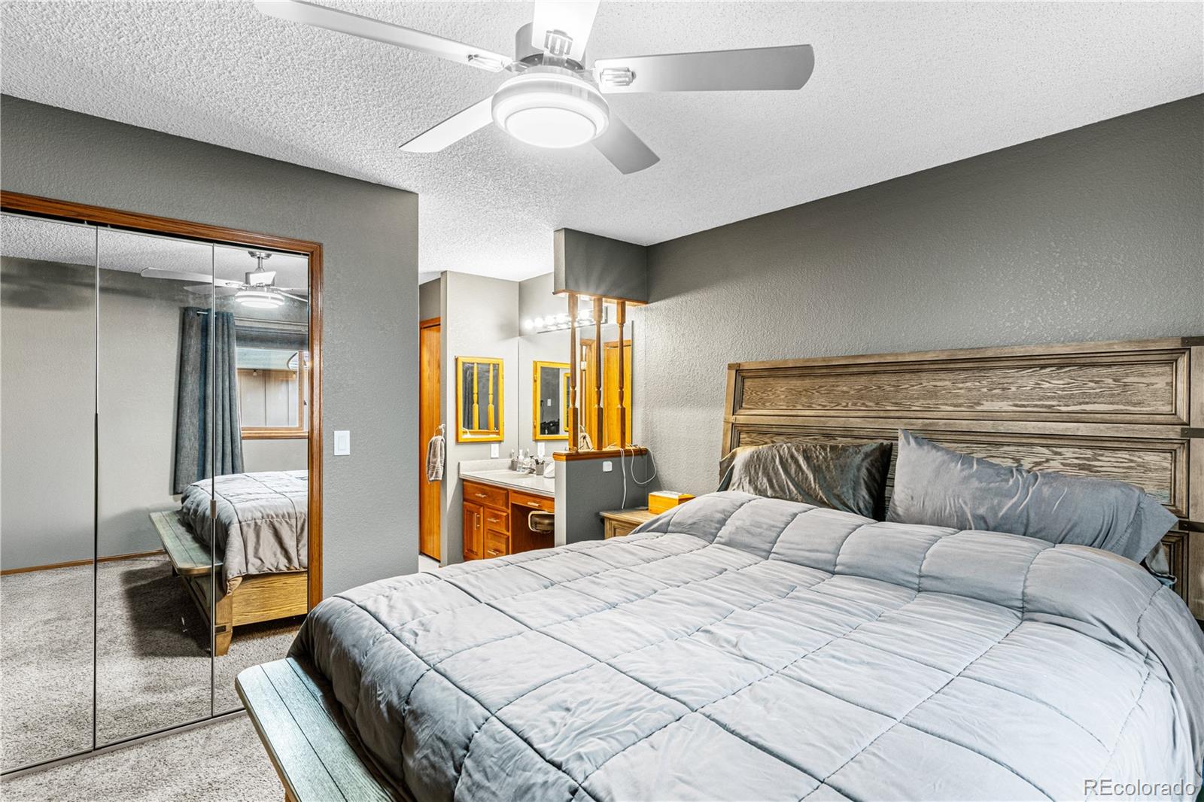
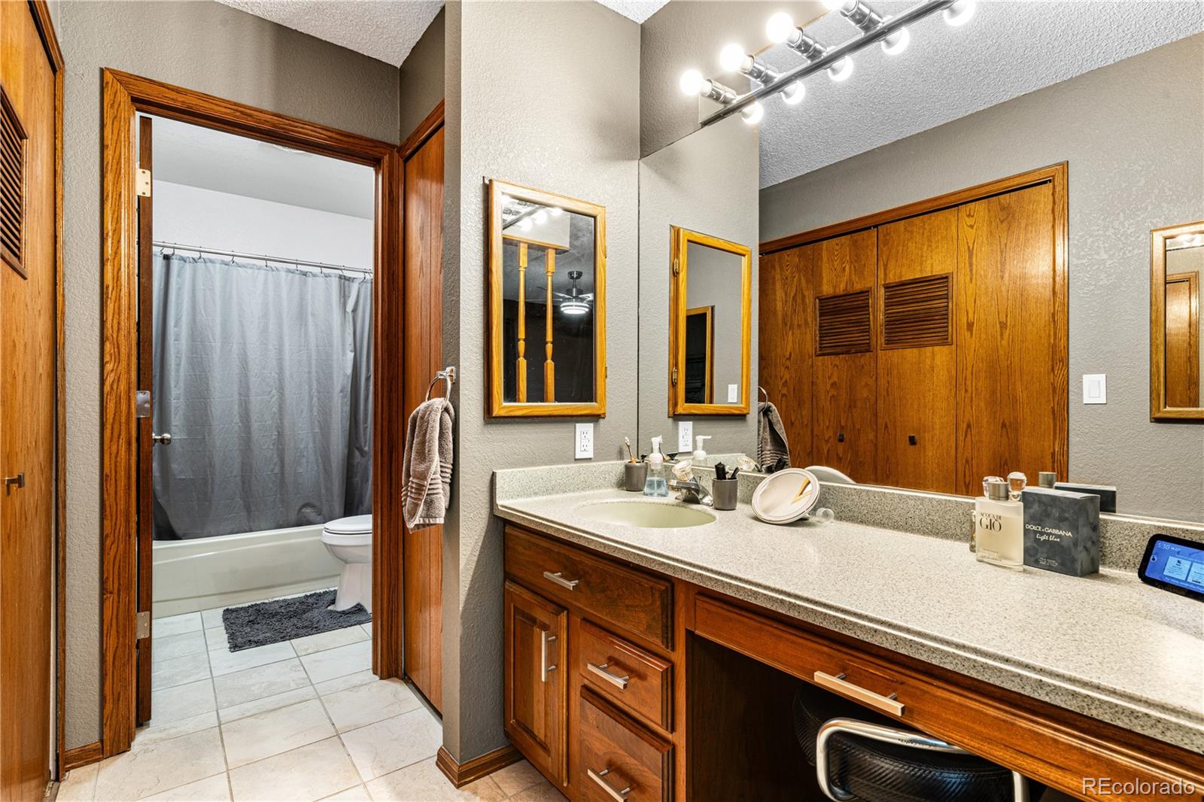
Some homes have a garage. This one has a space for the things you love doing. Beyond the oversized two-car parking area, discover a dedicated workshop and additional room for a motorcycle, recreational gear, and the projects that deserve their own place. And that’s only the beginning. This single-level brick residence welcomes you with vaulted ceilings, a refreshed kitchen with warm cabinetry and a breakfast nook, and a private courtyard made for lingering. Picture coffee in the morning sun, dinner outdoors, and evenings beneath the 10’ x 20’ sunshade. The primary suite offers dual closets and a vanity area, while the second bedroom adapts beautifully to guests or a home office. Smart-home features, updated lighting, and central air add comfort and convenience. With HOA-provided exterior care, landscaping, snow removal, water, and trash service, there’s more freedom to enjoy the home and everything you keep in it. A little more room for your passions. A lot more to love.

Save
Ask
Tour
Hide
Share
Listing Snapshot
Price 
$247,500
Days On Site 
0 Days
Bedrooms 
2
Inside Area (SqFt) 
1,040 sqft
Total Baths 
2
Full Baths 
1
Partial Baths 
1
Lot Size 
0.02 Acres
Year Built 
1989
MLS Number 
8593904
Status 
Active
Property Tax 
$1,422.45
HOA/Condo/Coop Fees 
$350 monthly
Sq Ft Source 
Public Records
Friends & Family
Recent Activity
11 hours agoListing updated with changes from the MLS
12 hours agoListing first seen on site
General Features
Acres 
0.02
Garage 
Yes
Garage Spaces 
2
Levels 
One
Parking Spaces 
2
Pets 
Yes
Property Sub Type 
Condominium
Security 
Smoke Detector(s)
Sewer 
Public Sewer
SqFt Above 
1040
SqFt Total 
1040
Utilities 
Natural Gas AvailableCable AvailableElectricity ConnectedNatural Gas Connected
Water Source 
Public
Interior Features
Appliances 
CooktopDishwasherDisposalDryerMicrowaveOvenRangeRefrigeratorWasher
Basement 
Crawl Space
Cooling 
Ceiling Fan(s)Central Air
Flooring 
CarpetTileVinyl
Heating 
Forced AirNatural Gas
Interior 
Ceiling Fan(s)
Main Level Bedrooms 
2
Window Features 
Double Pane Windows
Bathroom Full 
Level - Main
Bathroom Three Quarter 
Level - Main
Bedroom 
Dimensions - 10 x 11Level - MainDescription - Conforming, Carpet Flooring
Kitchen 
Dimensions - 11 x 14Level - MainDescription - Tile Flooring
Laundry 
Dimensions - 5 x 3Level - MainDescription - Vinyl Flooring
Library 
Dimensions - 12 x 25Level - MainDescription - Carpet Flooring
Save
Ask
Tour
Hide
Share
Exterior Features
Construction Details 
BrickConcreteWood Siding
Roof 
Composition
Windows/Doors 
Double Pane Windows
Community Features
Association Fee 
$350.0
Association Fee Frequency 
Monthly
School District 
Pueblo City 60
Financing Terms Available 
CashConventionalFHAVA Loan
Schools
School District
Pueblo City 60
Elementary School
Highland Park
Middle School
Roncalli
High School
South
Listing courtesy of HomeSmart Preferred Realty bourgeaultcaroline@gmail.com


The content relating to real estate for sale in this Web site comes in part from the Internet Data eXchange ("IDX") program of METROLIST, INC., DBA RECOLORADO real estate listings held by brokers other than HomeSmart Preferred Realty are marked with the IDX Logo. This information is being provided for the consumers' personal, non-commercial use and may not be used for any other purpose. All information subject to change and should be independently verified.

Neighborhood & Commute
Source: Walkscore
Disclosure: Community information and market data powered by Constellation Data Labs. Information is deemed reliable but not guaranteed.
Save
Ask
Tour
Hide
Share

Opportunity is Knocking

Ready to fund your future? Contact us today.