Save
Ask
Tour
Hide
Share
$399,900
17 Days On Site

1818 Aspen Meadows Circle
Denver, CO 80260

For Sale|Townhouse|Active
3
Beds
3
Total Baths
2
Full Baths
1
Partial Bath
1,579
SqFt
$253
/SqFt
2015
Built
Subdivision:
Aspen Meadows
County:
Adams
1818 Aspen Meadows Circle1818 Aspen Meadows Circle1818 Aspen Meadows Circle1818 Aspen Meadows Circle
Save
Ask
Tour
Hide
Share

Mortgage Calculator

Monthly Payment (Est.)

Enter an interest rate to see your estimated monthly payment.
Calculator powered by Showcase IDX, a Constellation1 Company. Copyright ©2026 Information is deemed reliable but not guaranteed.

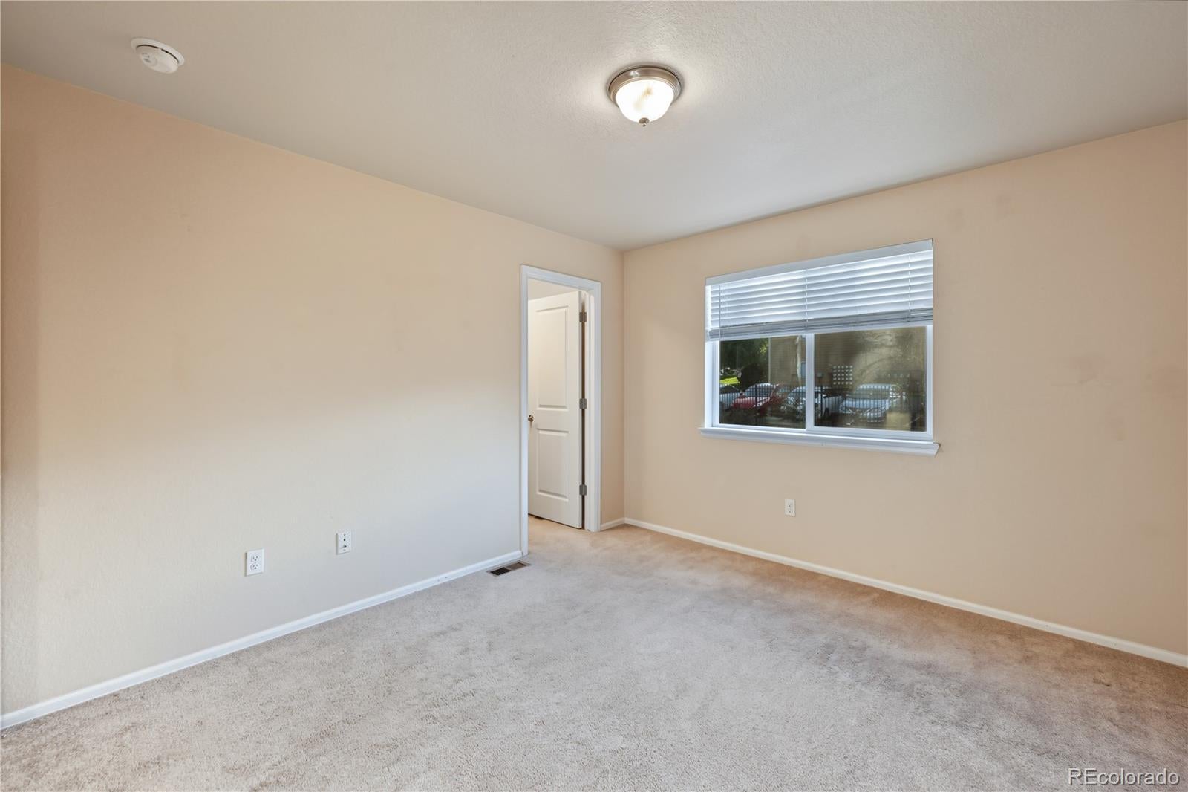
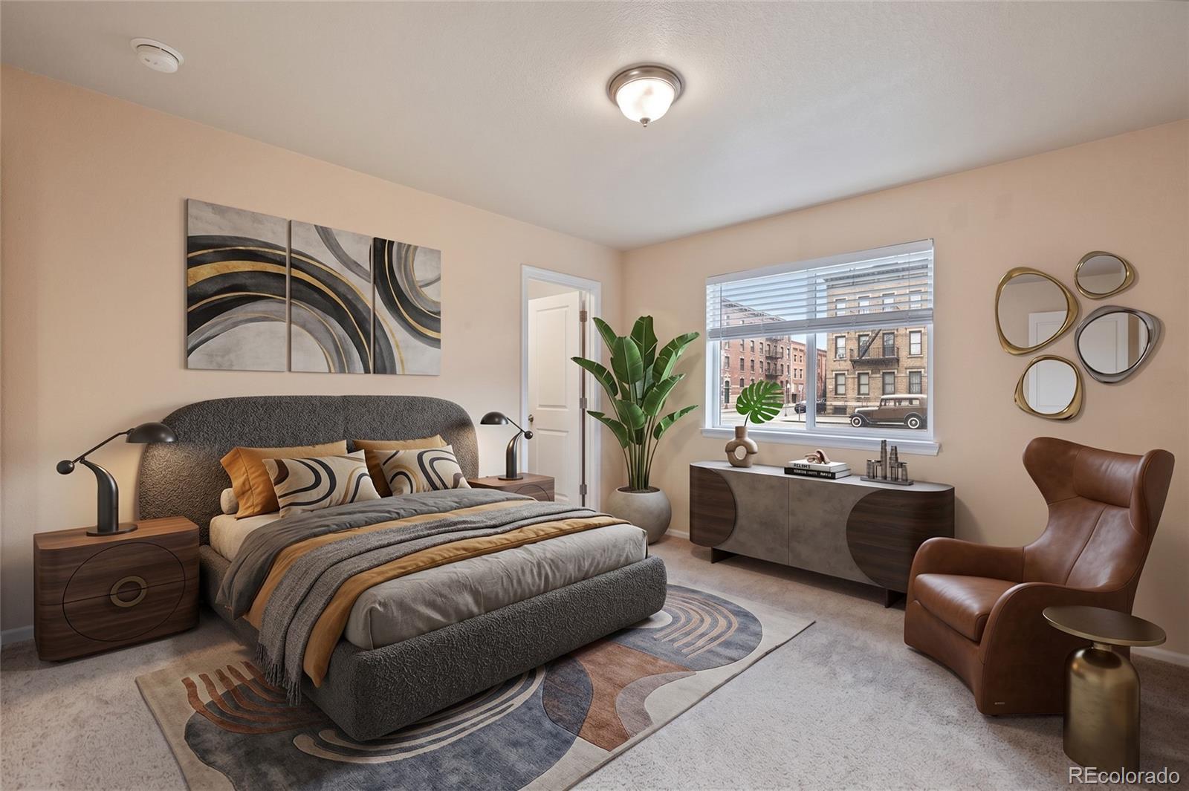
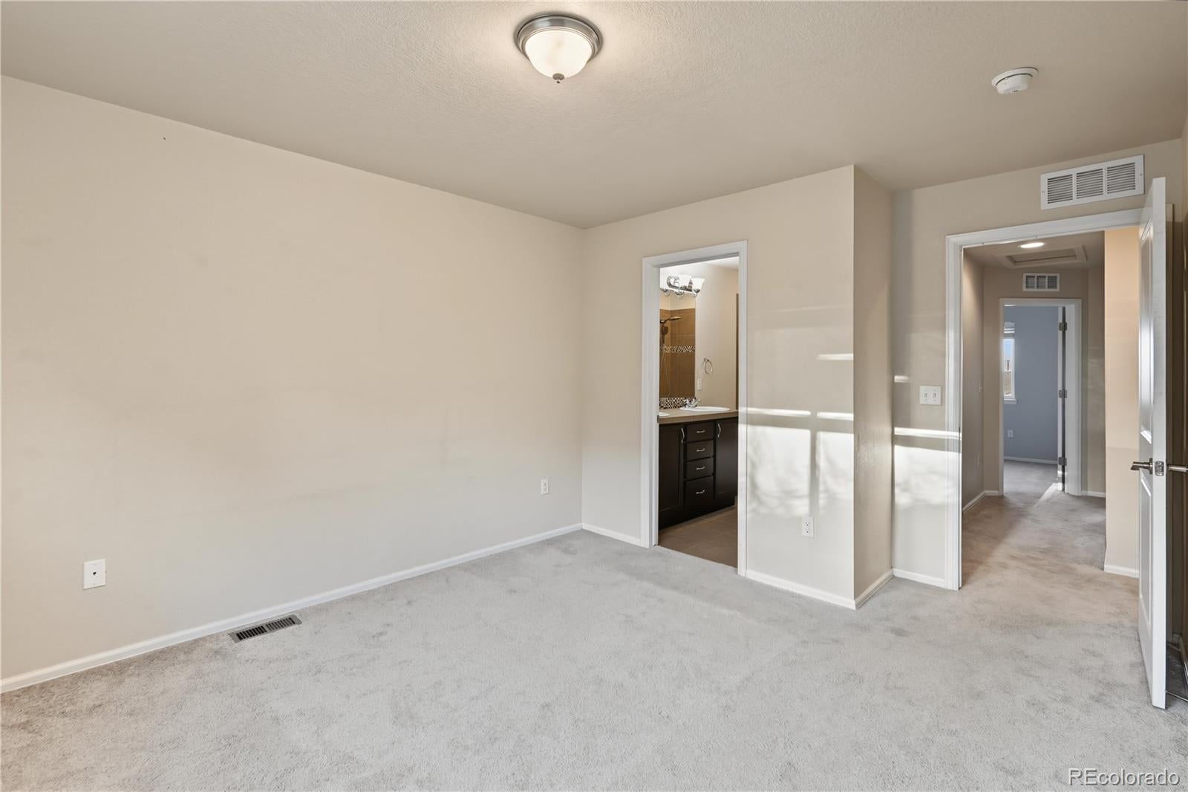
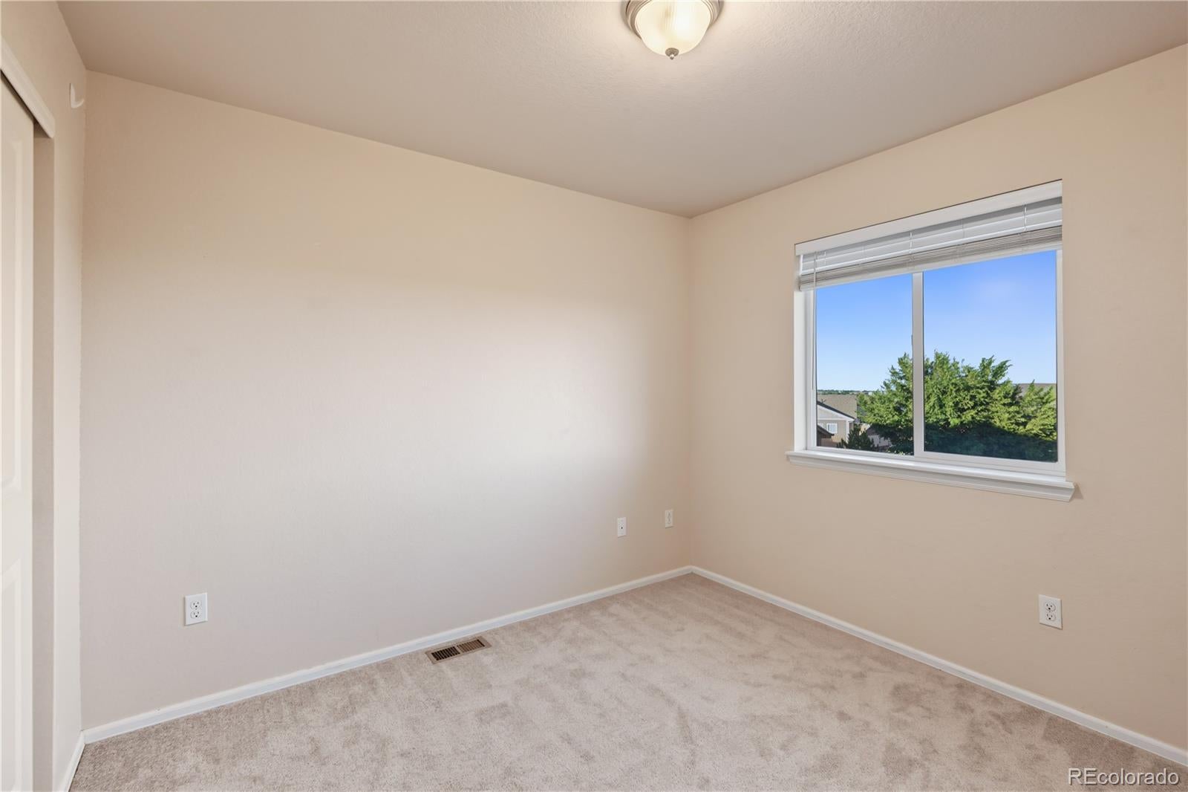
MOVE-IN READY! Welcome to 1818 Aspen Meadows Cir! This inviting 3-bedroom, 2-bath home offers a bright, open-concept layout with plenty of space for comfortable everyday living and entertaining. The spacious kitchen features a large center island with seating, rich cabinetry, stainless-steel appliances, recessed lighting, and pendant lights, opening seamlessly to the dining and living areas. Attractive flooring and abundant natural light give the home a fresh, modern feel. Step outside to the covered patio, a great place to relax and enjoy Colorado’s beautiful weather. A 2-car garage provides convenient parking and additional storage. Conveniently located near shopping, dining, parks, schools, and major commuter routes. Move-in ready and waiting for its next owner—schedule your showing today!

Save
Ask
Tour
Hide
Share
Listing Snapshot
Price 
$399,900
Days On Site 
17 Days
Bedrooms 
3
Inside Area (SqFt) 
1,579 sqft
Total Baths 
3
Full Baths 
2
Partial Baths 
1
Lot Size 
N/A
Year Built 
2015
MLS® Number 
8680586
Status 
Active
Property Tax 
$3,166
HOA/Condo/Coop Fees 
$350 monthly
Sq Ft Source 
Public Records
Friends & Family
Recent Activity
2 weeks agoListing updated with changes from the MLS®
3 weeks agoListing first seen on site
General Features
Attached Garage 
Yes
Garage 
Yes
Garage Spaces 
2
Levels 
Two
Parking 
Attached
Parking Spaces 
2
Pets 
Cats OKDogs OKNumber Limit
Property Condition 
Updated/Remodeled
Property Sub Type 
Townhouse
Sewer 
Public Sewer
SqFt Above 
1579
SqFt Total 
1579
Utilities 
Cable AvailableElectricity AvailableElectricity ConnectedPhone Available
Water Source 
Public
Interior Features
Appliances 
DishwasherDisposalDryerMicrowaveOvenRefrigeratorWasher
Cooling 
Ceiling Fan(s)Central Air
Flooring 
CarpetTileVinyl
Heating 
Forced Air
Interior 
Ceiling Fan(s)
Bathroom Full 
Level - Upper
Bathroom Half 
Level - Main
Bedroom 
Level - Upper
Dining Room 
Level - Main
Family Room 
Level - Main
Kitchen 
Level - Main
Save
Ask
Tour
Hide
Share
Exterior Features
Construction Details 
Frame
Exterior 
Balcony
Patio And Porch 
Covered
Roof 
Composition
Community Features
Association Fee 
$350.0
Association Fee Frequency 
Monthly
School District 
Adams 12 5 Star Schl
Financing Terms Available 
CashConventionalFHAVA Loan
Schools
School District
Adams 12 5 Star Schl
Elementary School
Rocky Mountain
Middle School
Thornton
High School
Northglenn
Listing courtesy of Signature Real Estate Corp. son@resignature.com


The content relating to real estate for sale in this Web site comes in part from the Internet Data eXchange ("IDX") program of METROLIST, INC., DBA RECOLORADO real estate listings held by brokers other than Signature Real Estate Corp. are marked with the IDX Logo. This information is being provided for the consumers' personal, non-commercial use and may not be used for any other purpose. All information subject to change and should be independently verified.

Neighborhood & Commute
Source: Walkscore
Disclosure: Community information and market data powered by Constellation Data Labs. Information is deemed reliable but not guaranteed.
Save
Ask
Tour
Hide
Share

Opportunity is Knocking

Ready to fund your future? Contact us today.