Save
Ask
Tour
Hide
Share
$500,000
1 Day On Site

8701 Starwood Lane
Parker, CO 80134

For Sale|Single Family Residence|Active
3
Beds
3
Total Baths
2
Full Baths
1
Partial Bath
1,378
SqFt
$363
/SqFt
1996
Built
Subdivision:
Cottonwood
County:
Douglas
8701 Starwood Lane8701 Starwood Lane8701 Starwood Lane8701 Starwood Lane
Save
Ask
Tour
Hide
Share

Mortgage Calculator

Monthly Payment (Est.)

Enter an interest rate to see your estimated monthly payment.
Calculator powered by Showcase IDX, a Constellation1 Company. Copyright ©2026 Information is deemed reliable but not guaranteed.

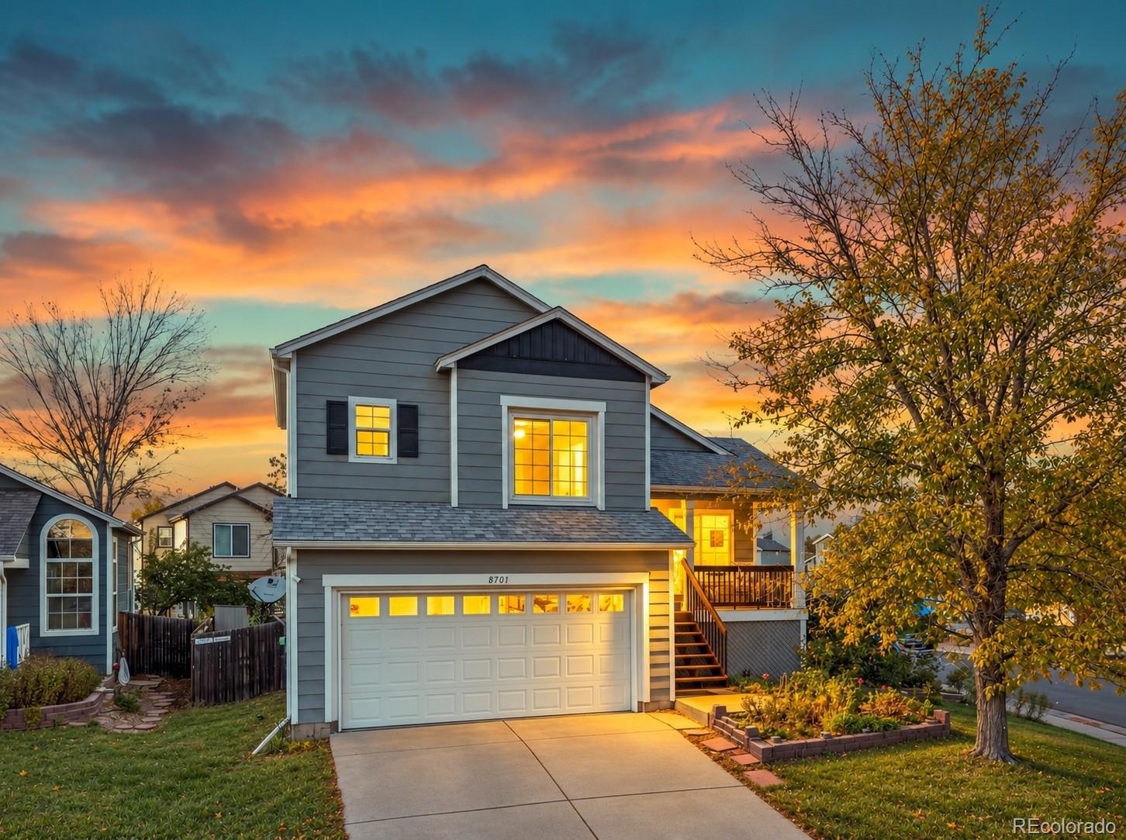
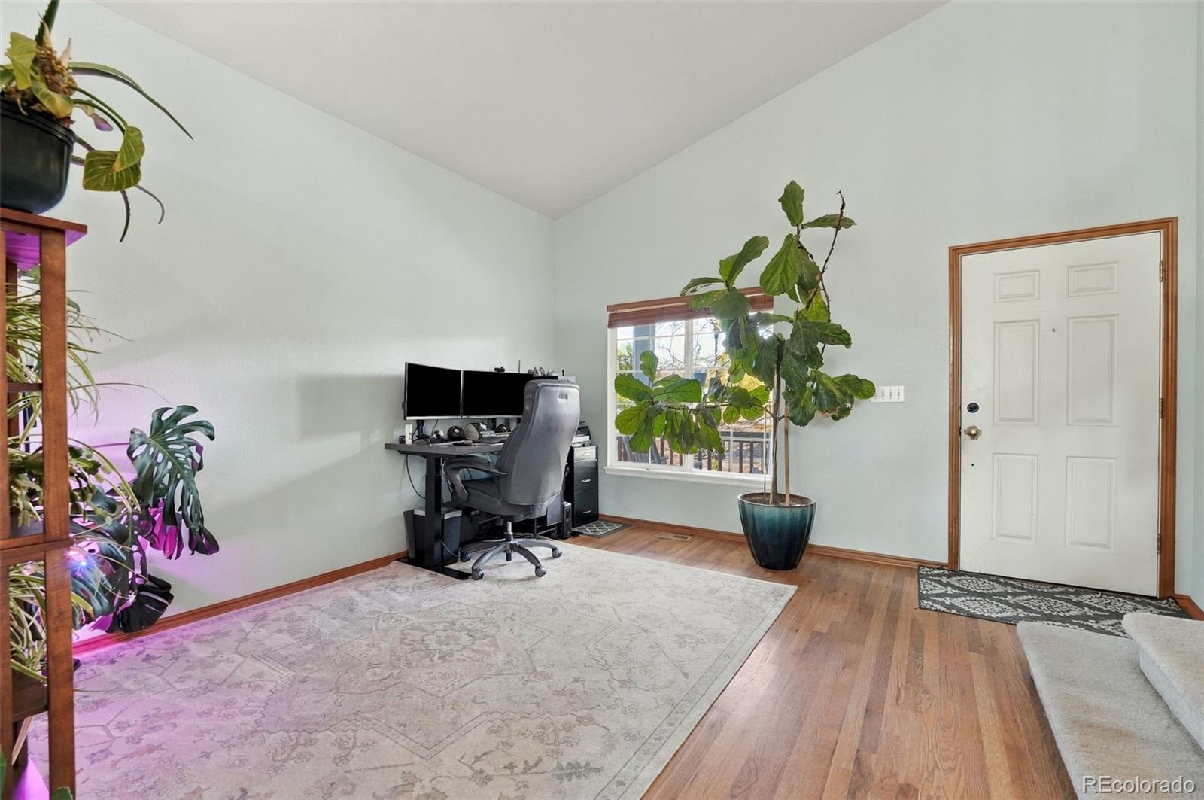
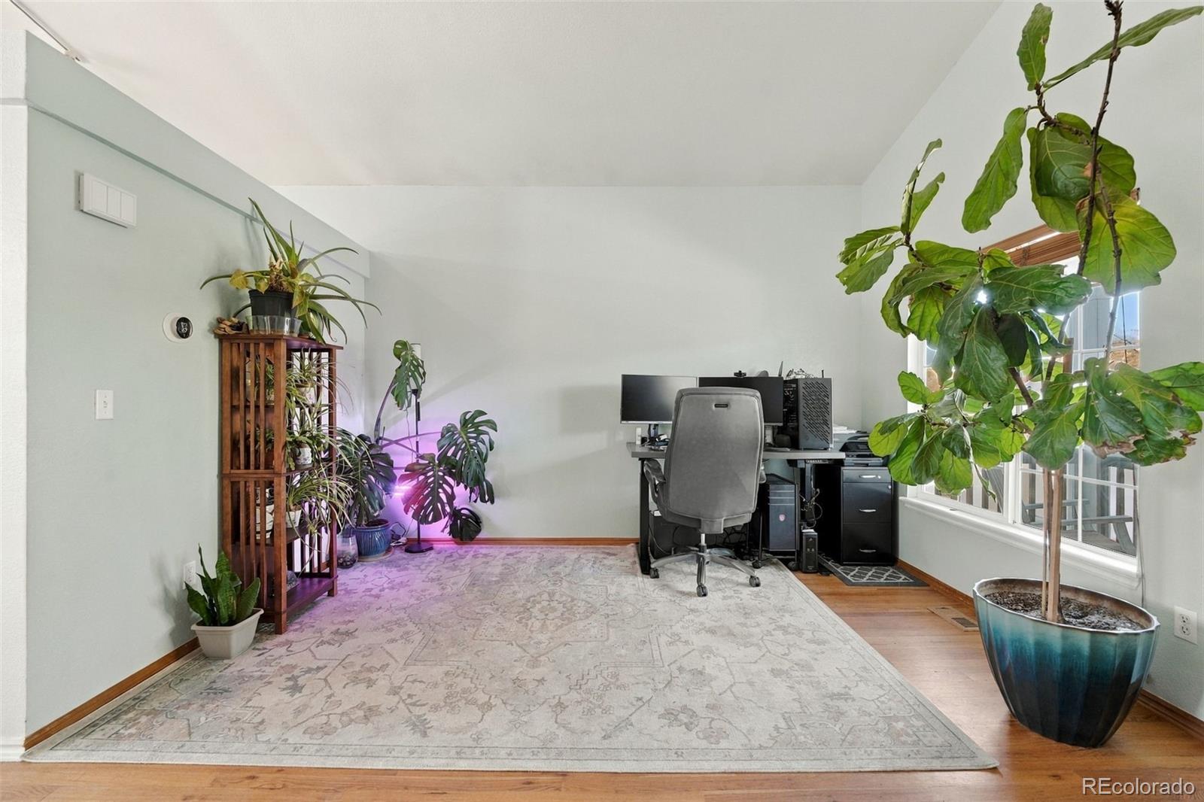
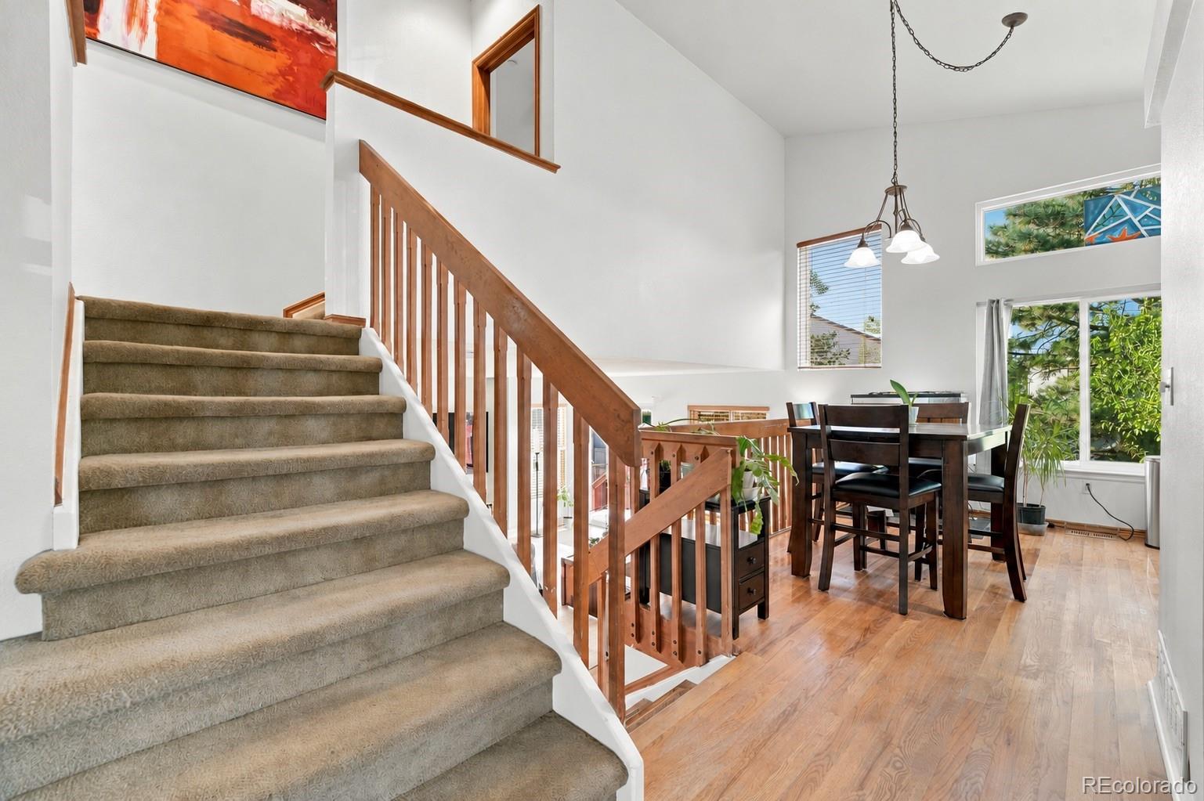
Situated on a spacious corner lot, one of the largest in the neighborhood, this 3-bedroom, 2.5-bathroom home offers a functional floor plan, generous outdoor space, and plenty of room to make it your own. Inside, you'll find two separate living areas, providing flexibility for entertaining, relaxing, or creating a home office. Upstairs there is a primary bedroom with en-suite bathroom, and two additional bedrooms, with a jack-and-jill bathroom in between. Step outside to enjoy the generous yard and refreshed back deck, recently updated and newly stained, creating a great space for outdoor dining, entertaining, or simply enjoying Colorado's beautiful weather. There is also an unfinished basement to make your own. Many of the home's major systems have been thoughtfully updated, including a new roof (2024), furnace and A/C (2025), and upgraded electrical panel (2023). The kitchen appliances, including the range, refrigerator, microwave, and dishwasher, were replaced in 2023, along with a newer washer and dryer (2025). Additional improvements include a water softener and reverse osmosis filtration system (2024). With its oversized corner lot, versatile floor plan, and new major systems, this home offers incredible value and peace of mind for its next owners!

Save
Ask
Tour
Hide
Share
Listing Snapshot
Price 
$500,000
Days On Site 
1 Day
Bedrooms 
3
Inside Area (SqFt) 
1,378 sqft
Total Baths 
3
Full Baths 
2
Partial Baths 
1
Lot Size 
0.15 Acres
Year Built 
1996
MLS Number 
8717609
Status 
Active
Property Tax 
$3,447
HOA/Condo/Coop Fees 
N/A
Sq Ft Source 
Public Records
Friends & Family
Recent Activity
yesterdayListing updated with changes from the MLS
yesterdayListing first seen on site
General Features
Acres 
0.15
Attached Garage 
Yes
Direction Faces 
Southeast
Garage 
Yes
Garage Spaces 
2
Parking 
ConcreteAttached
Parking Spaces 
2
Property Sub Type 
Single Family Residence
Security 
Carbon Monoxide Detector(s)Smoke Detector(s)
Sewer 
Public Sewer
SqFt Above 
1378
SqFt Total 
1776
Water Source 
Public
Zoning 
PDU
Interior Features
Appliances 
DishwasherDryerMicrowaveRangeRefrigeratorWasherWater Softener
Basement 
PartialUnfinished
Cooling 
Central Air
Flooring 
CarpetWood
Heating 
Forced AirNatural Gas
Interior 
Eat-in KitchenLaminate CountersOpen FloorplanVaulted Ceiling(s)
Laundry Features 
In Unit
Window Features 
Double Pane Windows
Bathroom Full 
Level - Upper
Bathroom Half 
Level - Lower
Bedroom 
Level - Upper
Kitchen 
Level - Main
Living Room 
Level - Main
Save
Ask
Tour
Hide
Share
Exterior Features
Construction Details 
FrameOtherWood Siding
Exterior 
Private Yard
Fencing 
FencedFull
Lot Features 
Corner LotNear Public TransitSprinklers In FrontSprinklers In Rear
Patio And Porch 
DeckFront PorchPatio
Roof 
Composition
Windows/Doors 
Double Pane Windows
Community Features
School District 
Douglas RE-1
Financing Terms Available 
CashConventionalFHAVA Loan
Schools
School District
Douglas RE-1
Elementary School
Pine Lane Prim/Inter
Middle School
Sierra
High School
Chaparral
Listing courtesy of Compass - Denver nicole@nicolepominville.com


The content relating to real estate for sale in this Web site comes in part from the Internet Data eXchange ("IDX") program of METROLIST, INC., DBA RECOLORADO real estate listings held by brokers other than Compass - Denver are marked with the IDX Logo. This information is being provided for the consumers' personal, non-commercial use and may not be used for any other purpose. All information subject to change and should be independently verified.

Neighborhood & Commute
Source: Walkscore
Disclosure: Community information and market data powered by Constellation Data Labs. Information is deemed reliable but not guaranteed.
Save
Ask
Tour
Hide
Share

Opportunity is Knocking

Ready to fund your future? Contact us today.