Save
Ask
Tour
Hide
Share
$1,180,000
New Listing

10620 E Pinewood Drive
Parker, CO 80138

For Sale|Single Family Residence|Active
4
Beds
3
Total Baths
2
Full Baths
1
Partial Bath
3,738
SqFt
$316
/SqFt
1979
Built
Subdivision:
Parker View Estates
County:
Douglas
Upcoming Open Houses
Sat, Oct 24, 11:00 AM - 3:00 PM
10620 E Pinewood Drive10620 E Pinewood Drive10620 E Pinewood Drive10620 E Pinewood Drive
Save
Ask
Tour
Hide
Share

Mortgage Calculator

Monthly Payment (Est.)

Enter an interest rate to see your estimated monthly payment.
Calculator powered by Showcase IDX, a Constellation1 Company. Copyright ©2026 Information is deemed reliable but not guaranteed.

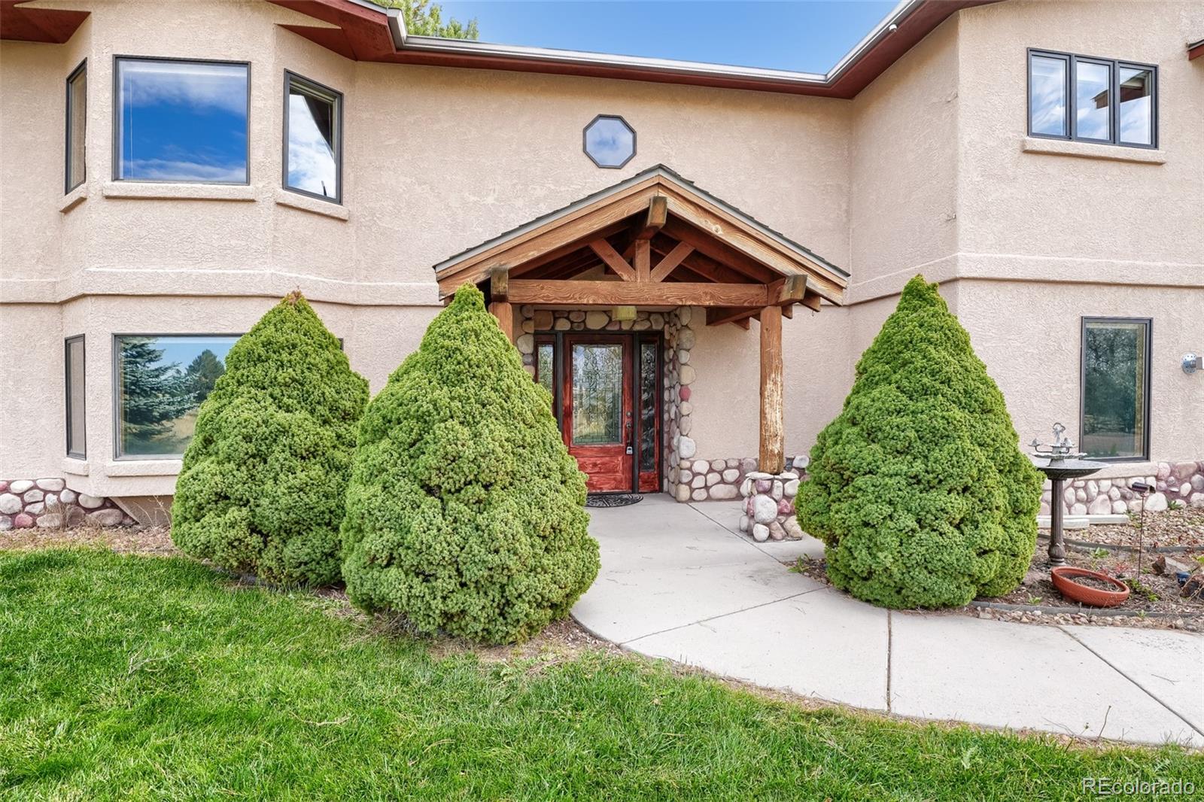
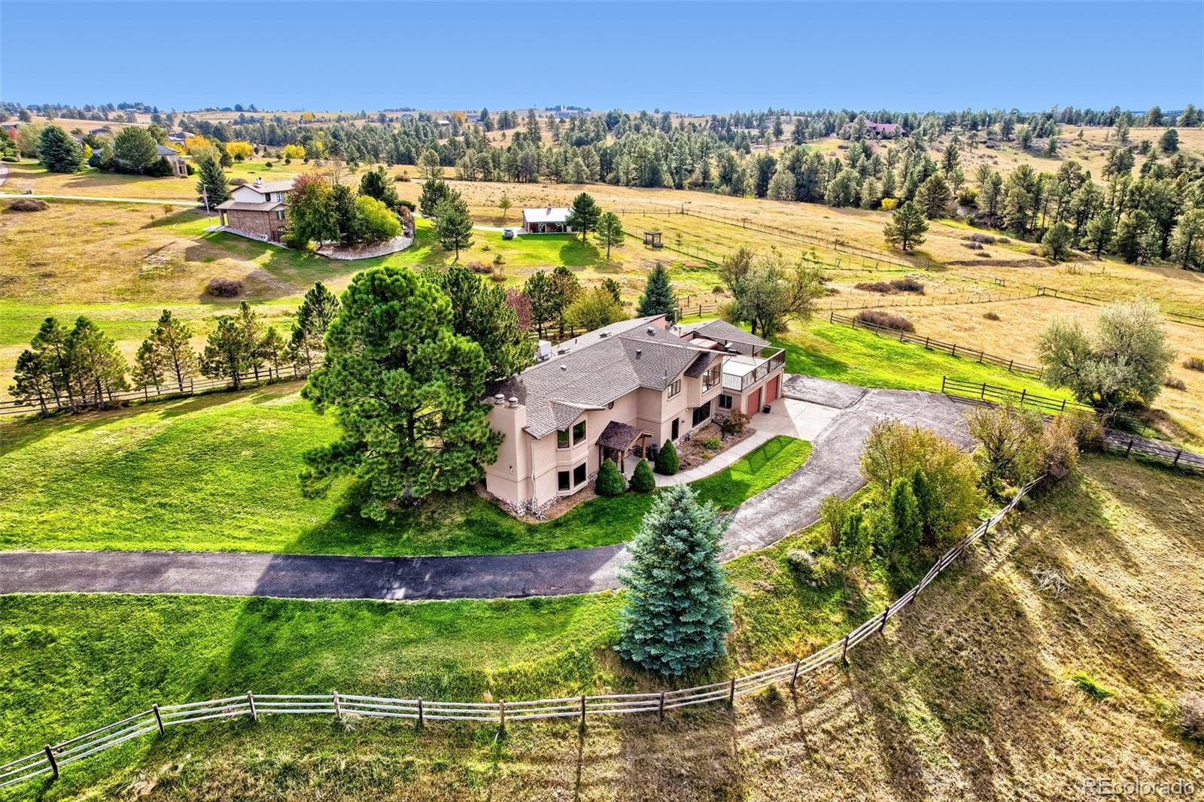
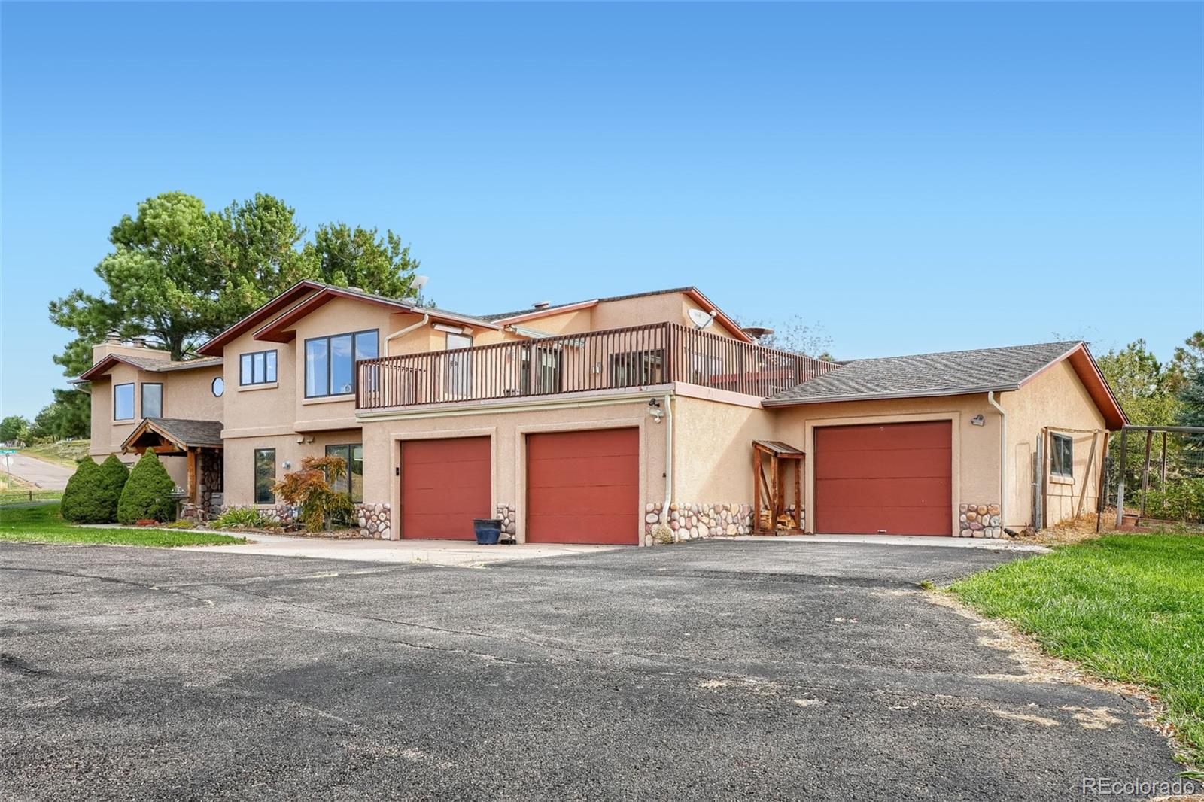
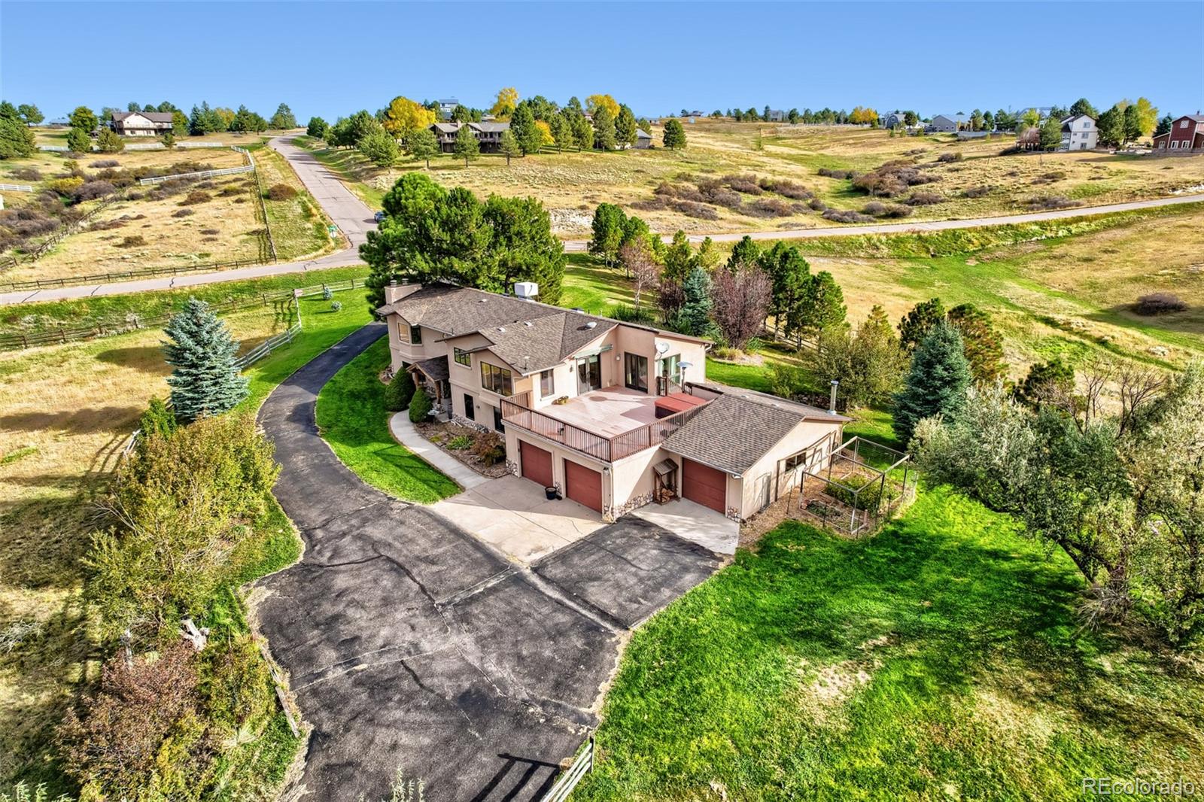
Incredible Views of the Mountains from this Gorgeous 4.75 Acre Horse Property. Large Barn with 3-Stalls, Tons of Storage, a Loft and Features Water & Electricity to the Barn. Fenced in Riding Areas and Pastures with Easy Access to the Community Bridal Path, Leading to the Cherry Creek Trail. The Large 3-Car Attached Garage, with a Shop Room off the 3rd Stall Offer Tons of Flexibility. Backing to Acres of Open Space Zoned Agriculture Gives You the Peace and Quiet You'll Love from Your Huge Deck with Hot Tub. The Home Features Beautiful Tile Flooring with Radiant Heating, Wide Plank Hardwood Floors, Cherry Cabinets, Granite Counters, a Five Piece Primary Bath, 2 Additional Bathrooms and a Large Walk-In Closest. Serenity Awaits. Schedule Your Showing and Make this Your Dream Acreage Property Only Minutes from Downtown Parker and All this Great Town has to Offer!

Save
Ask
Tour
Hide
Share
Listing Snapshot
Price 
$1,180,000
Days On Site 
0 Days
Bedrooms 
4
Inside Area (SqFt) 
3,738 sqft
Total Baths 
3
Full Baths 
2
Partial Baths 
1
Lot Size 
4.75 Acres
Year Built 
1979
MLS Number 
8729512
Status 
Active
Property Tax 
$5,909
HOA/Condo/Coop Fees 
$4.17 monthly
Sq Ft Source 
Public Records
Friends & Family
Recent Activity
6 hours agoListing updated with changes from the MLS
6 hours agoListing first seen on site
General Features
Acres 
4.75
Attached Garage 
Yes
Direction Faces 
West
Foundation 
Slab
Garage 
Yes
Garage Spaces 
3
Levels 
One
Parking 
AsphaltOversizedStorageAttached
Parking Spaces 
3
Pets 
Yes
Property Sub Type 
Single Family Residence
Security 
Smoke Detector(s)
Sewer 
Septic Tank
SqFt Above 
1882
SqFt Below 
1856
SqFt Total 
3778
Style 
Rustic
Utilities 
Natural Gas AvailableElectricity ConnectedNatural Gas Connected
Water Source 
PrivateWell
Zoning 
RR
Interior Features
Appliances 
CooktopDishwasherDisposalDouble OvenDryerGas Water HeaterMicrowaveOvenRefrigeratorWasher
Basement 
Bath/StubbedExterior EntryFinishedFullWalk-Out Access
Cooling 
Evaporative Cooling
Fireplace 
Yes
Fireplace Features 
BasementFamily Room
Fireplaces 
2
Flooring 
CarpetTileWood
Heating 
BaseboardHot WaterPellet StoveRadiantRadiant Floor
Interior 
Eat-in KitchenEntrance FoyerGranite CountersHigh CeilingsPantryWalk-In Closet(s)
Laundry Features 
SinkIn Unit
Main Level Bedrooms 
2
Spa 
Yes
Window Features 
Double Pane Windows
Bathroom Full 
Level - Main
Bathroom Three Quarter 
Level - Basement
Bedroom 
Level - Basement
Dining Room 
Level - Main
Family Room 
Level - BasementDescription - Very Open with a Pellet Stove
Game Room 
Level - Basement
Kitchen 
Level - MainDescription - Granite Counters & Stainless Appliances
Laundry 
Level - Basement
Living Room 
Level - MainDescription - Fireplace and Rustic Feel
Office 
Level - Basement
Save
Ask
Tour
Hide
Share
Exterior Features
Construction Details 
Stucco
Exterior 
Private YardRain Gutters
Fencing 
Partial
Lot Features 
SlopedLandscapedMany TreesMeadowSprinklers In FrontSprinklers In Rear
Patio And Porch 
Deck
Roof 
Composition
Spa 
Yes
View 
CityMountain(s)
Waterview 
CityMountain(s)
Windows/Doors 
Double Pane Windows
Community Features
Association Fee 
$50.0
Association Fee Frequency 
Annually
School District 
Douglas RE-1
Horse Property 
PastureTack Room
Financing Terms Available 
CashConventionalFHAVA Loan
Building Access 
Ground
Roads 
Paved
Horse Allowed 
Yes
Schools
School District
Douglas RE-1
Elementary School
Pioneer
Middle School
Cimarron
High School
Legend
Listing courtesy of HomeSmart scottoelstrom@hotmail.com


The content relating to real estate for sale in this Web site comes in part from the Internet Data eXchange ("IDX") program of METROLIST, INC., DBA RECOLORADO real estate listings held by brokers other than HomeSmart are marked with the IDX Logo. This information is being provided for the consumers' personal, non-commercial use and may not be used for any other purpose. All information subject to change and should be independently verified.

Neighborhood & Commute
Source: Walkscore
Disclosure: Community information and market data powered by Constellation Data Labs. Information is deemed reliable but not guaranteed.
Save
Ask
Tour
Hide
Share

Opportunity is Knocking

Ready to fund your future? Contact us today.