Save
Ask
Tour
Hide
Share
$500,000
New Listing

3326 Alturas Drive
Pueblo, CO 81005

For Sale|Single Family Residence|Active
5
Beds
3
Total Baths
2
Full Baths
1
Partial Bath
3,961
SqFt
$126
/SqFt
2003
Built
Subdivision:
pueblo
County:
Pueblo
3326 Alturas Drive3326 Alturas Drive3326 Alturas Drive3326 Alturas Drive
Save
Ask
Tour
Hide
Share

Mortgage Calculator

Monthly Payment (Est.)

Enter an interest rate to see your estimated monthly payment.
Calculator powered by Showcase IDX, a Constellation1 Company. Copyright ©2026 Information is deemed reliable but not guaranteed.

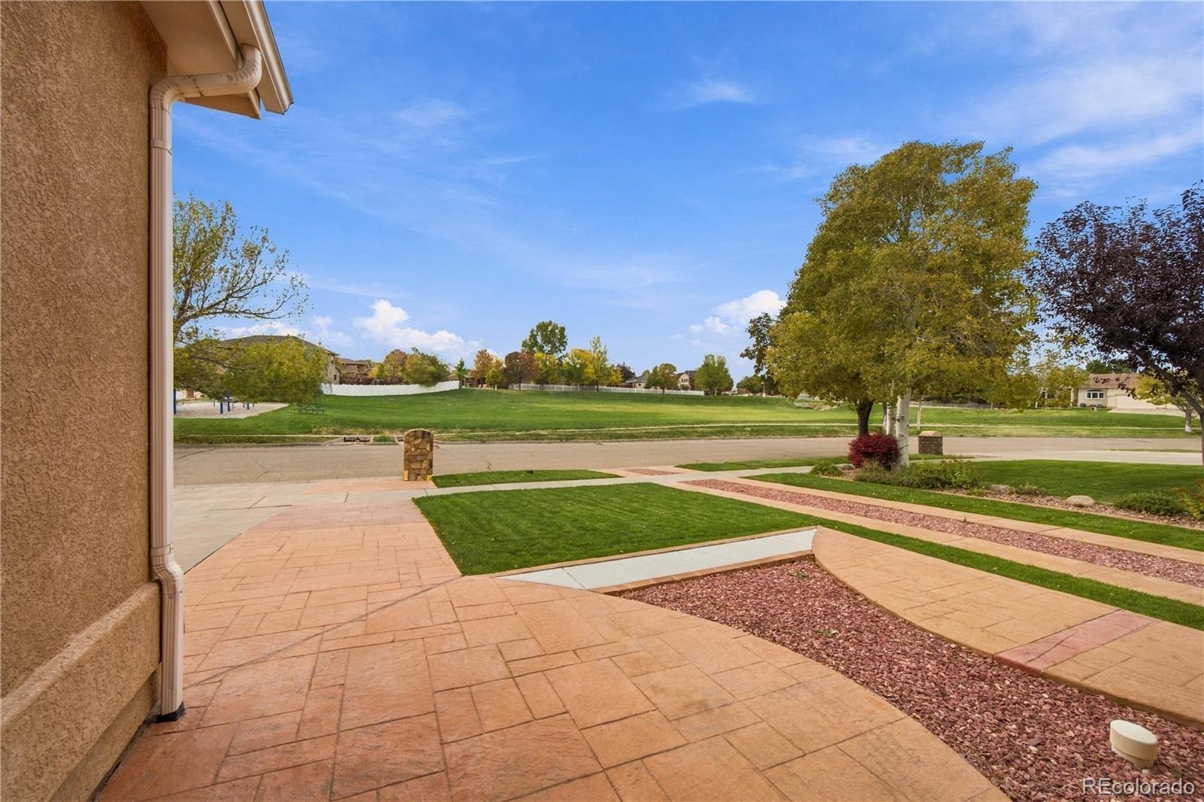
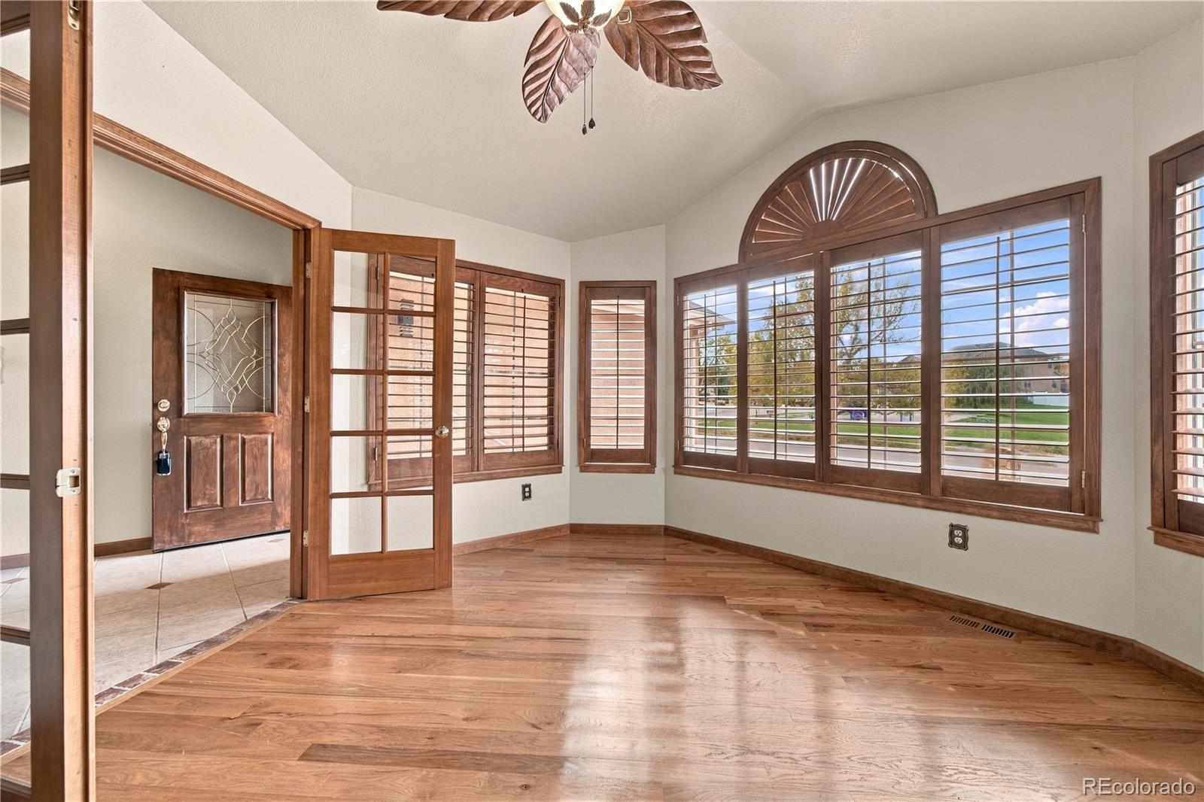
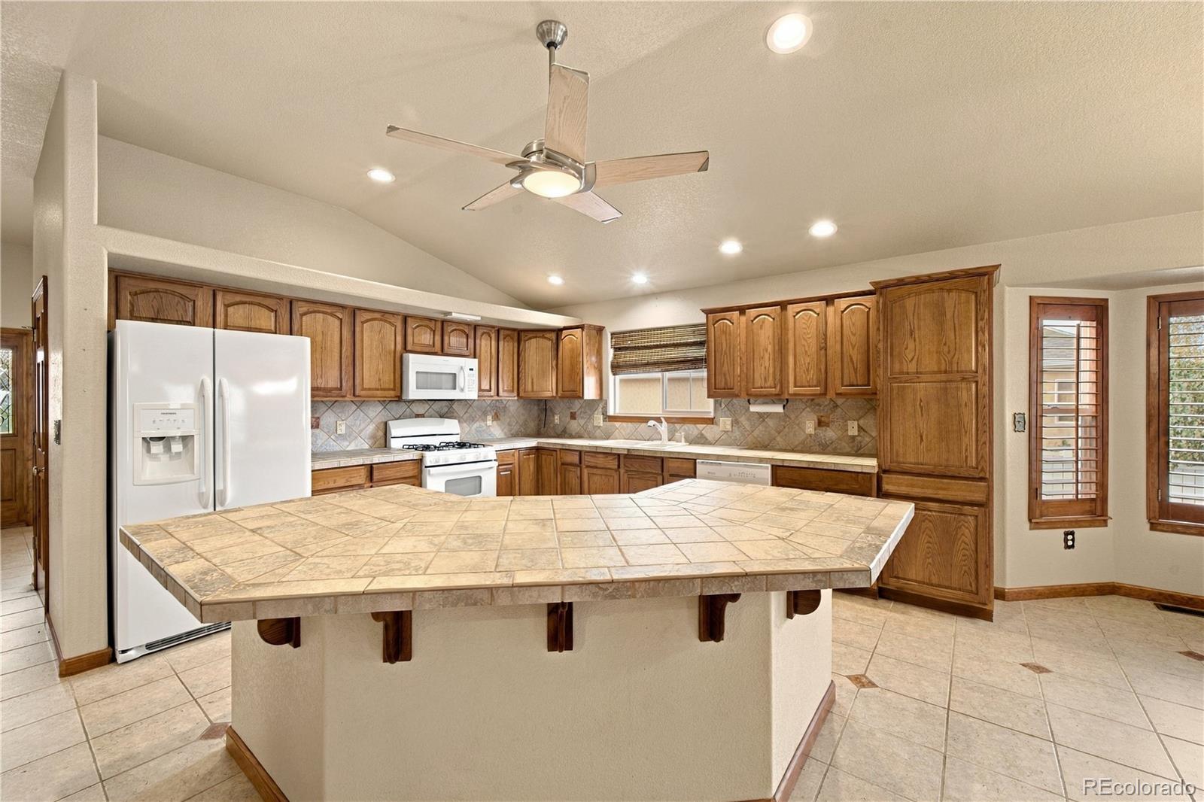
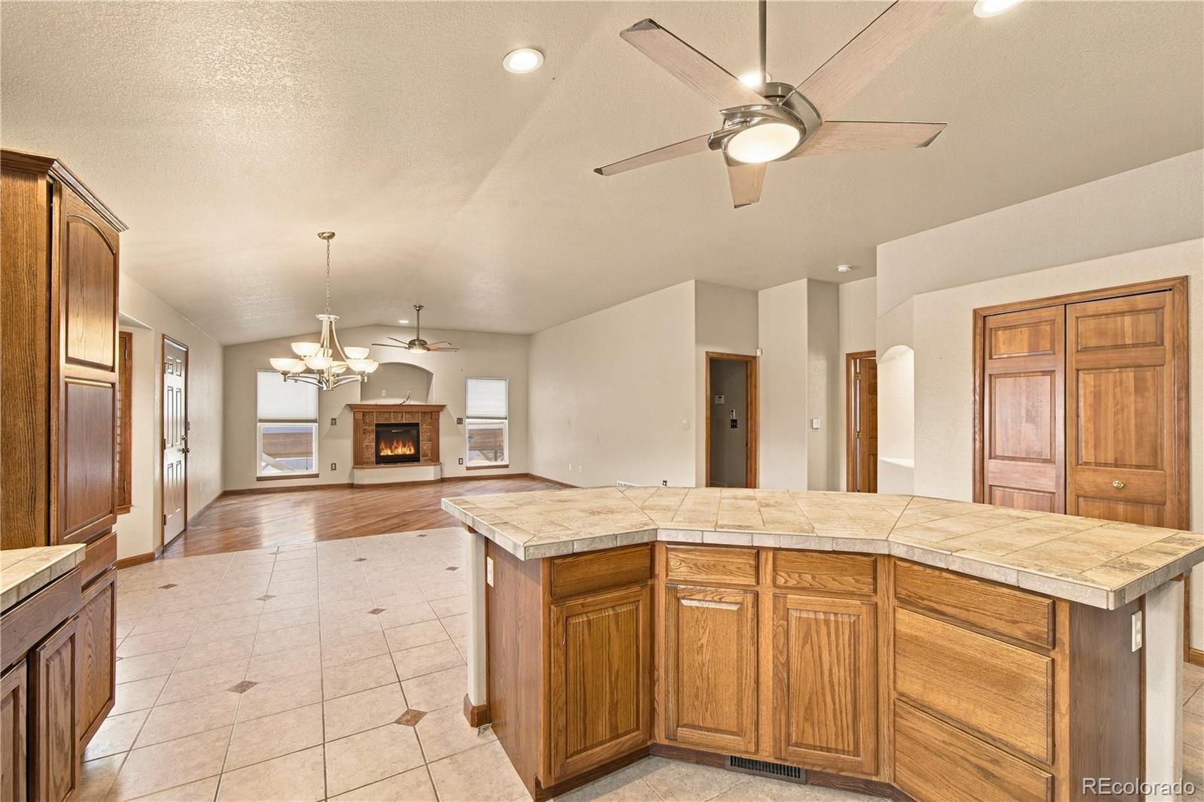
What if the home you’ve been searching for offered more than you expected? Generous spaces, meticulous care, and remarkable versatility come together in this beautifully maintained El Camino residence. Vaulted ceilings bring an airy sense of scale to the main level, where a spacious kitchen, three bedrooms, and laundry keep daily living convenient. One generously sized bedroom features a 36-inch doorway for added accessibility consideration. Downstairs, the expansive finished basement opens up a world of possibilities, with another bedroom, a kitchenette, a second laundry area, and room to gather, work, or unwind without feeling crowded. Most appliances are less than a year old, another reflection of the attention this home has received. Step outside and discover a covered patio that feels like an outdoor room, stretching alongside the home with space for long dinners, lively gatherings, and peaceful afternoons. The backyard is fully fenced, and a dedicated gated RV parking area keeps your adventures close to home. An attached garage and abundant storage complete a property where every square foot seems to have a purpose. The space is impressive. The care is what makes it special.

Save
Ask
Tour
Hide
Share
Listing Snapshot
Price 
$500,000
Days On Site 
0 Days
Bedrooms 
5
Inside Area (SqFt) 
3,961 sqft
Total Baths 
3
Full Baths 
2
Partial Baths 
1
Lot Size 
0.22 Acres
Year Built 
2003
MLS Number 
9106318
Status 
Active
Property Tax 
$2,761.26
HOA/Condo/Coop Fees 
$8.33 monthly
Sq Ft Source 
Public Records
Friends & Family
Recent Activity
an hour agoListing updated with changes from the MLS
12 hours agoListing first seen on site
General Features
Acres 
0.22
Attached Garage 
Yes
Garage 
Yes
Garage Spaces 
3
Levels 
One
Parking 
Attached
Parking Spaces 
3
Property Sub Type 
Single Family Residence
Security 
Security SystemSmoke Detector(s)
Sewer 
Public Sewer
SqFt Above 
2149
SqFt Below 
1812
SqFt Total 
4260
Utilities 
Electricity Connected
Interior Features
Appliances 
DishwasherDisposalDryerOvenRangeRange HoodRefrigeratorWasher
Basement 
FinishedFull
Cooling 
Evaporative Cooling
Fireplace 
Yes
Fireplace Features 
Gas LogLiving Room
Fireplaces 
1
Heating 
Natural Gas
Main Level Bedrooms 
4
Window Features 
Double Pane WindowsWindow Coverings
Bathroom Full 
Level - Main
Bathroom Three Quarter 
Level - Basement
Bedroom 
Dimensions - 17 x 15Level - BasementDescription - Conforming, Carpet Flooring
Bonus Room 
Dimensions - 17 x 12Level - BasementDescription - Carpet Flooring
Dining Room 
Dimensions - 19 x 10Level - MainDescription - Tile Flooring
Family Room 
Dimensions - 41 x 26Level - BasementDescription - Carpet Flooring, Wet Bar
Kitchen 
Dimensions - 21 x 13Level - MainDescription - Tile Flooring, Island, Breakfast Bar
Laundry 
Dimensions - 6 x 7Level - MainDescription - Tile Flooring
Living Room 
Dimensions - 17 x 13Level - MainDescription - Wood Flooring, Fireplace
Save
Ask
Tour
Hide
Share
Exterior Features
Construction Details 
FrameStucco
Roof 
Composition
Windows/Doors 
Double Pane WindowsWindow Coverings
Community Features
Association Fee 
$100.0
Association Fee Frequency 
Annually
School District 
Pueblo City 60
Financing Terms Available 
CashConventionalFHAVA Loan
Schools
School District
Pueblo City 60
Elementary School
Highland Park
Middle School
Roncalli
High School
South
Listing courtesy of HomeSmart Preferred Realty bourgeaultcaroline@gmail.com


The content relating to real estate for sale in this Web site comes in part from the Internet Data eXchange ("IDX") program of METROLIST, INC., DBA RECOLORADO real estate listings held by brokers other than HomeSmart Preferred Realty are marked with the IDX Logo. This information is being provided for the consumers' personal, non-commercial use and may not be used for any other purpose. All information subject to change and should be independently verified.

Neighborhood & Commute
Source: Walkscore
Disclosure: Community information and market data powered by Constellation Data Labs. Information is deemed reliable but not guaranteed.
Save
Ask
Tour
Hide
Share

Opportunity is Knocking

Ready to fund your future? Contact us today.