Save
Ask
Tour
Hide
Share
$749,900
1 Day On Site

11722 Joplin Street
Commerce City, CO 80022

For Sale|Single Family Residence|Active
5
Beds
4
Total Baths
2
Full Baths
2
Partial Baths
4,193
SqFt
$179
/SqFt
2016
Built
Subdivision:
The Villages at Buffalo Run East
County:
Adams
11722 Joplin Street11722 Joplin Street11722 Joplin Street11722 Joplin Street
Save
Ask
Tour
Hide
Share

Mortgage Calculator

Monthly Payment (Est.)

Enter an interest rate to see your estimated monthly payment.
Calculator powered by Showcase IDX, a Constellation1 Company. Copyright ©2026 Information is deemed reliable but not guaranteed.

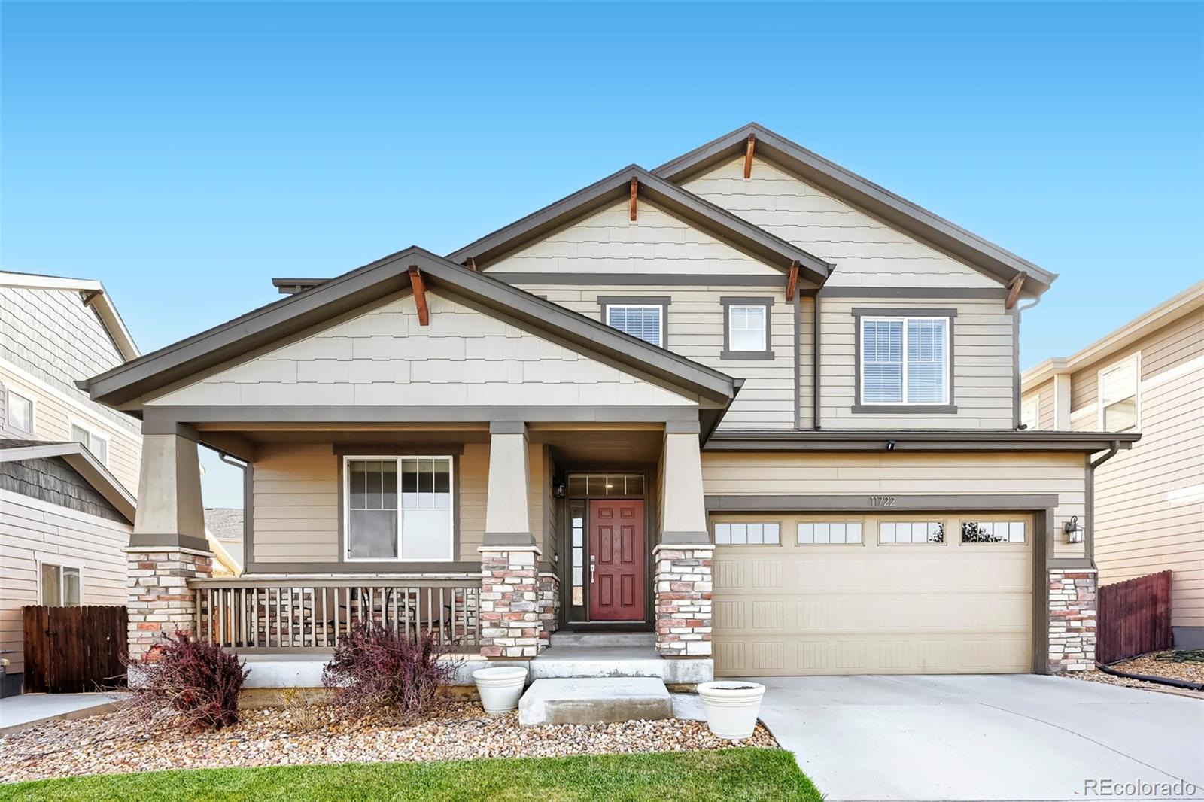
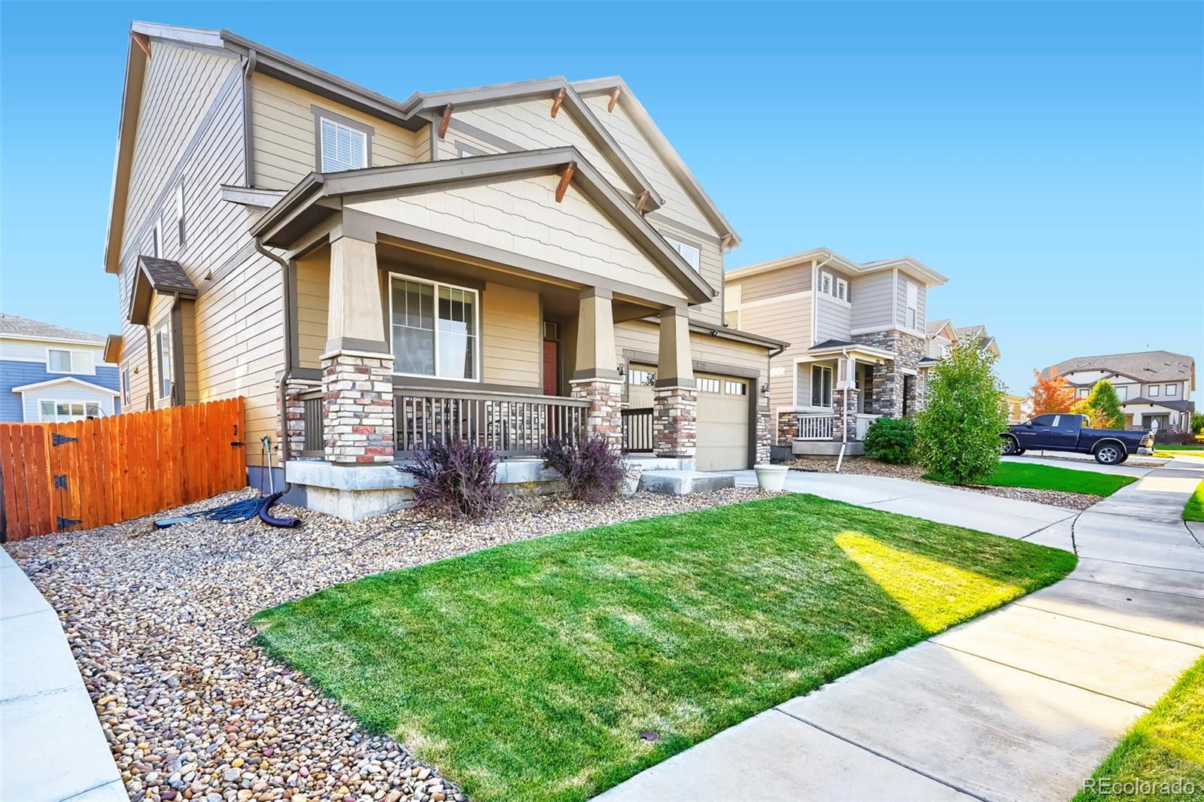
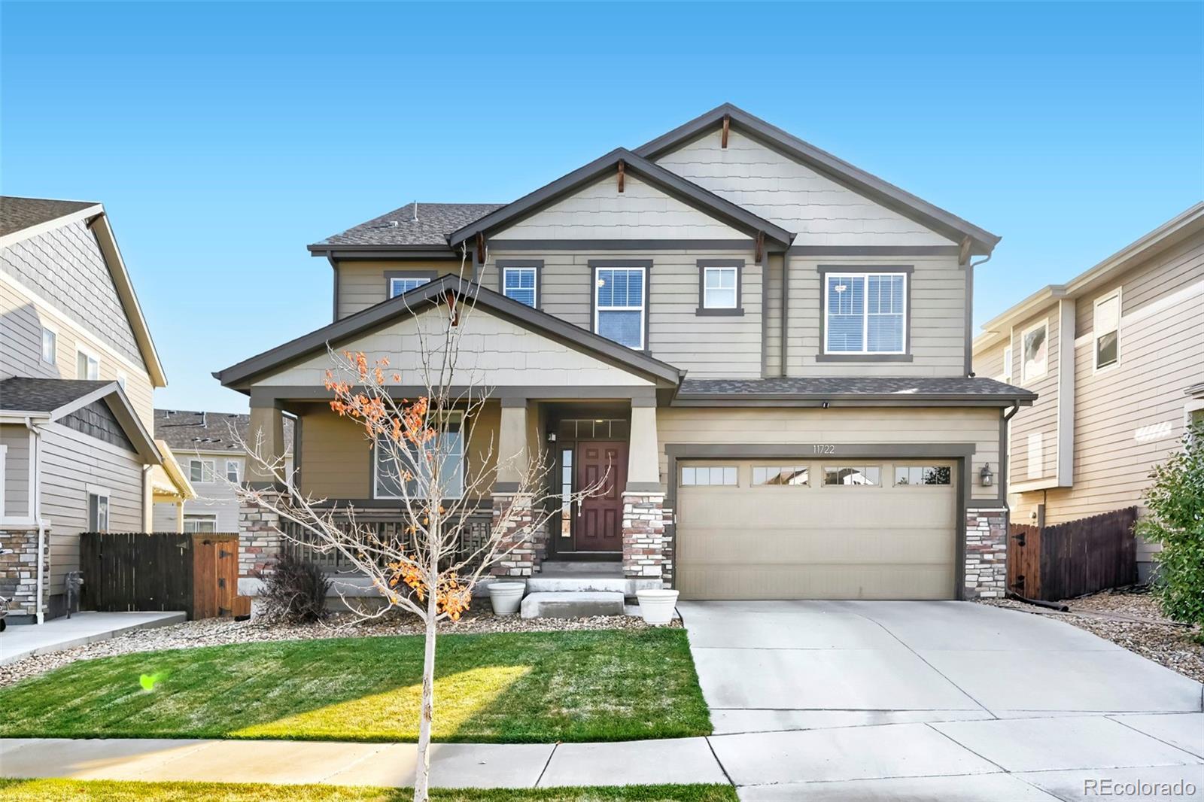
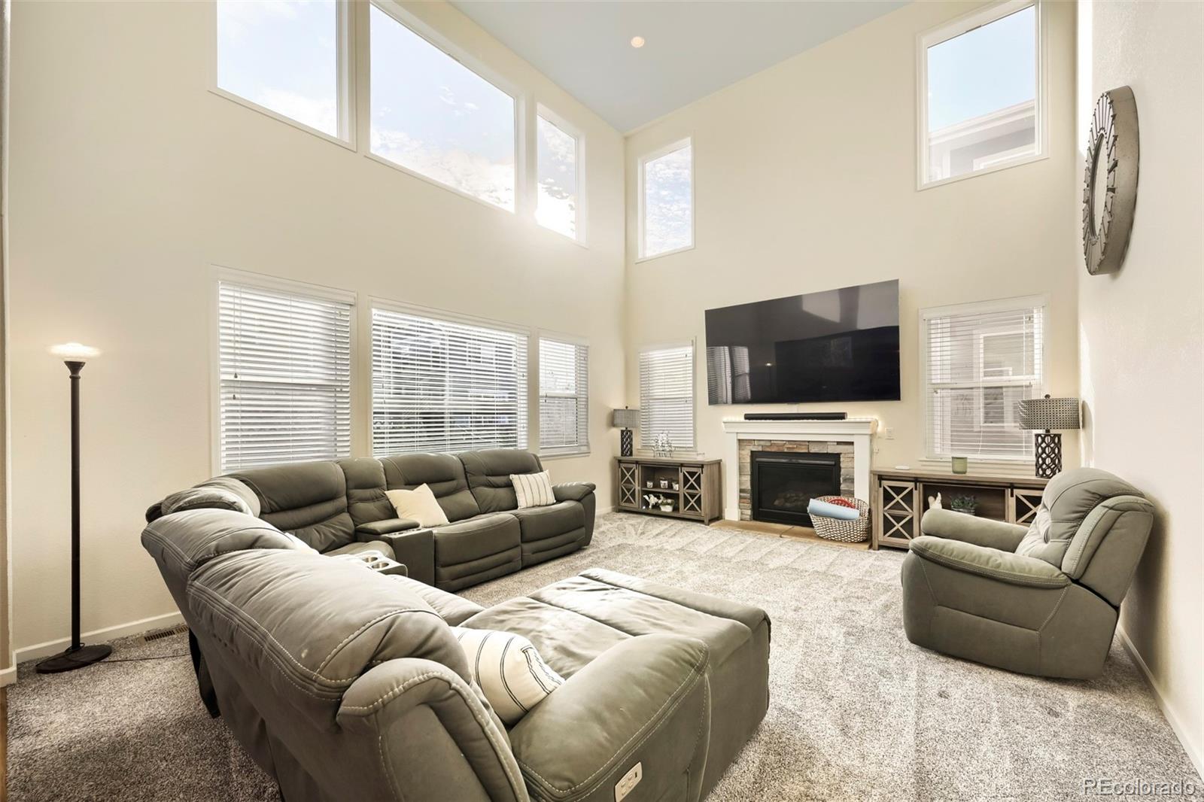
This gorgeous two-story in The Villages at Buffalo Run East features 5 bedrooms (4 upper / 1 basement-conforming), 3.5 baths, main floor great room, breakfast nook, formal dining, kitchen, mudroom, finished basement (bedroom, bathroom, family/media room, bonus room, utility room, storage spaces and 3 car garage (2+1 tandem). Pride of ownership shines throughout. The finished basement is perfect for guests or that teen wanting their own space. A low maintenance backyard is perfect for relaxing or people watch from the covered front porch. Many windows throughout allow the natural light to cascade in - bright and cheerful. Great for entertaining - both inside and out. Close to dining, shopping, entertainment and other amenities. Don't miss your opportunity. Welcome Home!

Save
Ask
Tour
Hide
Share
Listing Snapshot
Price 
$749,900
Days On Site 
1 Day
Bedrooms 
5
Inside Area (SqFt) 
4,193 sqft
Total Baths 
4
Full Baths 
2
Partial Baths 
2
Lot Size 
0.13 Acres
Year Built 
2016
MLS Number 
9547087
Status 
Active
Property Tax 
$7,139
HOA/Condo/Coop Fees 
$30 monthly
Sq Ft Source 
Public Records
Friends & Family
Recent Activity
yesterdayListing updated with changes from the MLS
yesterdayListing first seen on site
General Features
Acres 
0.13
Attached Garage 
Yes
Garage 
Yes
Garage Spaces 
3
Levels 
Two
Parking 
ConcreteAttached
Parking Spaces 
3
Pets 
Cats OKDogs OKYes
Property Sub Type 
Single Family Residence
Security 
Carbon Monoxide Detector(s)Smoke Detector(s)
Sewer 
Public Sewer
SqFt Above 
3157
SqFt Below 
1036
SqFt Total 
4706
Utilities 
Natural Gas AvailableCable AvailableElectricity AvailableElectricity ConnectedNatural Gas ConnectedPhone Available
Water Source 
Public
Interior Features
Appliances 
CooktopDishwasherDisposalDouble OvenMicrowaveRefrigerator
Basement 
Finished
Cooling 
Central Air
Fireplace 
Yes
Fireplace Features 
Gas
Fireplaces 
1
Flooring 
CarpetTileWood
Heating 
Forced AirNatural Gas
Interior 
Breakfast BarGranite CountersHigh CeilingsKitchen IslandPantryWalk-In Closet(s)
Laundry Features 
In Unit
Window Features 
Double Pane Windows
Bathroom Full 
Dimensions - 18.3 x 12.2Level - UpperDescription - 5-Piece Primary Bath: Tile floor, his & hers vanities, step in shower, stand along tub, spacious walk-in closet, large window w/blind, neutral tones
Bathroom Half 
Dimensions - 6.4 x 5.11Level - MainDescription - Tile floor, pedestal sink
Bathroom Three Quarter 
Dimensions - 11.11 x 14.11Level - BasementDescription - Laminate flooring, single vanity, gray neutral tones, large step-in shower w/glass door closure
Bedroom 
Dimensions - 19.3 x 16.4Level - UpperDescription - Primary Bedroom: Carpeting, tray ceiling, windows on two sides, ceiling fan, neutral tones, primary bath
Bonus Room 
Dimensions - 17.7 x 9.6Level - BasementDescription - Laminate flooring, neutral gray tones, recessed lighting
Dining Room 
Dimensions - 14 x 12.6Level - MainDescription - Formal Dining: Hardwood floor, large window w/blind, custom chandelier, neutral tones
Family Room 
Dimensions - 36.4 x 19.2Level - BasementDescription - Laminate flooring, recessed lighting, neutral gray tones, egress window
Great Room 
Dimensions - 18.1 x 16.4Level - MainDescription - Carpeting, 2-story ceiling, recessed lighting, windows on two sides, gas fireplace, open to breakfast nook & kitchen
Kitchen 
Dimensions - 14.5 x 12.6Level - MainDescription - Hardwood floor, slab granite counters & island, stainless steel appliances, recessed lighting, pantry, open to breakfast nook & great room
Laundry 
Dimensions - 12.6 x 10.6Level - UpperDescription - Tile floor, laundry shelf, pantry area w/shelves, neutral tones
Office 
Dimensions - 12.11 x 10.6Level - MainDescription - Carpeting, glass French doors, large window, neutral tones
Utility Room 
Dimensions - 13.2 x 11.7Level - BasementDescription - Utility space
Save
Ask
Tour
Hide
Share
Exterior Features
Construction Details 
Frame
Fencing 
FencedFull
Lot Features 
Landscaped
Patio And Porch 
Front PorchPatio
Roof 
Composition
Windows/Doors 
Double Pane Windows
Community Features
Association Fee 
$90.0
Association Fee Frequency 
Quarterly
School District 
School District 27-J
Financing Terms Available 
CashConventionalFHAVA Loan
Roads 
Paved
Schools
School District
School District 27-J
Elementary School
Turnberry
Middle School
Prairie View
High School
Prairie View
Listing courtesy of RE/MAX Professionals tomrman@aol.com


The content relating to real estate for sale in this Web site comes in part from the Internet Data eXchange ("IDX") program of METROLIST, INC., DBA RECOLORADO real estate listings held by brokers other than RE/MAX Professionals are marked with the IDX Logo. This information is being provided for the consumers' personal, non-commercial use and may not be used for any other purpose. All information subject to change and should be independently verified.

Neighborhood & Commute
Source: Walkscore
Disclosure: Community information and market data powered by Constellation Data Labs. Information is deemed reliable but not guaranteed.
Save
Ask
Tour
Hide
Share

Opportunity is Knocking

Ready to fund your future? Contact us today.