
Save
Ask
Tour
Hide
$650,000
18 Days On Site
19333 E Prentice PlaceCentennial, CO 80015
For Sale|Single Family Residence|Active
3
Beds
4
Total Baths
2
Full Baths
2
Partial Baths
3,226
SqFt
$201
/SqFt
1992
Built
Subdivision:
Smoky Ridge
County:
Arapahoe
Save
Ask
Tour
Hide
Mortgage Calculator
Monthly Payment (Est.)
Enter an interest rate to see your estimated monthly payment.Calculator powered by Showcase IDX, a Constellation1 Company. Copyright ©2026 Information is deemed reliable but not guaranteed.
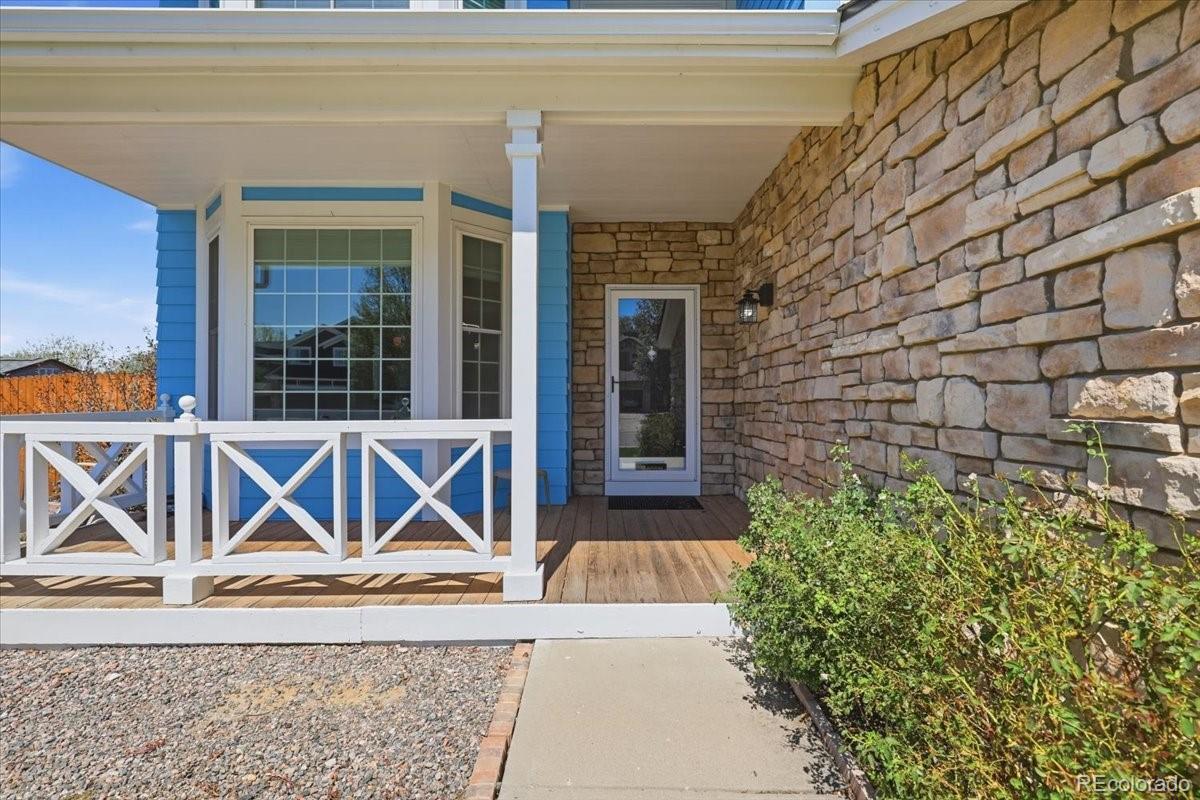
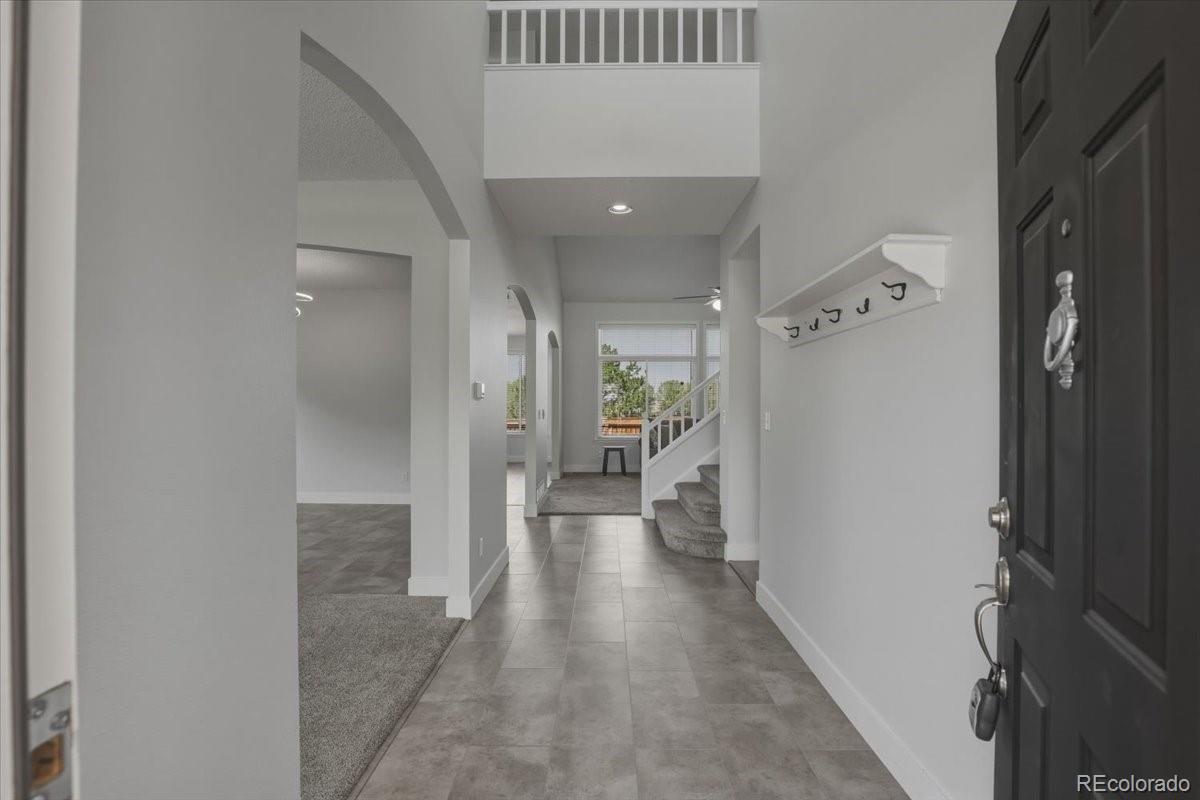
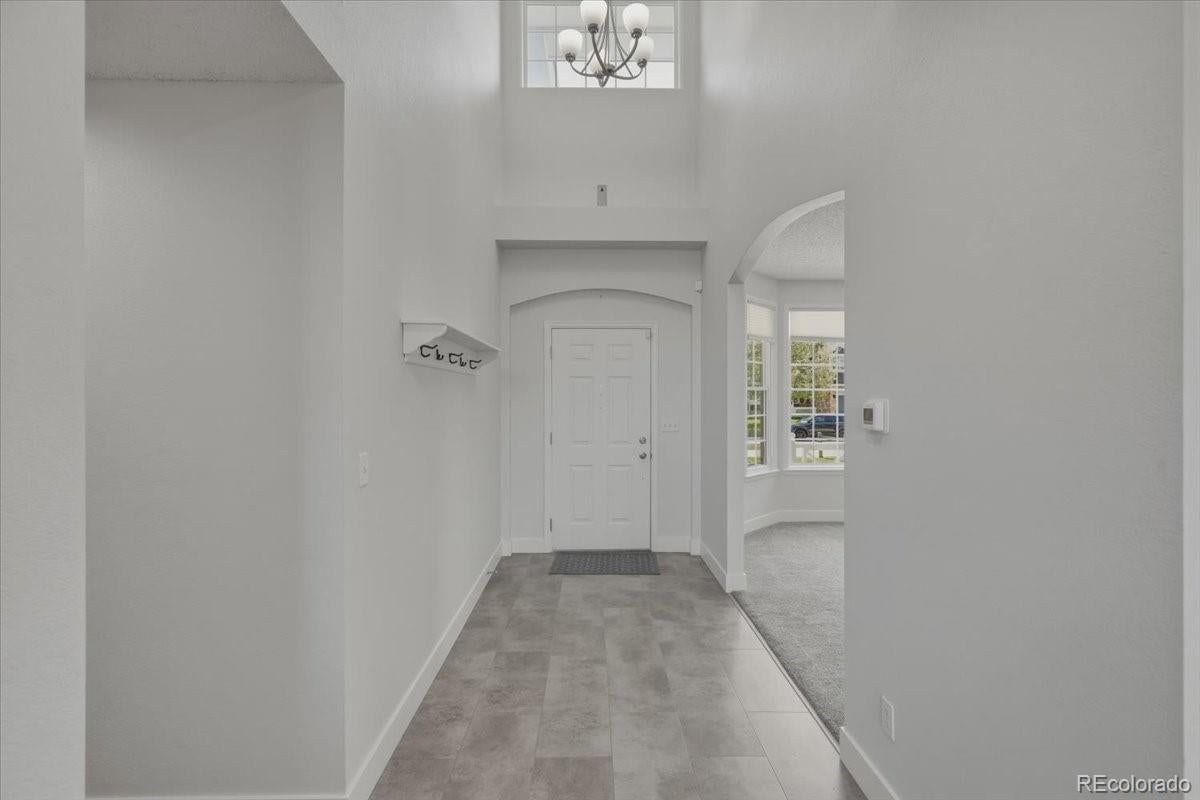
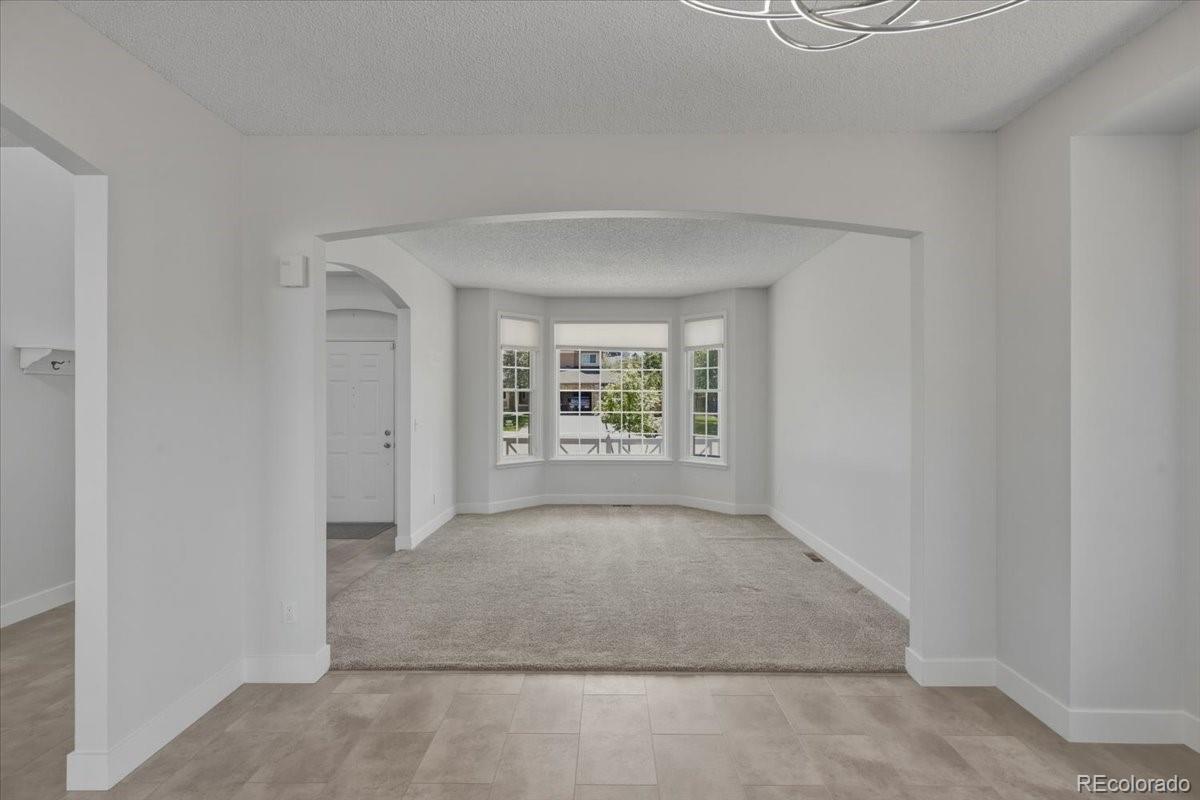
Welcome home to this spacious 3-bedroom, 4-bath two-story, ideally situated on a quiet cul-de-sac! With 3,226 finished square feet, this home offers a terrific floor plan with comfortable spaces for everyday living, entertaining and working from home. Improvements include fresh interior paint, newer flooring, finished basement, select newer windows giving the home a bright & refreshed feel. The finished basement provides valuable additional living space with plenty of flexibility for a rec room, home office, workout space or guests. A two-car garage and generous living spaces add to the appeal. With plenty of room to spread out and the opportunity to add your own personal touches, this is a home you can truly make your own!
Save
Ask
Tour
Hide
Listing Snapshot
Price
$650,000
Days On Site
18 Days
Bedrooms
3
Inside Area (SqFt)
3,226 sqft
Total Baths
4
Full Baths
2
Partial Baths
2
Lot Size
0.18 Acres
Year Built
1992
MLS® Number
9842816
Status
Active
Property Tax
$4,616
HOA/Condo/Coop Fees
$50.42 monthly
Sq Ft Source
Public Records
Friends & Family
Recent Activity
| 3 weeks ago | Listing updated with changes from the MLS® | |
| 3 weeks ago | Listing first seen on site |
General Features
Acres
0.18
Attached Garage
Yes
Direction Faces
South
Garage
Yes
Garage Spaces
2
Levels
Two
Parking
ConcreteAttached
Parking Spaces
2
Pets
Cats OKDogs OK
Property Sub Type
Single Family Residence
Sewer
Public Sewer
SqFt Above
2311
SqFt Total
3226
Style
Traditional
Utilities
Electricity AvailableNatural Gas Available
Water Source
Public
Zoning
M-U PUD
Interior Features
Appliances
OvenCooktopDishwasherDisposalDryerGas Water HeaterMicrowaveRefrigeratorSelf Cleaning OvenWasher
Basement
Finished
Cooling
Ceiling Fan(s)Central Air
Fireplace
Yes
Fireplace Features
Family RoomGasGas Log
Fireplaces
1
Flooring
CarpetLaminateTile
Heating
Forced AirNatural Gas
Interior
Ceiling Fan(s)Eat-in KitchenKitchen IslandOpen FloorplanVaulted Ceiling(s)Walk-In Closet(s)
Laundry Features
In Unit
Window Features
Double Pane WindowsWindow Coverings
Bathroom Full
Level - UpperDescription - Bathroom is tucked away so it is not visible from doorway
Bathroom Half
Level - MainDescription - Powder Room
Bathroom Three Quarter
Level - Basement
Bedroom
Level - Upper
Bonus Room
Level - BasementDescription - Fitness, office, craft room- your choice
Dining Room
Level - Main
Family Room
Level - MainDescription - Beautiful big window, vaulted ceiling
Kitchen
Level - MainDescription - Light & Bright Kitchen with island
Laundry
Level - MainDescription - Laundry service area conveniently located near garage & powder room
Living Room
Level - MainDescription - Open and natural light with Vaulted ceiling
Office
Level - MainDescription - Bright work space
Save
Ask
Tour
Hide
Exterior Features
Construction Details
Frame
Fencing
FencedFull
Lot Features
Cul-De-SacSprinklers In FrontSprinklers In Rear
Patio And Porch
Deck
Roof
Composition
Windows/Doors
Double Pane WindowsWindow Coverings
Community Features
Association Fee
$605.0
Association Fee Frequency
Annually
School District
Cherry Creek 5
Financing Terms Available
CashConventionalFHAVA Loan
Roads
Paved
Schools
School District
Cherry Creek 5
Elementary School
Peakview
Middle School
Thunder Ridge
High School
Eaglecrest
Listing courtesy of Keller Williams DTC smjrealtor@gmail.com

The content relating to real estate for sale in this Web site comes in part from the Internet Data eXchange ("IDX") program of METROLIST, INC., DBA RECOLORADO real estate listings held by brokers other than Keller Williams DTC are marked with the IDX Logo. This information is being provided for the consumers' personal, non-commercial use and may not be used for any other purpose. All information subject to change and should be independently verified.
The content relating to real estate for sale in this Web site comes in part from the Internet Data eXchange ("IDX") program of METROLIST, INC., DBA RECOLORADO real estate listings held by brokers other than Keller Williams DTC are marked with the IDX Logo. This information is being provided for the consumers' personal, non-commercial use and may not be used for any other purpose. All information subject to change and should be independently verified.
Neighborhood & Commute
Source: Walkscore
Disclosure: Community information and market data powered by Constellation Data Labs. Information is deemed reliable but not guaranteed.
Save
Ask
Tour
Hide
