Save
Ask
Tour
Hide
Share
$505,000
New Listing

5361 Warrior Street
Frederick, CO 80504

For Sale|Single Family Residence|Active
3
Beds
2
Total Baths
1
Full Bath
1
Partial Bath
1,764
SqFt
$286
/SqFt
2021
Built
Subdivision:
Silverstone
County:
Weld
5361 Warrior Street5361 Warrior Street5361 Warrior Street5361 Warrior Street
Save
Ask
Tour
Hide
Share

Mortgage Calculator

Monthly Payment (Est.)

Enter an interest rate to see your estimated monthly payment.
Calculator powered by Showcase IDX, a Constellation1 Company. Copyright ©2026 Information is deemed reliable but not guaranteed.

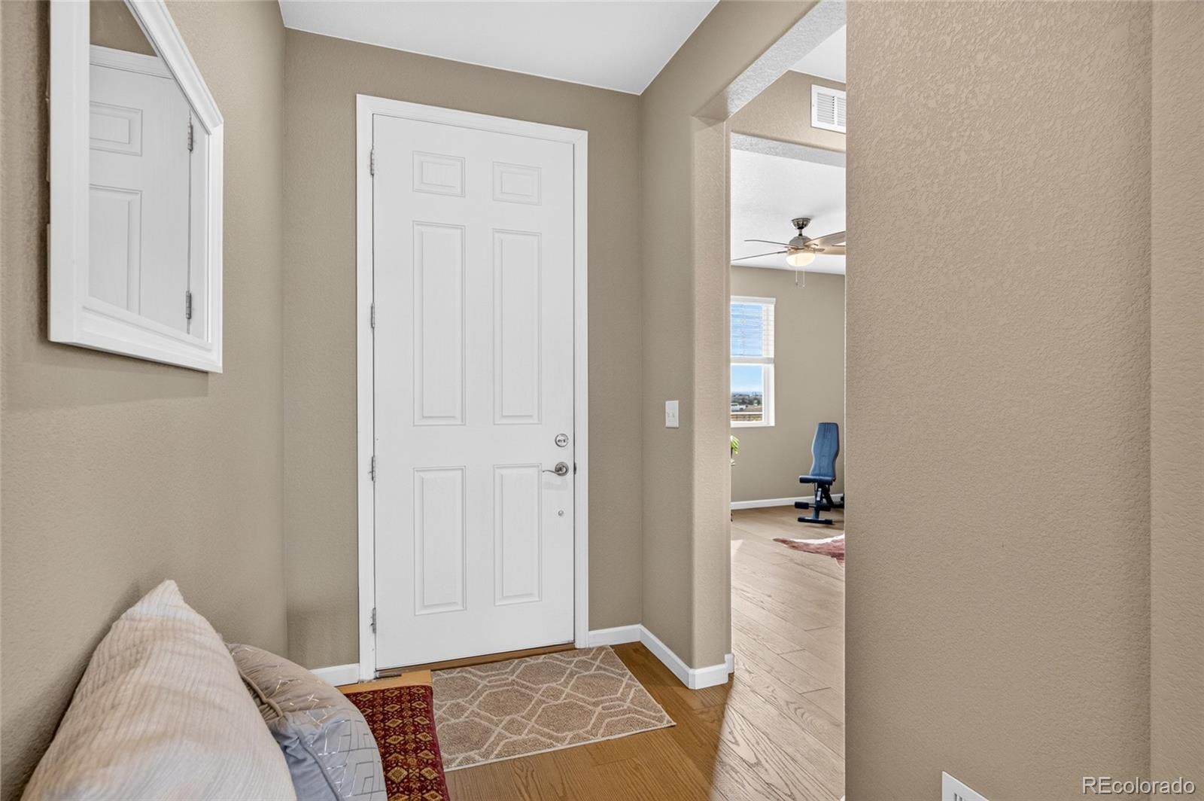
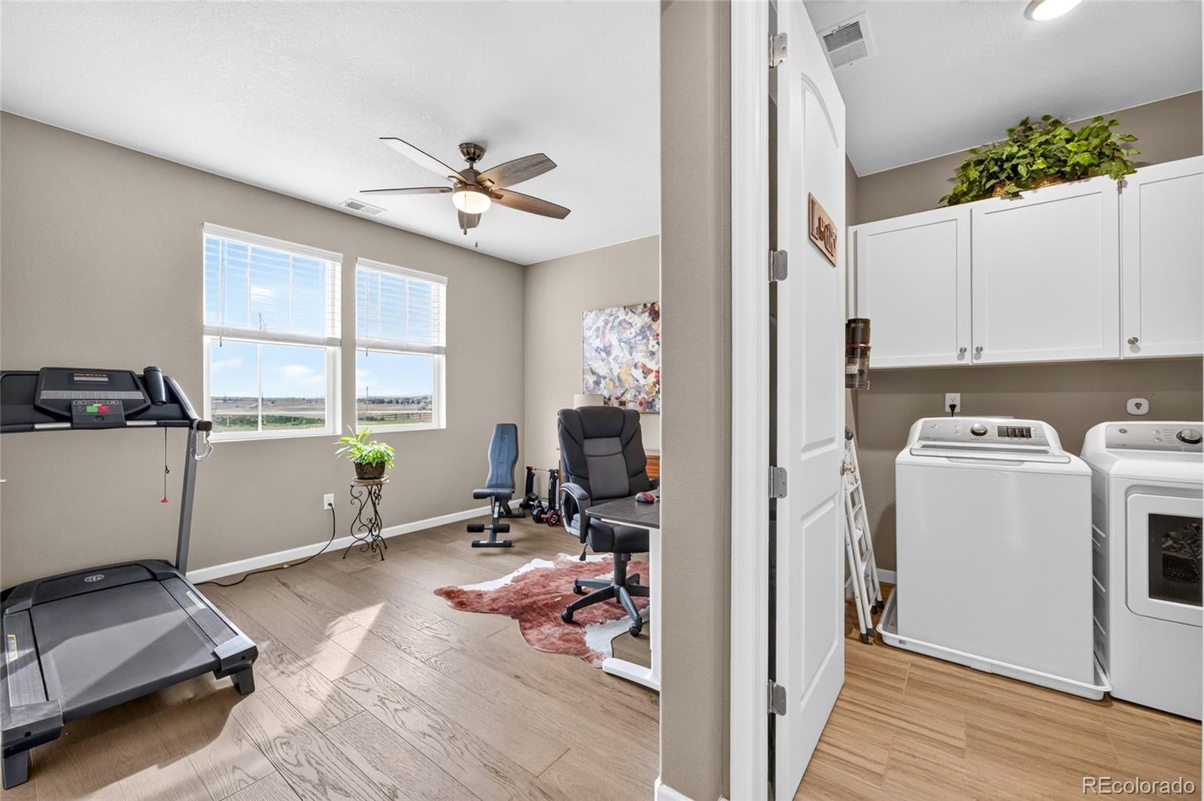
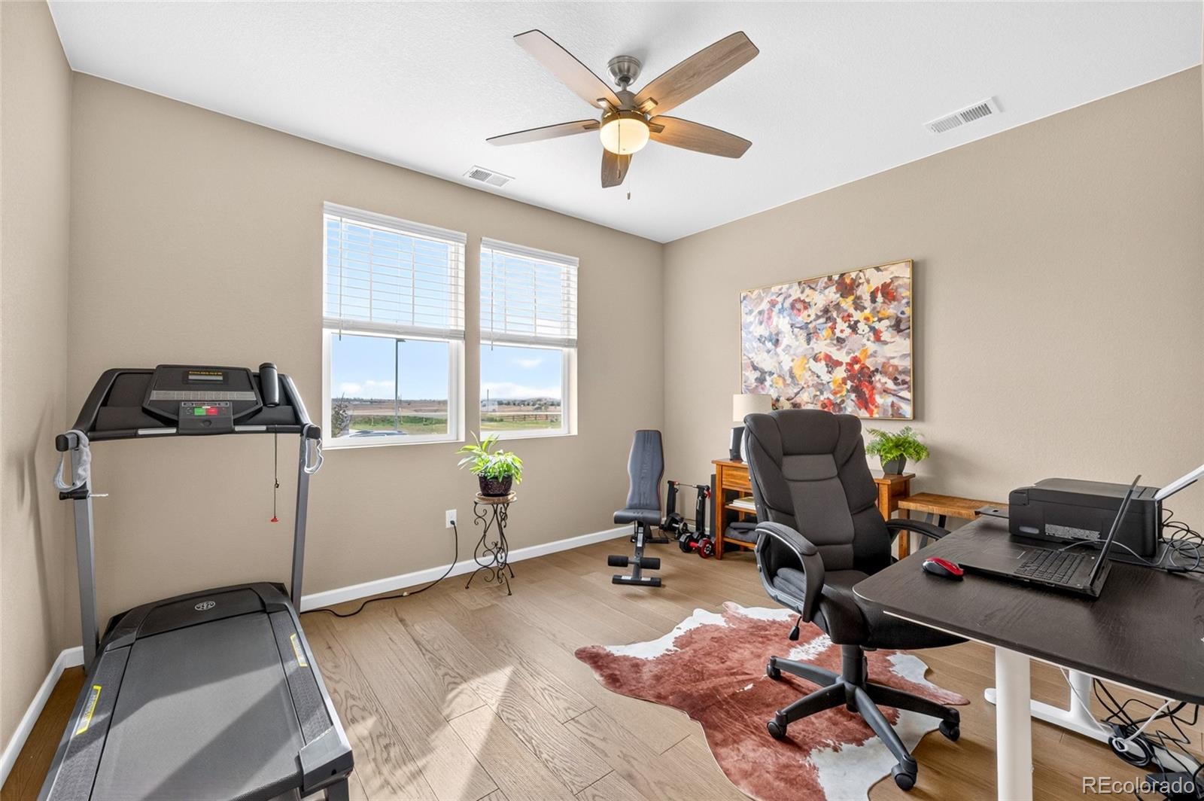
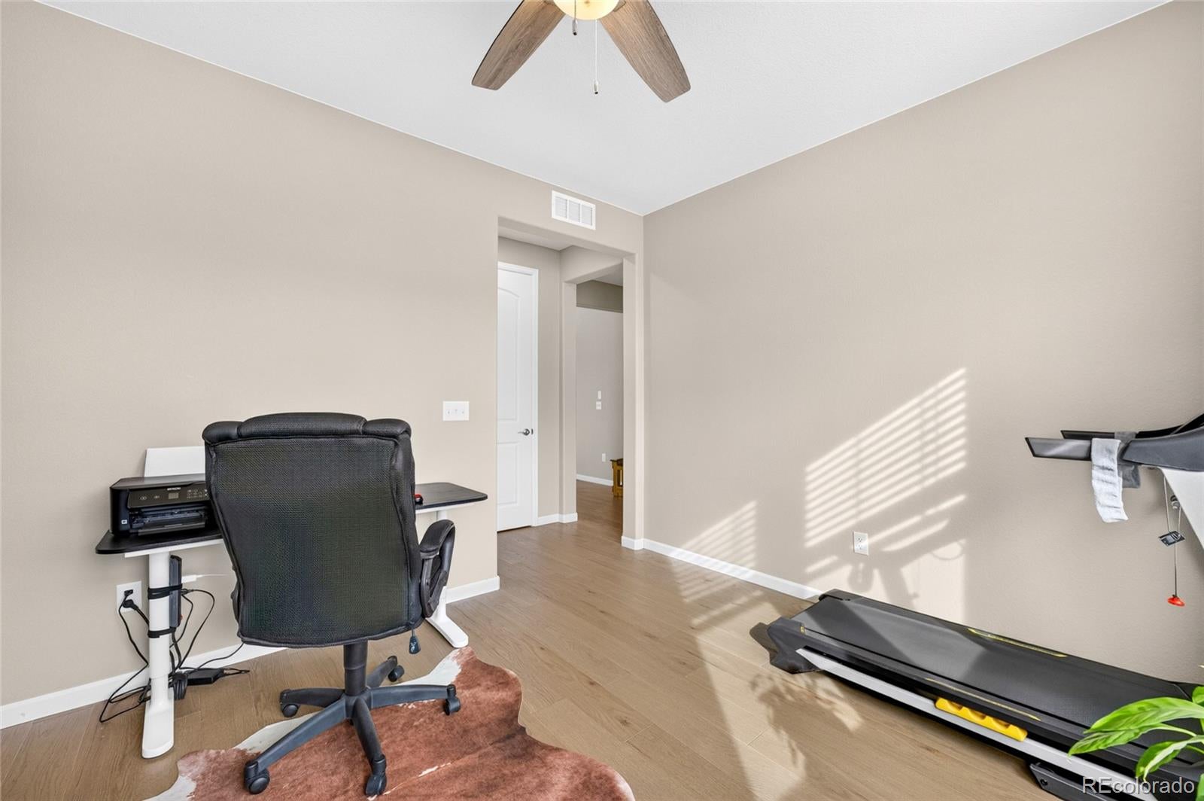
This stunning ranch with main floor living and no stairs showcases 3 bed/2 bath, 1,764 finished Sq. Ft, and is located on a corner lot not backing to any neighbors in the highly sought-after Silverstone neighborhood in Frederick. This home boasts an open floorplan with a large office, spacious kitchen, LVP flooring, stainless-steel appliances, granite counters, large pantry, and eat-in dining room space. The living room offers a spacious entertaining area with access to the well mantained and fully fenced backyard. The primary suite showcases a 3/4 ensuite bath complete with dual sinks, stand-alone shower, and extensive storage in the walk-in closet. Two secondary bedrooms with ample closet space, a full hallway bathroom with dual sinks and a convenient laundry room with cabinet storage and included washer and dryer complete the home. Just off of the living room area is a spacious backyard patio, which offers a great space for grilling, lounging, and entertaining. The included shed makes it easy to access all of your exterior tools and toys. Enjoy quick access to Highway 52, I-25, downtown Frederick with numerous dining and entertainment options, and just 2 miles from the National Speedway with fireworks that can be enjoyed from the front porch several times a year. This home is centrally located within a 30 minute drive to Boulder, 30 minutes to Denver, and 30 minutes to DIA. Don't miss your opportunity to own this gorgeous Frederick home, schedule your showing today!

Save
Ask
Tour
Hide
Share
Listing Snapshot
Price 
$505,000
Days On Site 
0 Days
Bedrooms 
3
Inside Area (SqFt) 
1,764 sqft
Total Baths 
2
Full Baths 
1
Partial Baths 
1
Lot Size 
0.16 Acres
Year Built 
2021
MLS Number 
9901150
Status 
Active
Property Tax 
$5,505
HOA/Condo/Coop Fees 
$60 monthly
Sq Ft Source 
Public Records
Friends & Family
Recent Activity
2 hours agoListing updated with changes from the MLS
9 hours agoListing first seen on site
General Features
Acres 
0.16
Attached Garage 
Yes
Direction Faces 
South
Garage 
Yes
Garage Spaces 
2
Levels 
One
Parking 
ConcreteStorageAttached
Parking Spaces 
2
Pets 
Cats OKDogs OKYes
Property Sub Type 
Single Family Residence
Security 
Carbon Monoxide Detector(s)Smoke Detector(s)
Sewer 
Public Sewer
SqFt Above 
1764
SqFt Total 
1764
Style 
Traditional
Utilities 
Natural Gas AvailableCable AvailableElectricity ConnectedNatural Gas Connected
Water Source 
Public
Zoning 
SFR
Interior Features
Appliances 
DishwasherDisposalDryerGas Water HeaterMicrowaveOvenRefrigeratorWasher
Basement 
Crawl Space
Cooling 
Ceiling Fan(s)Central Air
Electric 
220 Volts
Flooring 
CarpetVinyl
Furnished 
Negotiable
Heating 
Forced Air
Interior 
Ceiling Fan(s)Eat-in KitchenHigh CeilingsKitchen IslandOpen FloorplanPantrySmart ThermostatWalk-In Closet(s)
Main Level Bedrooms 
3
Window Features 
Double Pane Windows
Bathroom Full 
Level - MainDescription - LVP flooring, dual sinks, & perfectly located next the 2 spare bedrooms.
Bathroom Three Quarter 
Level - MainDescription - LVP flooring, dual sinks & walk-in shower
Bedroom 
Level - MainDescription - Carpet flooring, oversized bedroom, and walk-in closet
Dining Room 
Level - MainDescription - LVP flooring and opens to the kitchen and living room perfect for entertaining
Kitchen 
Level - MainDescription - LVP flooring, quartz countertops, and all appliances included
Laundry 
Level - MainDescription - LVP flooring & washer and dryer included
Office 
Level - MainDescription - LVP flooring, open office, & an abundance of natural light
Save
Ask
Tour
Hide
Share
Exterior Features
Construction Details 
Frame
Exterior 
Private YardRain Gutters
Fencing 
FencedFull
Lot Features 
Corner LotLandscapedLevelSprinklers In FrontSprinklers In Rear
Patio And Porch 
Patio
Roof 
Composition
Windows/Doors 
Double Pane Windows
Community Features
Association Amenities 
ParkPlayground
Association Fee 
$60.0
Association Fee Frequency 
Monthly
School District 
St. Vrain Valley RE-1J
Financing Terms Available 
1031 ExchangeCashConventionalFHAVA Loan
Roads 
Paved
Schools
School District
St. Vrain Valley RE-1J
Elementary School
Legacy
Middle School
Coal Ridge
High School
Frederick
Listing courtesy of Resident Realty North Metro LLC megan@homelime.com


The content relating to real estate for sale in this Web site comes in part from the Internet Data eXchange ("IDX") program of METROLIST, INC., DBA RECOLORADO real estate listings held by brokers other than Resident Realty North Metro LLC are marked with the IDX Logo. This information is being provided for the consumers' personal, non-commercial use and may not be used for any other purpose. All information subject to change and should be independently verified.

Neighborhood & Commute
Source: Walkscore
Disclosure: Community information and market data powered by Constellation Data Labs. Information is deemed reliable but not guaranteed.
Save
Ask
Tour
Hide
Share

Opportunity is Knocking

Ready to fund your future? Contact us today.