Save
Ask
Tour
Hide
Share
$425,000
18 Days On Site

2257 11th Street SW
Loveland, CO 80537

For Sale|Single Family Residence|Active
3
Beds
2
Total Baths
1
Full Bath
1
Partial Bath
1,309
SqFt
$325
/SqFt
1995
Built
Subdivision:
Loch Lon Add
County:
Larimer
2257 11th Street SW2257 11th Street SW2257 11th Street SW2257 11th Street SW
Save
Ask
Tour
Hide
Share

Mortgage Calculator

Monthly Payment (Est.)

Enter an interest rate to see your estimated monthly payment.
Calculator powered by Showcase IDX, a Constellation1 Company. Copyright ©2026 Information is deemed reliable but not guaranteed.

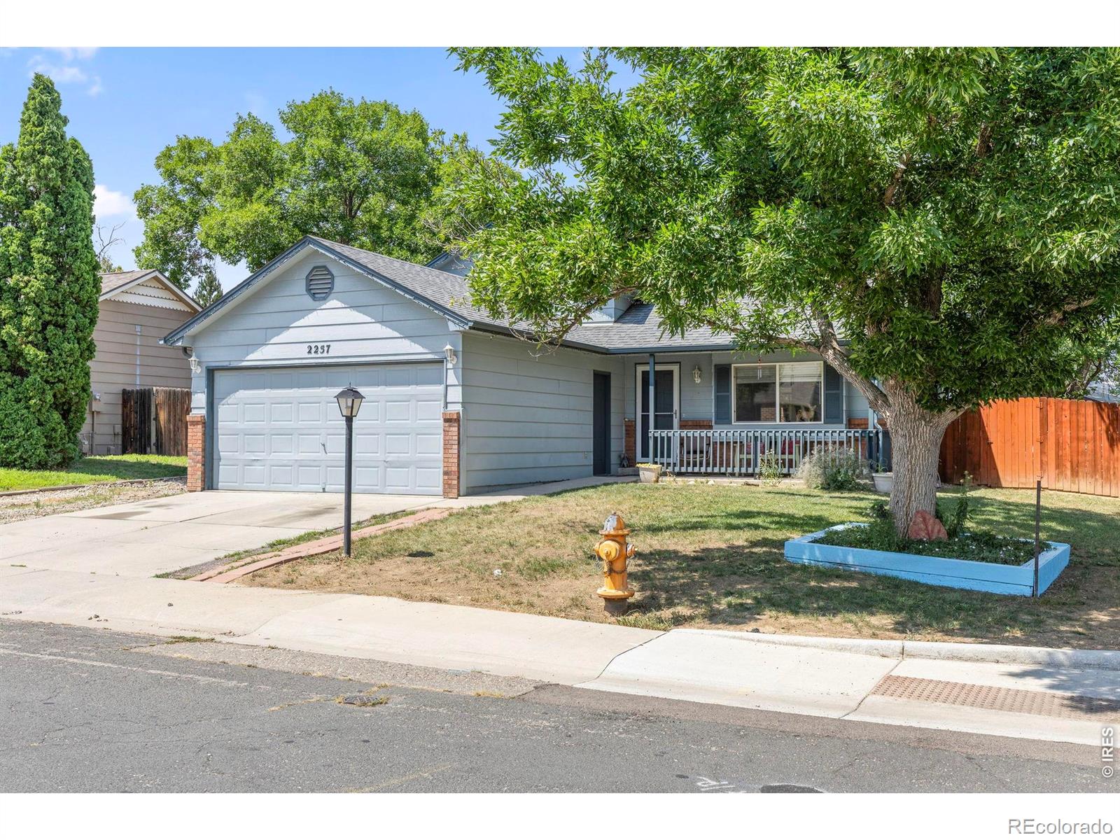
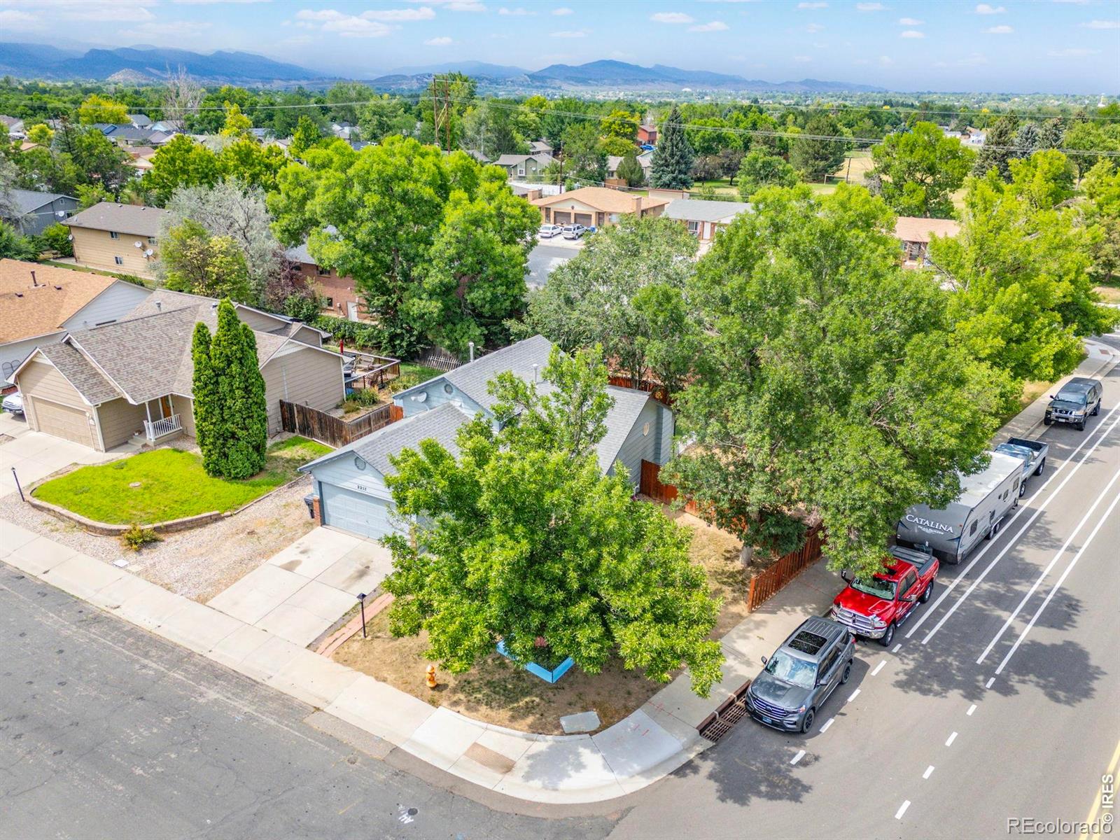
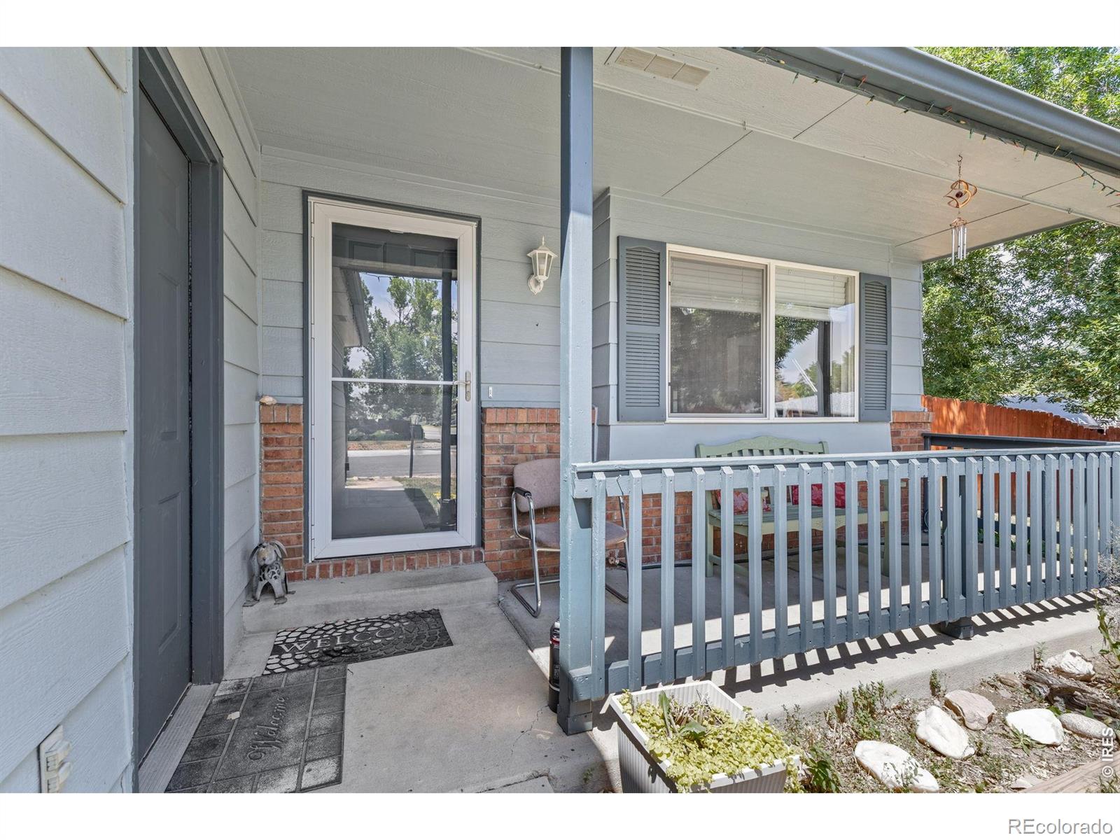
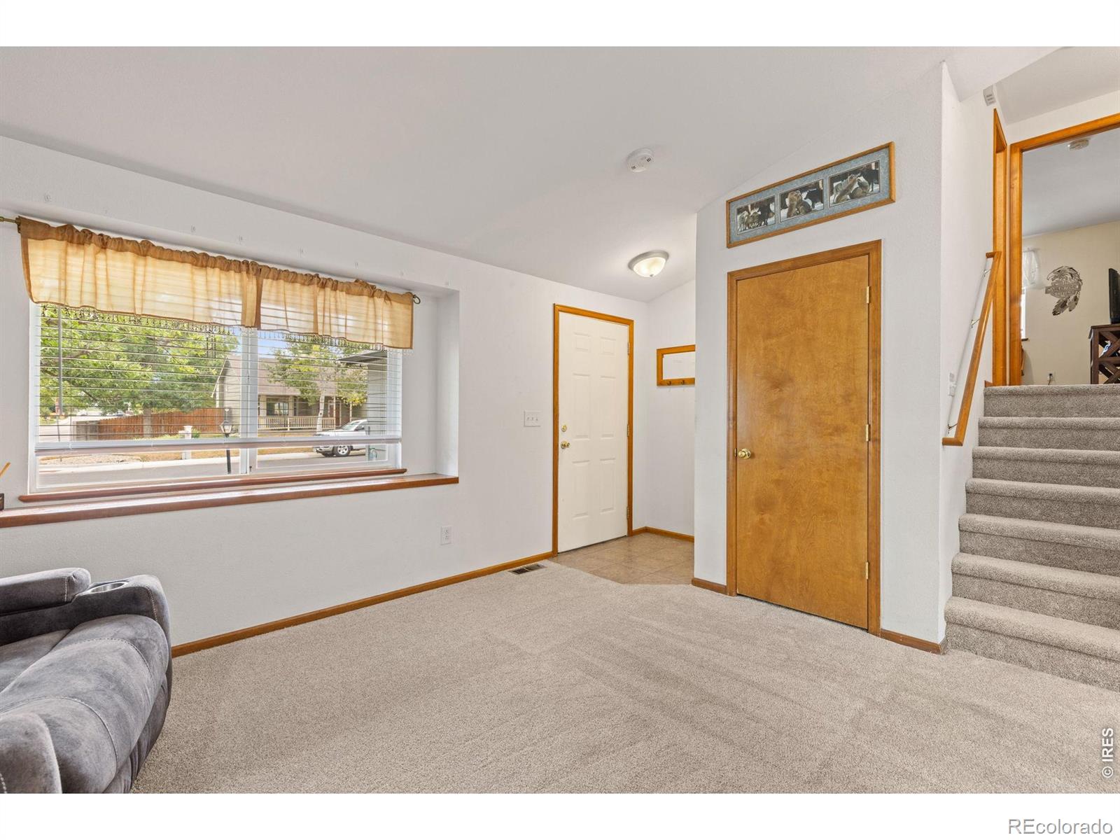
**Interest Rates in the 5s for qualified buyers!** Open House Saturday, Oct 3, 11:00 am- 1:00 p.m. Great find in Loch-Lon - Southwest Loveland's sought-after, no-HOA neighborhood outside city limits! This 3-bed, 2-bath tri-level was completely rebuilt from the ground up in 2013, including a new roof, and features an energy-efficient A/C, heater, and humidifier (2023). New carpet throughout makes this a move-in ready home. Set on a spacious corner lot with mature trees, the home offers RV parking plus extra street parking, and abundant storage between the main and lower levels. The oversized fenced backyard features: covered deck with Trex decking, privacy shades, a 4-person Salus spa hot tub, and a dog-friendly half-turf/half-grass yard with dog run and connected Tuff Shed dog house - all wired with heat, A/C, and electricity. All included for the new owner. Unbeatable location: Loch-Lon Park, Sarah Milner Elementary, Walt Clark Middle, and Thompson Valley High School all within walking distance, plus Thompson Valley Towne Center (King Soopers, Chase Bank, and more) just half a mile away. Sellers preferred lender offering a 1-point buydown paired with Seller contribution allows for a 2-point buy down putting qualified buyers in a lower interest rate/lower monthly payment. Paired with low taxes and low utility cost make this home a solid investment in a great location.

Save
Ask
Tour
Hide
Share
Listing Snapshot
Price 
$425,000
Days On Site 
18 Days
Bedrooms 
3
Inside Area (SqFt) 
1,309 sqft
Total Baths 
2
Full Baths 
1
Partial Baths 
1
Lot Size 
0.16 Acres
Year Built 
1995
MLS® Number 
IR1068088
Status 
Active
Property Tax 
$2,125
HOA/Condo/Coop Fees 
N/A
Sq Ft Source 
Assessor
Friends & Family
Recent Activity
14 hours agoListing updated with changes from the MLS®
2 weeks agoStatus changed to Active
3 weeks agoListing first seen on site
General Features
Acres 
0.16
Additional Property Use 
Residential
Attached Garage 
Yes
Garage 
Yes
Garage Spaces 
2
Parking 
RV Access/ParkingAttached
Parking Spaces 
2
Property Sub Type 
Single Family Residence
Sewer 
Public Sewer
SqFt Above 
1309
SqFt Total 
1309
Utilities 
Cable AvailableElectricity AvailableNatural Gas Available
Water Source 
Public
Zoning 
R1E
Interior Features
Appliances 
DishwasherDryerOvenRefrigeratorWasher
Basement 
Crawl SpaceNone
Cooling 
Central Air
Fireplace Features 
Family RoomGas
Flooring 
Carpet
Heating 
Forced Air
Interior 
Open FloorplanPantryVaulted Ceiling(s)Walk-In Closet(s)
Laundry Features 
In Unit
Window Features 
Double Pane WindowsSkylight(s)Window Coverings
Bathroom Full 
Level - Upper
Bathroom Three Quarter 
Level - Lower
Bedroom 
Dimensions - 9 x 11Level - LowerDescription - Carpet
Dining Room 
Dimensions - 9 x 12Level - MainDescription - Carpet
Family Room 
Dimensions - 16 x 11Level - LowerDescription - Carpet
Kitchen 
Dimensions - 8 x 11Level - MainDescription - Tile
Laundry 
Dimensions - 4 x 6Level - LowerDescription - Carpet
Living Room 
Dimensions - 18 x 13Level - MainDescription - Carpet
Save
Ask
Tour
Hide
Share
Exterior Features
Construction Details 
Frame
Lot Features 
Corner LotSprinklers In Front
Patio And Porch 
Patio
Roof 
Composition
Windows/Doors 
Double Pane WindowsSkylight(s)Window Coverings
Community Features
School District 
Thompson R2-J
Financing Terms Available 
CashConventionalFHAVA Loan
Roads 
Paved
Schools
School District
Thompson R2-J
Elementary School
Sarah Milner
Middle School
Walt Clark
High School
Thompson Valley
Listing courtesy of 8z Real Estate vashti@8z.com


The content relating to real estate for sale in this Web site comes in part from the Internet Data eXchange ("IDX") program of METROLIST, INC., DBA RECOLORADO real estate listings held by brokers other than 8z Real Estate are marked with the IDX Logo. This information is being provided for the consumers' personal, non-commercial use and may not be used for any other purpose. All information subject to change and should be independently verified.

Neighborhood & Commute
Source: Walkscore
Disclosure: Community information and market data powered by Constellation Data Labs. Information is deemed reliable but not guaranteed.
Save
Ask
Tour
Hide
Share

Opportunity is Knocking

Ready to fund your future? Contact us today.