Save
Ask
Tour
Hide
Share
$720,000
17 Days On Site

6201 W 13th St Rd
Greeley, CO 80634

For Sale|Single Family Residence|Active
4
Beds
4
Total Baths
3
Full Baths
1
Partial Bath
3,172
SqFt
$227
/SqFt
2015
Built
Subdivision:
Fox Run Sub 3rd Fg
County:
Weld
6201 W 13th St Rd6201 W 13th St Rd6201 W 13th St Rd6201 W 13th St Rd
Save
Ask
Tour
Hide
Share

Mortgage Calculator

Monthly Payment (Est.)

Enter an interest rate to see your estimated monthly payment.
Calculator powered by Showcase IDX, a Constellation1 Company. Copyright ©2026 Information is deemed reliable but not guaranteed.

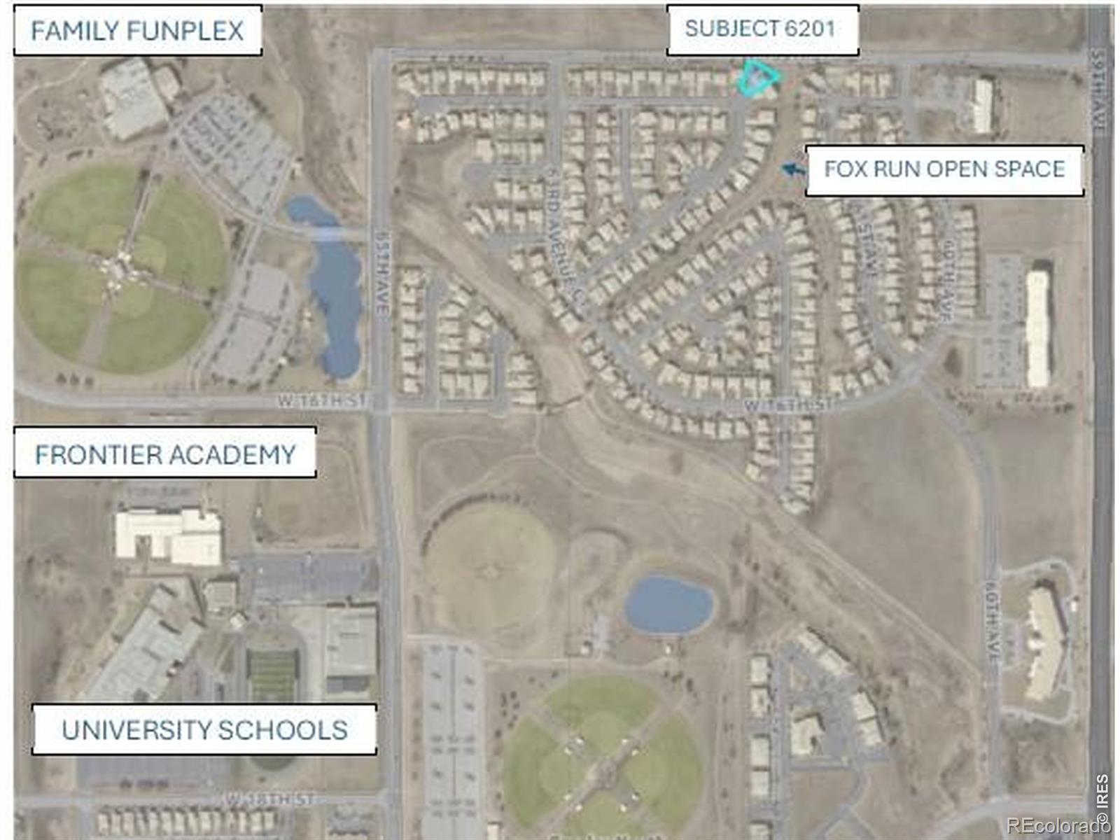
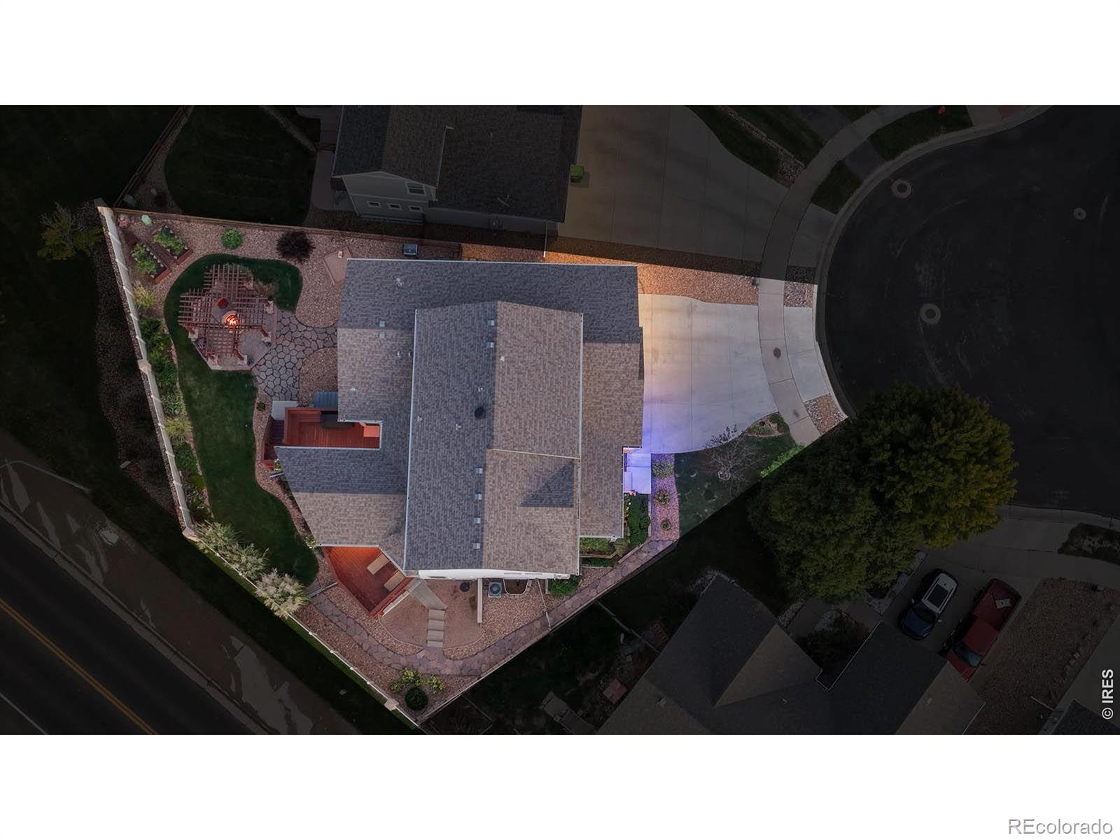
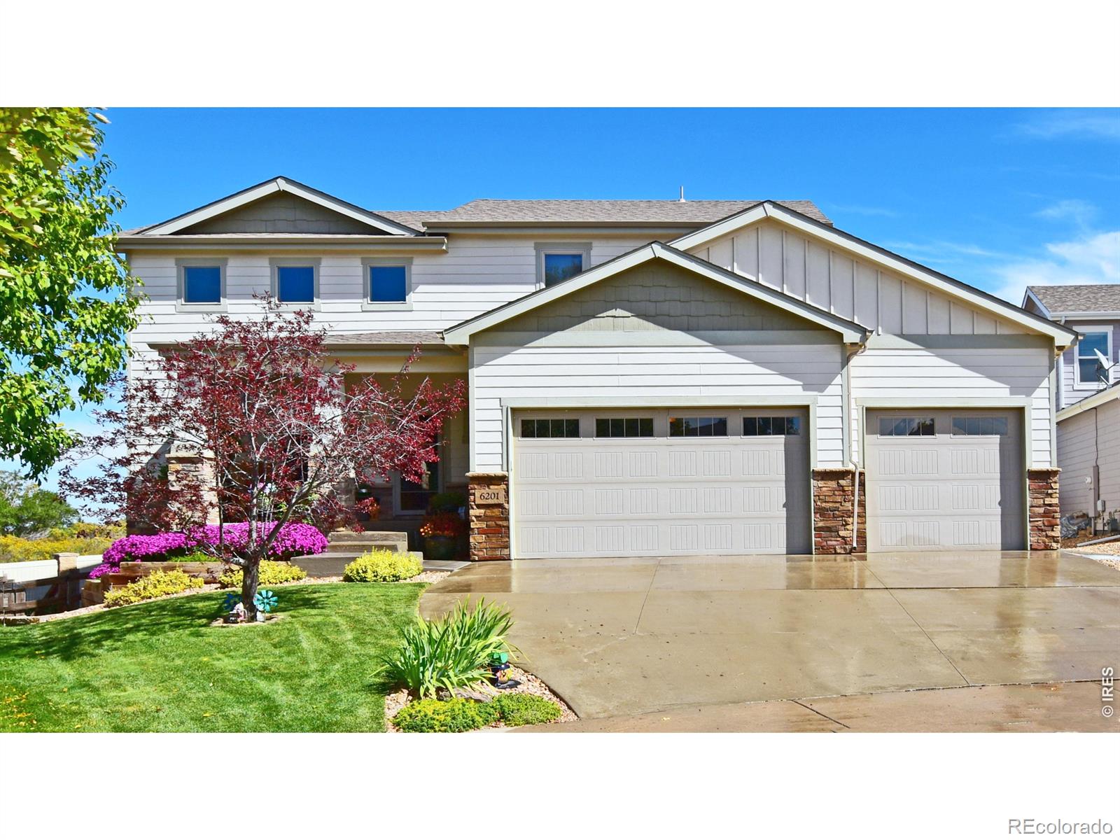
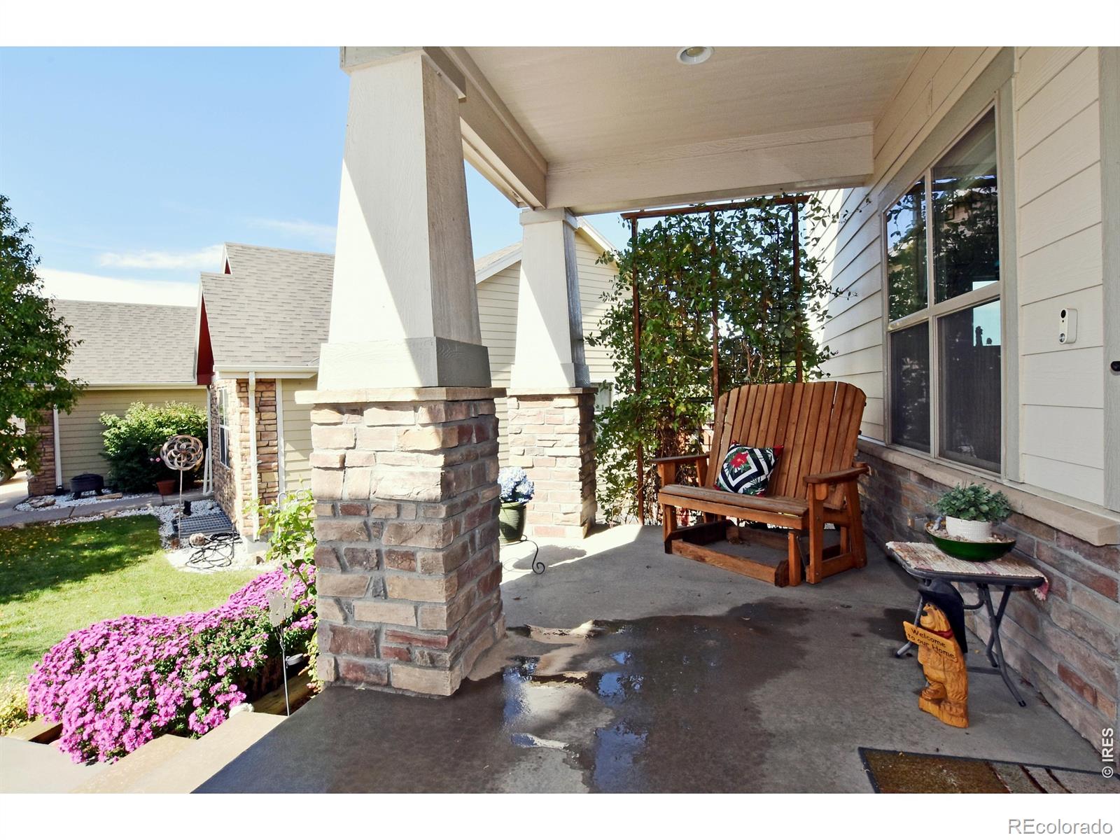
Intense low maintenance yard gives you more time on the deck, to spend with family without the burden and cost of large yard lifestyle! Better-than-new Spectacular Custom Home adjacent open space with 4 bedrooms, 4 baths, 4-car tandem garage/workshop, walkout daylight basement, super-sized deck, gorgeous landscaping, pergola patio/gas firepit. West and North views rarely found in Greeley. Wet Bar, Knotty Alder cabinets. 1 Owner home in squeaky clean and updated condition. Main Floor Master, Custom Granite Kitchen, Ebonized Maple floor, Stunning granite Bar in Lower Level, Daylight Basement, Pool Table included. Hurry to see this one. Not in a Metro district. Adjacent to open space and trails.Twin version of this home sold for $716,000 3 years ago (6351 W 13th Street Road).Buyer to verify Sq. Ft., schools, measurements, taxes and HOA. Walking distance to Frontier Academy and University Charter Schools.

Save
Ask
Tour
Hide
Share
Listing Snapshot
Price 
$720,000
Days On Site 
17 Days
Bedrooms 
4
Inside Area (SqFt) 
3,172 sqft
Total Baths 
4
Full Baths 
3
Partial Baths 
1
Lot Size 
0.18 Acres
Year Built 
2015
MLS® Number 
IR1068089
Status 
Active
Property Tax 
$3,290
HOA/Condo/Coop Fees 
$41.33 monthly
Sq Ft Source 
Assessor
Friends & Family
Recent Activity
3 days agoListing updated with changes from the MLS®
4 days agoPrice changed to $720,000
2 weeks agoListing first seen on site
General Features
Acres 
0.18
Additional Property Use 
Residential
Attached Garage 
Yes
Direction Faces 
West
Garage 
Yes
Garage Spaces 
4
Levels 
One
Parking 
Heated GarageOversizedTandemAttached
Parking Spaces 
4
Property Sub Type 
Single Family Residence
Security 
Smoke Detector(s)Fire Alarm
Sewer 
Public Sewer
SqFt Above 
2089
SqFt Below 
1083
SqFt Total 
3395
Utilities 
Cable AvailableElectricity AvailableNatural Gas Available
Water Source 
Public
Zoning 
Res
Interior Features
Appliances 
Bar FridgeDishwasherDisposalMicrowaveOvenRefrigerator
Basement 
DaylightFullSump PumpWalk-Out Access
Cooling 
Ceiling Fan(s)Central Air
Fireplace Features 
GasGas LogGreat Room
Flooring 
Wood
Heating 
Forced Air
Interior 
Eat-in KitchenOpen FloorplanPantrySmart ThermostatVaulted Ceiling(s)Walk-In Closet(s)Wet Bar
Laundry Features 
In Unit
Main Level Bedrooms 
1
Window Features 
Double Pane WindowsWindow Coverings
Bathroom Full 
Level - Basement
Bathroom Half 
Level - Main
Bedroom 
Dimensions - 12 x 18Level - UpperDescription - Carpet
Dining Room 
Dimensions - 10 x 16Level - MainDescription - Hardwood
Great Room 
Dimensions - 17 x 23Level - MainDescription - Hardwood
Kitchen 
Dimensions - 11 x 12Level - MainDescription - Hardwood
Laundry 
Dimensions - 6 x 8Level - MainDescription - Hardwood
Office 
Dimensions - 20 x 14Level - UpperDescription - Carpet
Save
Ask
Tour
Hide
Share
Exterior Features
Construction Details 
StoneFrame
Exterior 
BalconyDog Run
Fencing 
Fenced
Lot Features 
SlopedWoodedCorner LotRolling SlopeSprinklers In Front
Patio And Porch 
DeckPatio
Roof 
Composition
Windows/Doors 
Double Pane WindowsWindow Coverings
Community Features
Association Amenities 
ParkTrail(s)
Association Fee 
$124.0
Association Fee Frequency 
Quarterly
School District 
Greeley 6
Financing Terms Available 
CashConventionalFHAVA Loan
Roads 
Paved
Schools
School District
Greeley 6
Elementary School
Other
Middle School
Other
High School
Greeley Central
Listing courtesy of Pro Realty Inc crehmer@gmail.com


The content relating to real estate for sale in this Web site comes in part from the Internet Data eXchange ("IDX") program of METROLIST, INC., DBA RECOLORADO real estate listings held by brokers other than Pro Realty Inc are marked with the IDX Logo. This information is being provided for the consumers' personal, non-commercial use and may not be used for any other purpose. All information subject to change and should be independently verified.

Neighborhood & Commute
Source: Walkscore
Disclosure: Community information and market data powered by Constellation Data Labs. Information is deemed reliable but not guaranteed.
Save
Ask
Tour
Hide
Share

Opportunity is Knocking

Ready to fund your future? Contact us today.