Save
Ask
Tour
Hide
Share
$629,900
New Listing

11423 W Sharkstooth Peak
Littleton, CO 80127

For Sale|Single Family Residence|Active
3
Beds
4
Total Baths
1
Full Bath
3
Partial Baths
2,548
SqFt
$247
/SqFt
1982
Built
Subdivision:
Ken Caryl Ranch Plains Ph VI Flg #4
County:
Jefferson
11423 W Sharkstooth Peak11423 W Sharkstooth Peak11423 W Sharkstooth Peak11423 W Sharkstooth Peak
Save
Ask
Tour
Hide
Share

Mortgage Calculator

Monthly Payment (Est.)

Enter an interest rate to see your estimated monthly payment.
Calculator powered by Showcase IDX, a Constellation1 Company. Copyright ©2026 Information is deemed reliable but not guaranteed.

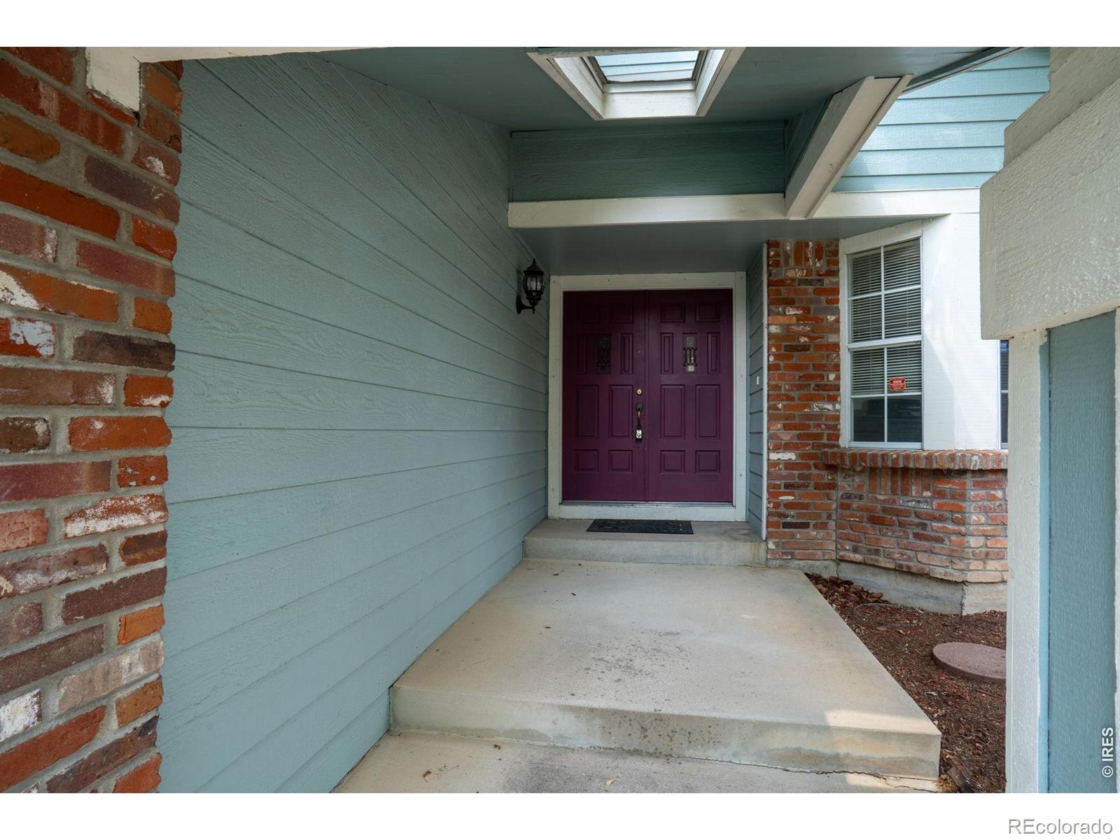
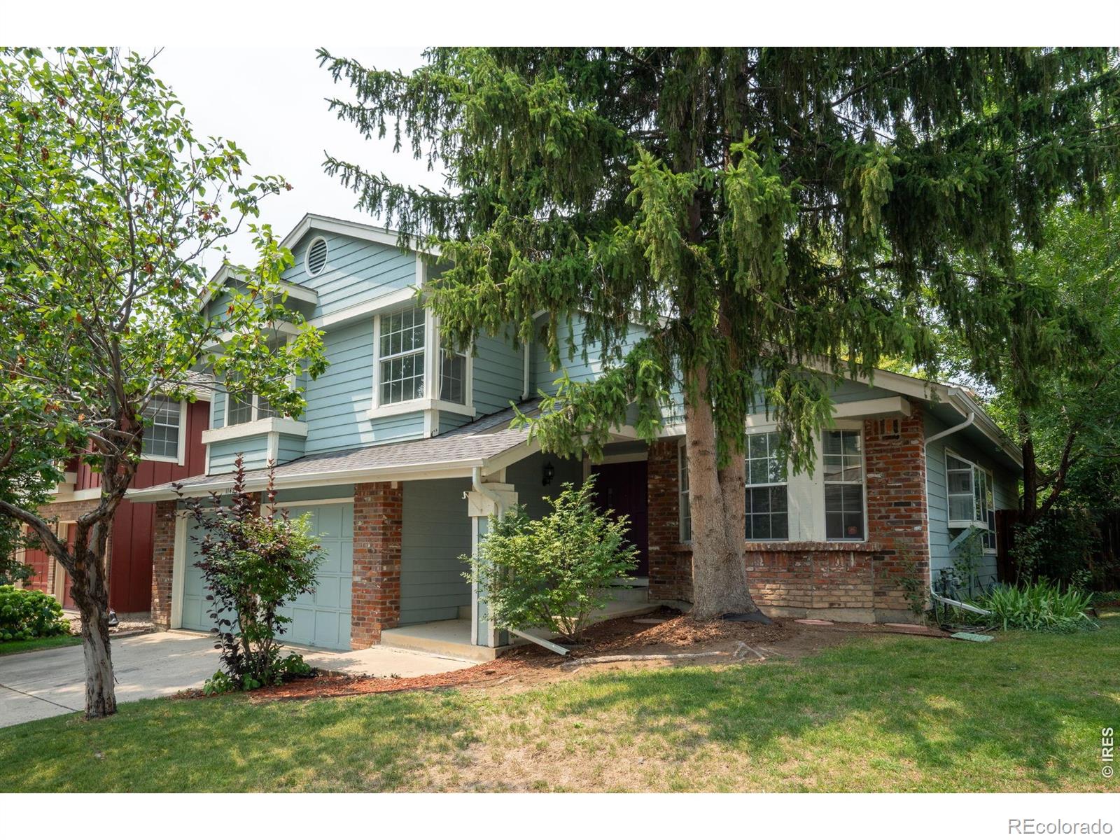
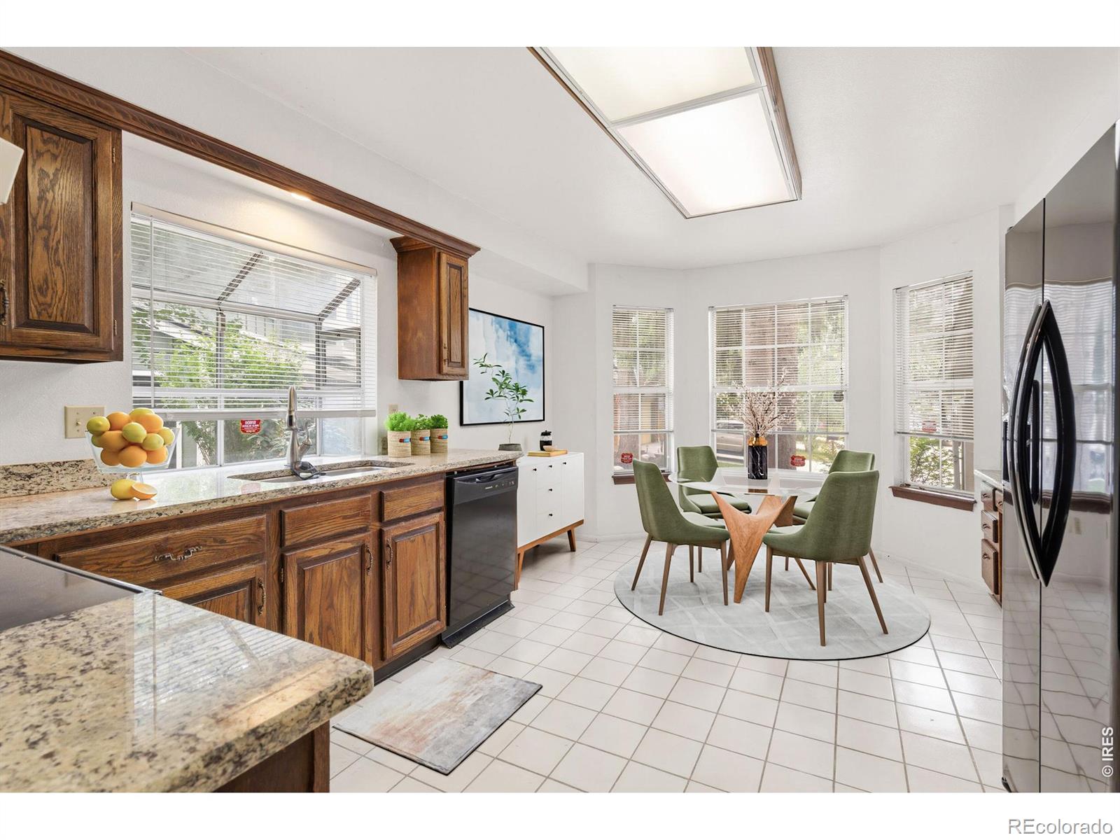
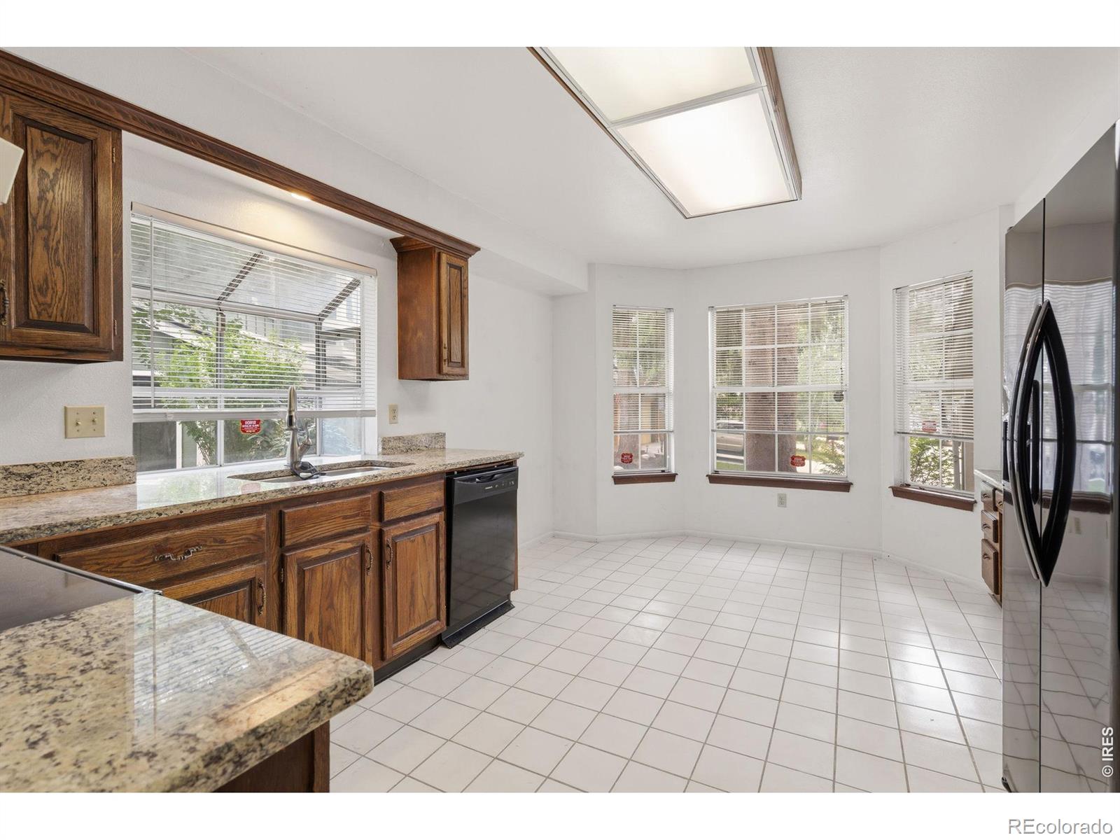
Welcome to highly sought-after Ken Caryl Ranch! Great Home Perfectly located in a peaceful cul-de-sac with all these community Amenities-Pools, tennis courts, playgrounds, trails, clubhouse and a huge park! 4 Bed, 4 Bath, 2 Car attached Garage! This is a rare opportunity to get into Ken Caryl for a great price and update the home to make it your own! The bright kitchen features warm wood cabinetry, plenty of counterspace, an eating nook and bay window! Dining room offers a fireplace w/ vaulted ceilings! Open Floor Plan! Living room one step below the Dining room-vaulted ceiling! The family room opens to the beautiful back yard with a huge deck! Home needs your personal touch! Mature landscaping! Large Beautiful trees! Plenty of room in the finished Ken Caryl is a magical place to live with mature landscaping, curved streets and walking paths throughout the neighborhood! Easy access to C-470, Chatfield Reservoir & Mountains! Lots of restaurants, shops & entertainment nearby! This home allows you the perfect Colorado lifestyle! Priced to sell!!

Save
Ask
Tour
Hide
Share
Listing Snapshot
Price 
$629,900
Days On Site 
0 Days
Bedrooms 
3
Inside Area (SqFt) 
2,548 sqft
Total Baths 
4
Full Baths 
1
Partial Baths 
3
Lot Size 
0.12 Acres
Year Built 
1982
MLS Number 
IR1071033
Status 
Active
Property Tax 
$4,240
HOA/Condo/Coop Fees 
$83 monthly
Sq Ft Source 
Assessor
Friends & Family
Recent Activity
an hour agoListing updated with changes from the MLS
15 hours agoListing first seen on site
General Features
Acres 
0.12
Attached Garage 
Yes
Garage 
Yes
Garage Spaces 
2
Parking 
Attached
Parking Spaces 
2
Property Sub Type 
Single Family Residence
Security 
Smoke Detector(s)Fire Alarm
SqFt Above 
2097
SqFt Below 
451
SqFt Total 
2612
Style 
Contemporary
Utilities 
Electricity AvailableNatural Gas Available
Water Source 
Public
Zoning 
P-D
Interior Features
Appliances 
OvenDishwasherDryerRefrigeratorSelf Cleaning OvenWasher
Basement 
Partial
Cooling 
Central Air
Fireplace Features 
Dining RoomFamily RoomOther
Heating 
Forced Air
Interior 
Eat-in KitchenOpen FloorplanVaulted Ceiling(s)
Laundry Features 
In Unit
Window Features 
Skylight(s)Window Coverings
Bathroom Full 
Level - Upper
Bathroom Half 
Level - Lower
Bathroom Three Quarter 
Level - Upper
Bedroom 
Level - Upper
Dining Room 
Level - MainDescription - Carpet
Family Room 
Level - LowerDescription - Carpet
Great Room 
Level - Basement
Kitchen 
Dimensions - 0 x 0Level - MainDescription - Tile
Laundry 
Level - LowerDescription - Linoleum
Living Room 
Level - MainDescription - Carpet
Save
Ask
Tour
Hide
Share
Exterior Features
Construction Details 
BrickFrame
Fencing 
Fenced
Lot Features 
Cul-De-SacSprinklers In Front
Patio And Porch 
Deck
Roof 
Composition
Windows/Doors 
Skylight(s)Window Coverings
Community Features
Association Amenities 
ClubhouseFitness CenterPlaygroundPoolTrail(s)
Association Fee 
$83.0
Association Fee Frequency 
Monthly
School District 
Jefferson County R-1
Financing Terms Available 
CashConventionalFHAUSDA LoanVA Loan
Roads 
Paved
Schools
School District
Jefferson County R-1
Elementary School
Shaffer
Middle School
Falcon Bluffs
High School
Chatfield
Listing courtesy of RE/MAX Momentum michelle.dent@remax.net


The content relating to real estate for sale in this Web site comes in part from the Internet Data eXchange ("IDX") program of METROLIST, INC., DBA RECOLORADO real estate listings held by brokers other than RE/MAX Momentum are marked with the IDX Logo. This information is being provided for the consumers' personal, non-commercial use and may not be used for any other purpose. All information subject to change and should be independently verified.

Neighborhood & Commute
Source: Walkscore
Disclosure: Community information and market data powered by Constellation Data Labs. Information is deemed reliable but not guaranteed.
Save
Ask
Tour
Hide
Share

Opportunity is Knocking

Ready to fund your future? Contact us today.