Save
Ask
Tour
Hide
Share
$2,495,000
New Listing

285 Overlook Court
Estes Park, CO 80517

For Sale|Single Family Residence|Active
4
Beds
4
Total Baths
3
Full Baths
1
Partial Bath
3,036
SqFt
$822
/SqFt
2027
Built
Subdivision:
Freelan Heights at The Stanley
County:
Larimer
285 Overlook Court285 Overlook Court285 Overlook Court285 Overlook Court
Save
Ask
Tour
Hide
Share

Mortgage Calculator

Monthly Payment (Est.)

Enter an interest rate to see your estimated monthly payment.
Calculator powered by Showcase IDX, a Constellation1 Company. Copyright ©2026 Information is deemed reliable but not guaranteed.

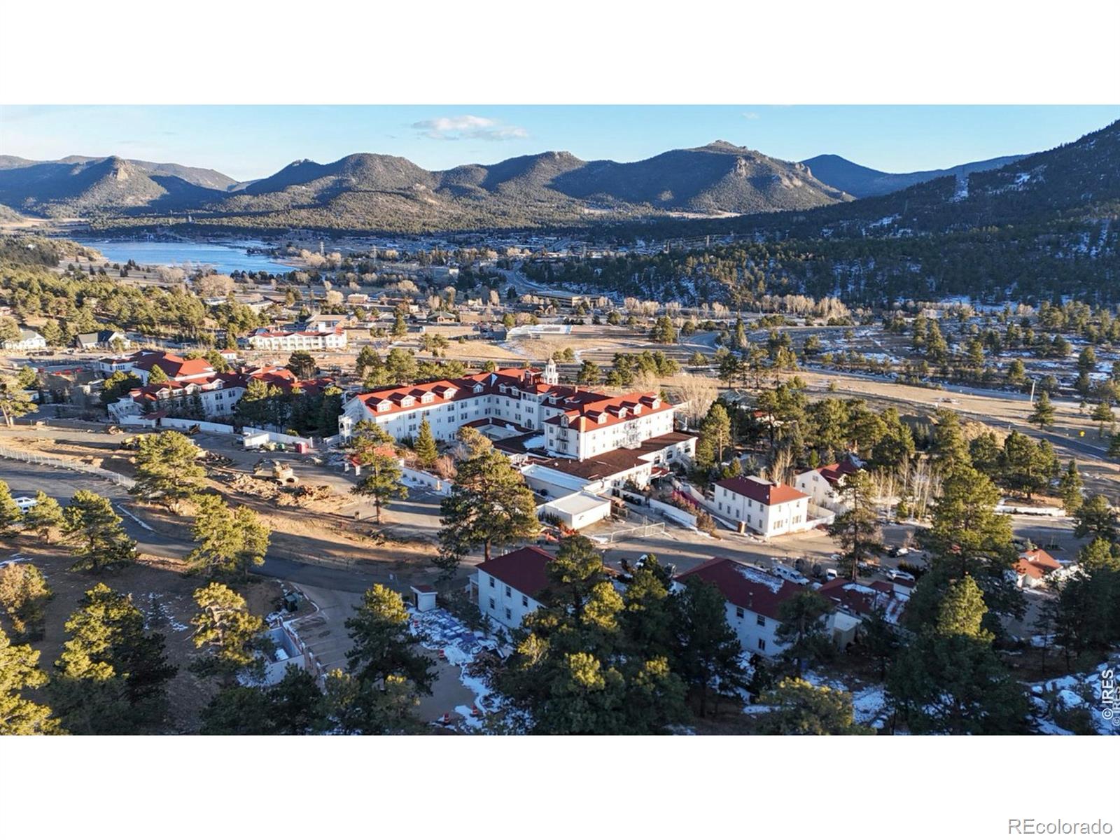
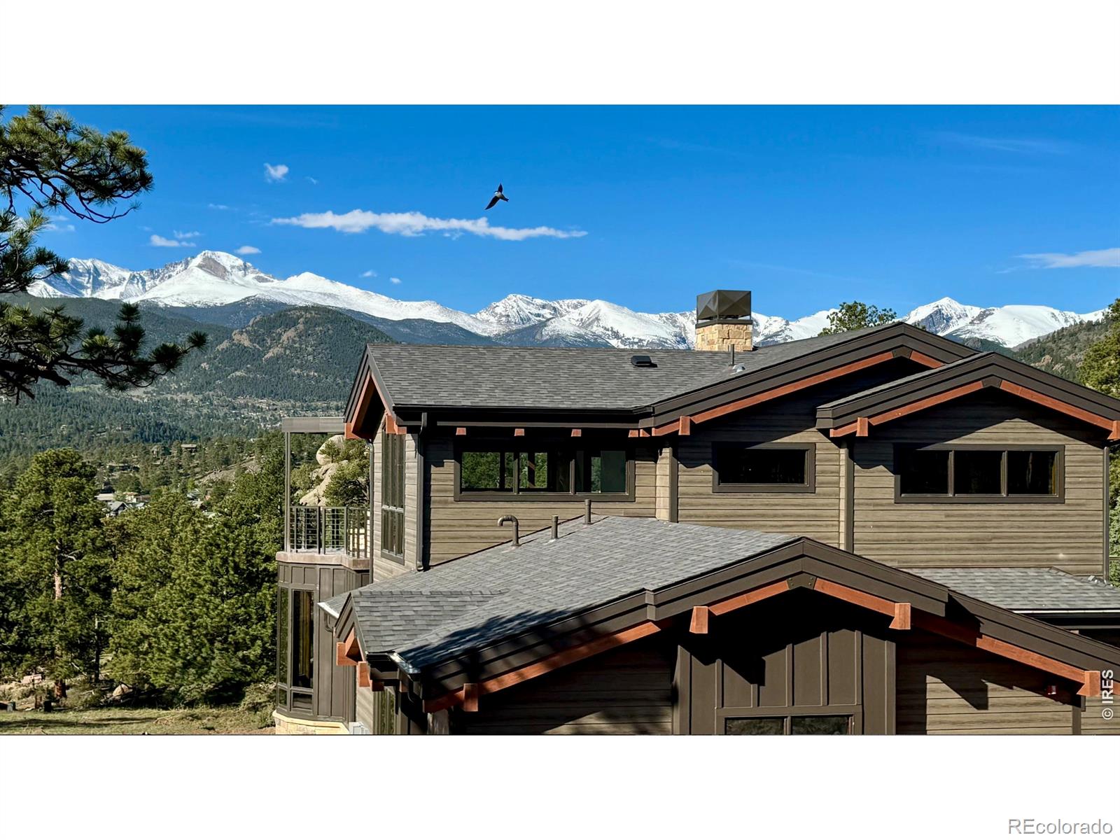
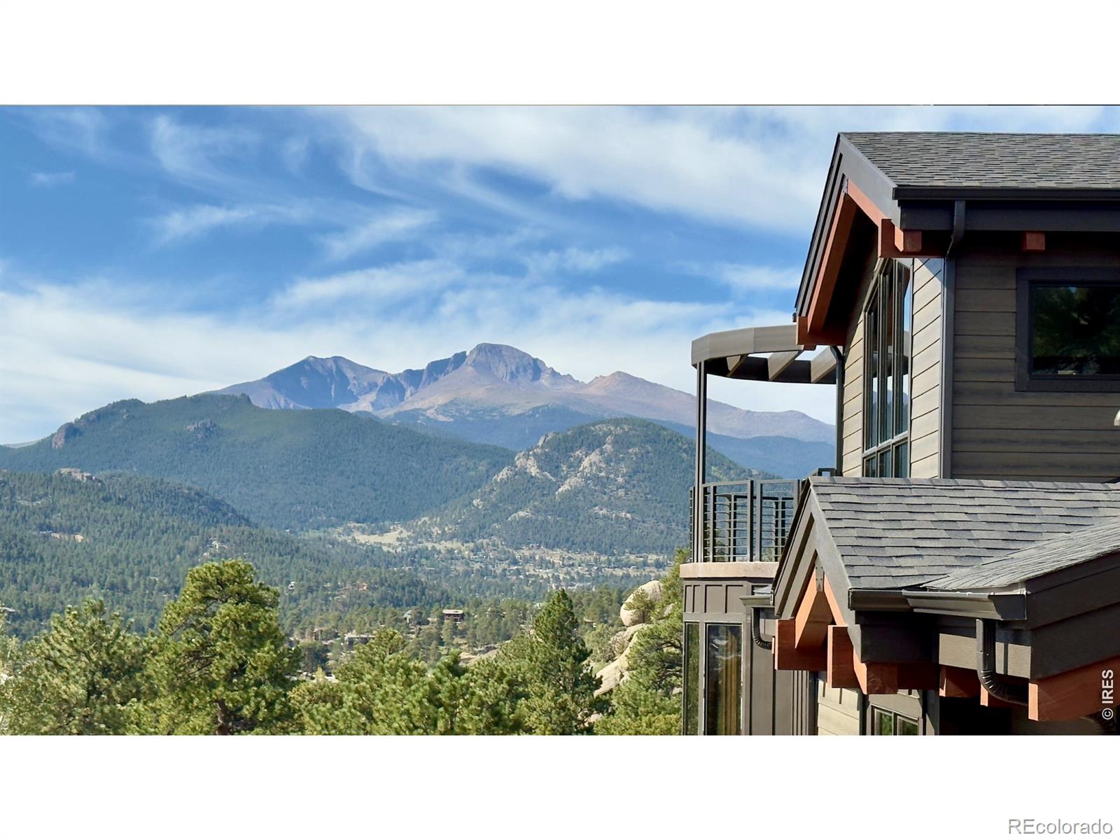
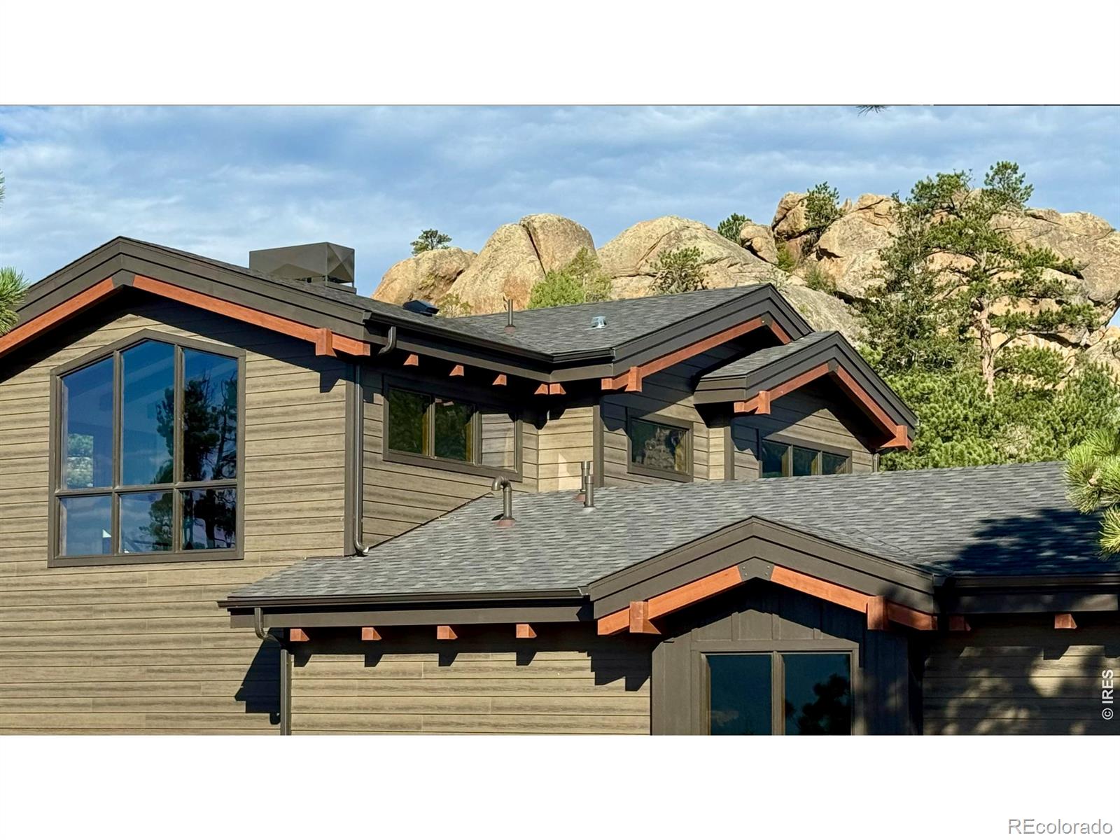
RARE OPPORTUNITY - OWN A FULLY FURNISHED LUXURY VACATION HOME IN THE PRESTIGIOUS STANLEY HISTORIC DISTRICT IN ESTES PARK, COLORADO. This exclusive home, perched on the highest point within the Stanley campus, will offer unsurpassed panoramic views of the majestic Rocky Mountains and the iconic surrounding landscape that defines this world-renowned mountain town. The Stanley Historic District is celebrated for its timeless charm, architectural significance, and deep connection to the grandeur of the Rocky Mountains. This striking 3,036 sf residence will be fully furnished and feature four spacious bedroom suites, expansive windows, and a dramatic 2-story turret, all thoughtfully designed with modern mountain architecture and timeless craftsmanship. Conveniently located 90 minutes from Denver International Airport, this mountain getaway destination offers an escape from the congested Interstate 70 corridor that serves other Colorado mountain towns. Enjoy the tranquility and prestige of historic surroundings while being close to world-class outdoor recreation, dining, shopping, Rocky Mountain National Park, and the legendary Stanley Hotel. Located within Accommodation Zoning, the property offers an outstanding short-term rental opportunity with strong income potential. This is more than just real estate-it's a rare invitation to own a piece of history and one of the most coveted settings in Colorado. Properties like these seldom become available. The photos included in this listing are of the recently completed model home which is also for sale. Contact the agent for more information. To be built

Save
Ask
Tour
Hide
Share
Listing Snapshot
Price 
$2,495,000
Days On Site 
0 Days
Bedrooms 
4
Inside Area (SqFt) 
3,036 sqft
Total Baths 
4
Full Baths 
3
Partial Baths 
1
Lot Size 
0.24 Acres
Year Built 
2027
MLS Number 
IR1071034
Status 
Active
Property Tax 
N/A
HOA/Condo/Coop Fees 
N/A
Sq Ft Source 
Plans
Friends & Family
Recent Activity
5 hours agoListing updated with changes from the MLS
14 hours agoListing first seen on site
General Features
Acres 
0.24
Additional Property Use 
Residential
Attached Garage 
Yes
Direction Faces 
South
Garage 
Yes
Garage Spaces 
2
Levels 
One
Parking 
Attached
Parking Spaces 
2
Property Sub Type 
Single Family Residence
Sewer 
Public Sewer
SqFt Above 
3036
SqFt Total 
3036
Style 
Contemporary
Utilities 
Cable AvailableElectricity AvailableNatural Gas Available
Water Source 
Public
Zoning 
A1
Interior Features
Appliances 
Bar FridgeDishwasherDryerMicrowaveOvenRefrigeratorWasher
Basement 
Walk-Out Access
Cooling 
Central Air
Flooring 
Tile
Heating 
Forced AirRadiant
Interior 
Eat-in KitchenKitchen IslandOpen FloorplanPantryVaulted Ceiling(s)Walk-In Closet(s)
Laundry Features 
In Unit
Main Level Bedrooms 
1
Bathroom Full 
Level - Lower
Bathroom Half 
Level - Main
Bedroom 
Dimensions - 13 x 13Level - LowerDescription - Carpet
Dining Room 
Level - MainDescription - Engineered Hardwood
Family Room 
Dimensions - 22 x 17Level - LowerDescription - Engineered Hardwood
Great Room 
Dimensions - 22 x 13Level - MainDescription - Engineered Hardwood
Kitchen 
Dimensions - 17 x 26Level - MainDescription - Engineered Hardwood
Laundry 
Level - MainDescription - Tile
Save
Ask
Tour
Hide
Share
Exterior Features
Construction Details 
StoneFrame
Exterior 
BalconyGas Grill
Lot Features 
SlopedRolling Slope
Patio And Porch 
DeckPatio
Roof 
Composition
View 
Mountain(s)Water
Waterview 
Mountain(s)Water
Community Features
School District 
Estes Park R-3
Financing Terms Available 
CashConventional
Roads 
Paved
Schools
School District
Estes Park R-3
Elementary School
Estes Park
Middle School
Estes Park
High School
Estes Park
Listing courtesy of Keller Williams Top of the Rockies Estes Park danderman@kw.com


The content relating to real estate for sale in this Web site comes in part from the Internet Data eXchange ("IDX") program of METROLIST, INC., DBA RECOLORADO real estate listings held by brokers other than Keller Williams Top of the Rockies Estes Park are marked with the IDX Logo. This information is being provided for the consumers' personal, non-commercial use and may not be used for any other purpose. All information subject to change and should be independently verified.

Neighborhood & Commute
Source: Walkscore
Disclosure: Community information and market data powered by Constellation Data Labs. Information is deemed reliable but not guaranteed.
Save
Ask
Tour
Hide
Share

Opportunity is Knocking

Ready to fund your future? Contact us today.