Save
Ask
Tour
Hide
Share
$405,000
New Listing

2844 Snowberry Place SW
Loveland, CO 80537

For Sale|Single Family Residence|Active
3
Beds
2
Total Baths
2
Full Baths
1,322
SqFt
$306
/SqFt
1983
Built
Subdivision:
Marianna Farms
County:
Larimer
2844 Snowberry Place SW2844 Snowberry Place SW2844 Snowberry Place SW2844 Snowberry Place SW
Save
Ask
Tour
Hide
Share

Mortgage Calculator

Monthly Payment (Est.)

Enter an interest rate to see your estimated monthly payment.
Calculator powered by Showcase IDX, a Constellation1 Company. Copyright ©2026 Information is deemed reliable but not guaranteed.

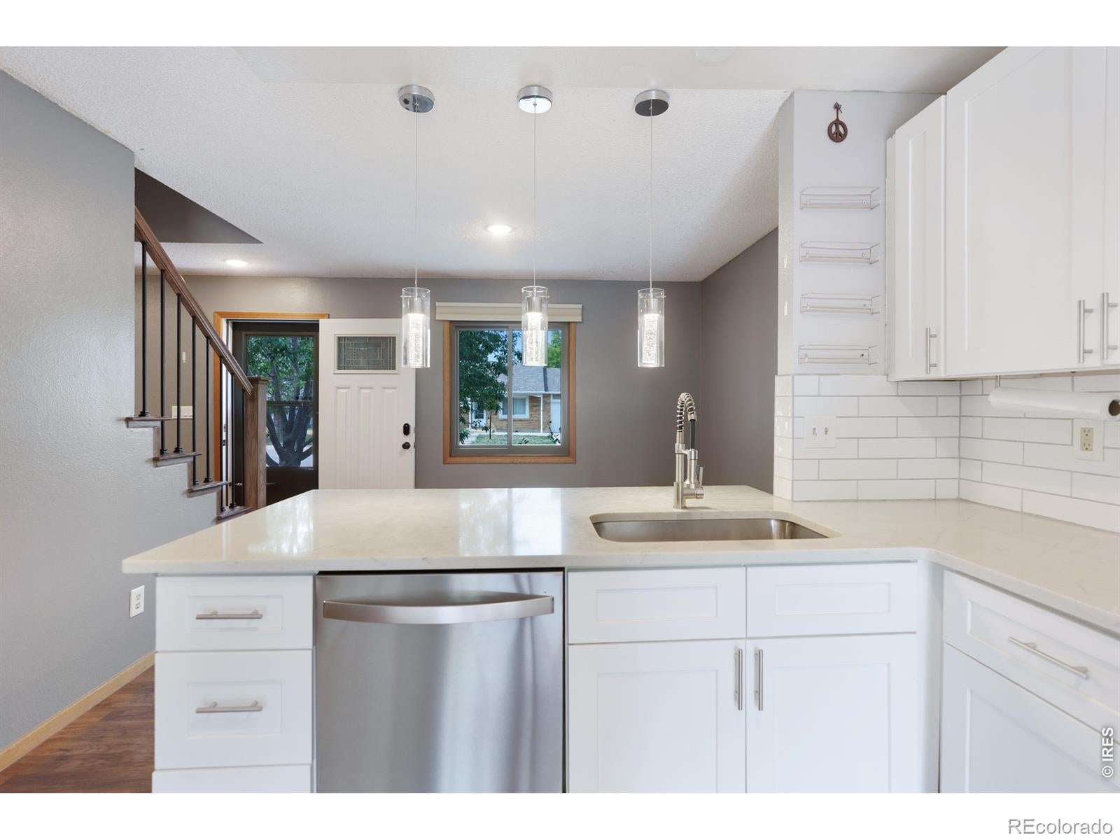
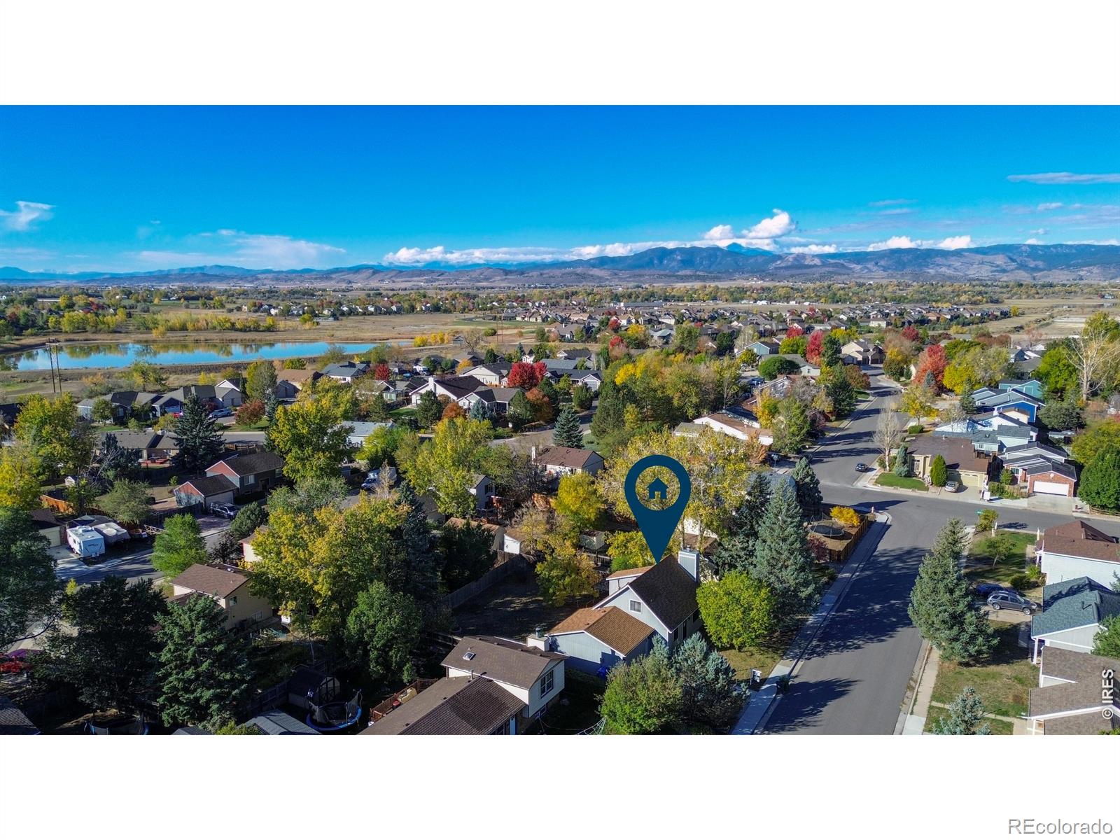
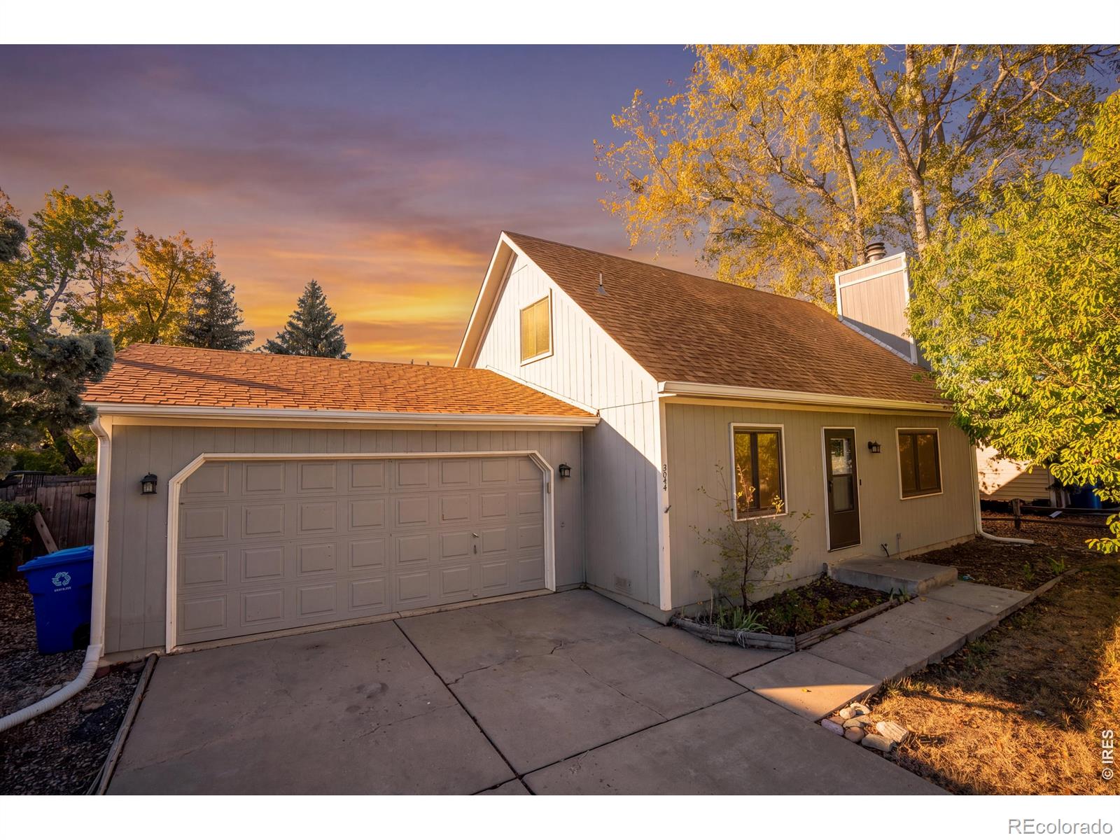
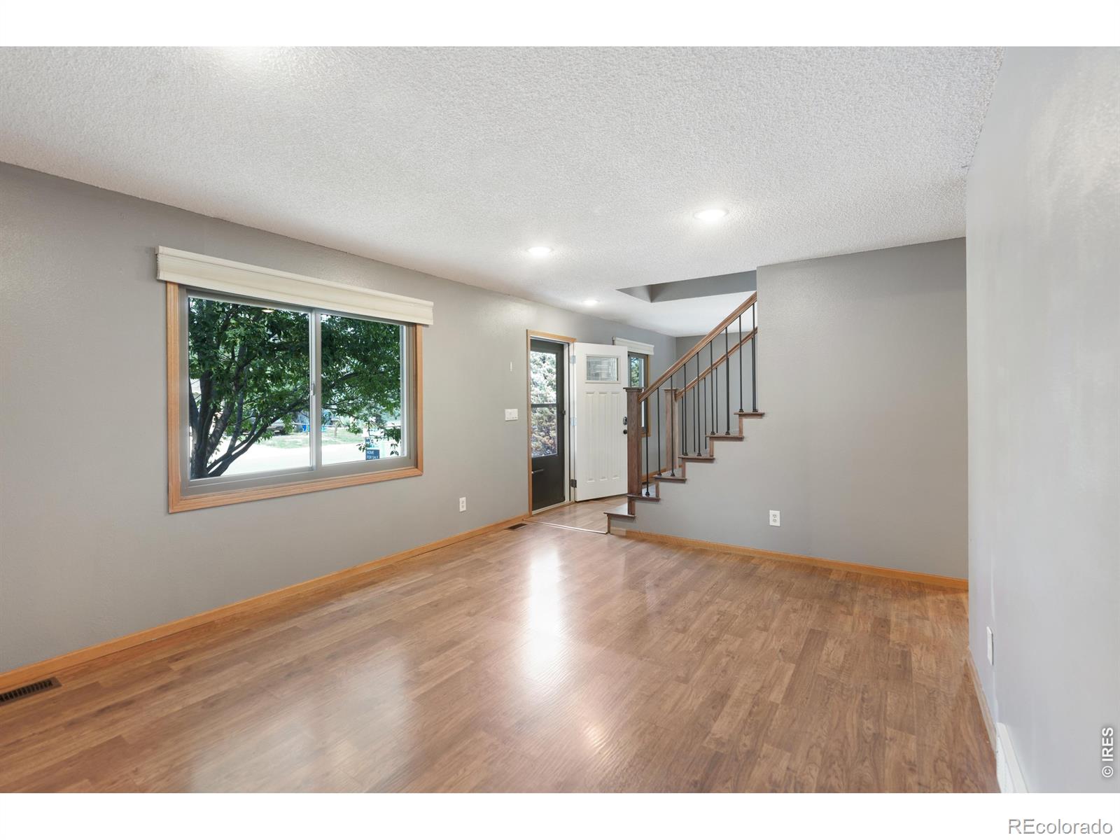
Don't miss one of the best-priced homes in Loveland! Tucked away on a quiet cul-de-sac, this move-in-ready home offers the perfect combination of comfort, value, and peace of mind. Featuring 3 bedrooms, 2 full baths, a main-floor primary suite, an open-concept layout, cozy gas fireplace, and an updated kitchen that seamlessly connects to the dining and living areas, this home is designed for both everyday living and effortless entertaining. Step outside to an oversized composite deck and spacious fenced backyard with plenty of room for kids, pets, gardening, and gatherings with family and friends. What truly sets this home apart is the extensive list of major updates already completed for you. Enjoy worry-free ownership with a new furnace (2024), water heater (2025), A/C (2020), Class 4 impact-resistant roof (2020), and active radon mitigation system (2020). With all the big-ticket mechanicals replaced, you can move in with confidence and avoid costly repairs for years to come. Even better, there's no HOA and no Metro District tax, helping keep your monthly costs lower while maximizing long-term value. Opportunities like this are rare in Marianna Farms, where homes seldom come to market. If you've been waiting for an affordable, move-in-ready home with major upgrades, low ownership costs, and a great Loveland location, this is the one. Schedule your private showing today before someone else takes advantage of this incredible opportunity!

Save
Ask
Tour
Hide
Share
Listing Snapshot
Price 
$405,000
Days On Site 
0 Days
Bedrooms 
3
Inside Area (SqFt) 
1,322 sqft
Total Baths 
2
Full Baths 
2
Partial Baths 
N/A
Lot Size 
0.19 Acres
Year Built 
1983
MLS Number 
IR1071035
Status 
Active
Property Tax 
$2,218
HOA/Condo/Coop Fees 
N/A
Sq Ft Source 
Other
Friends & Family
Recent Activity
5 hours agoListing updated with changes from the MLS
14 hours agoListing first seen on site
General Features
Acres 
0.19
Additional Property Use 
Residential
Attached Garage 
Yes
Direction Faces 
North
Garage 
Yes
Garage Spaces 
2
Levels 
Two
Parking 
Attached
Parking Spaces 
2
Property Sub Type 
Single Family Residence
Security 
Smoke Detector(s)
Sewer 
Public Sewer
SqFt Above 
1322
SqFt Total 
1322
Style 
Contemporary
Utilities 
Cable AvailableElectricity AvailableNatural Gas Available
Water Source 
Public
Zoning 
R1
Interior Features
Appliances 
DishwasherDisposalDryerMicrowaveOvenRefrigeratorWasher
Basement 
Crawl Space
Cooling 
Ceiling Fan(s)Central Air
Fireplace Features 
GasLiving Room
Heating 
Forced Air
Interior 
Eat-in KitchenKitchen IslandOpen FloorplanSmart Thermostat
Laundry Features 
In Unit
Main Level Bedrooms 
1
Window Features 
Window Coverings
Bathroom Full 
Level - Main
Bedroom 
Dimensions - 14 x 13Level - UpperDescription - Carpet
Dining Room 
Dimensions - 12 x 9Level - MainDescription - Luxury Vinyl
Kitchen 
Dimensions - 17 x 9Level - MainDescription - Luxury Vinyl
Laundry 
Dimensions - 6 x 3Level - MainDescription - Luxury Vinyl
Living Room 
Dimensions - 16 x 12Level - MainDescription - Luxury Vinyl
Save
Ask
Tour
Hide
Share
Exterior Features
Construction Details 
Frame
Fencing 
Fenced
Lot Features 
WoodedCul-De-SacLevel
Patio And Porch 
DeckPatio
Roof 
Composition
Windows/Doors 
Window Coverings
Community Features
School District 
Thompson R2-J
Financing Terms Available 
CashConventionalFHAVA Loan
Roads 
Paved
Schools
School District
Thompson R2-J
Elementary School
Namaqua
Middle School
Walt Clark
High School
Thompson Valley
Listing courtesy of eXp Realty LLC byron.becerril@outlook.com


The content relating to real estate for sale in this Web site comes in part from the Internet Data eXchange ("IDX") program of METROLIST, INC., DBA RECOLORADO real estate listings held by brokers other than eXp Realty LLC are marked with the IDX Logo. This information is being provided for the consumers' personal, non-commercial use and may not be used for any other purpose. All information subject to change and should be independently verified.

Neighborhood & Commute
Source: Walkscore
Disclosure: Community information and market data powered by Constellation Data Labs. Information is deemed reliable but not guaranteed.
Save
Ask
Tour
Hide
Share

Opportunity is Knocking

Ready to fund your future? Contact us today.