Save
Ask
Tour
Hide
Share
$484,500
1 Day On Site

2102 Lincoln Street
Longmont, CO 80501

For Sale|Single Family Residence|Active
3
Beds
2
Total Baths
1
Full Bath
1
Partial Bath
1,630
SqFt
$297
/SqFt
1977
Built
Subdivision:
Park North
County:
Boulder
Upcoming Open Houses
Sat, Oct 24, 9:30 AM - 10:30 AM
2102 Lincoln Street2102 Lincoln Street2102 Lincoln Street2102 Lincoln Street
Save
Ask
Tour
Hide
Share

Mortgage Calculator

Monthly Payment (Est.)

Enter an interest rate to see your estimated monthly payment.
Calculator powered by Showcase IDX, a Constellation1 Company. Copyright ©2026 Information is deemed reliable but not guaranteed.

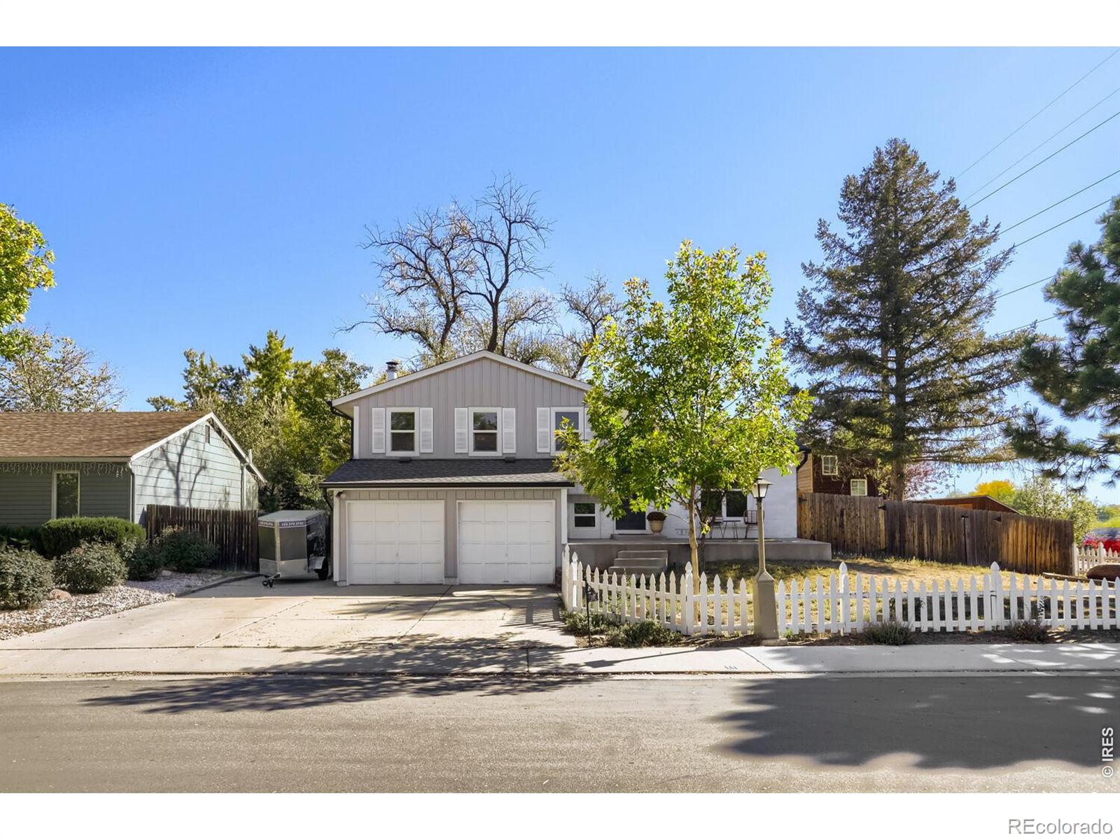
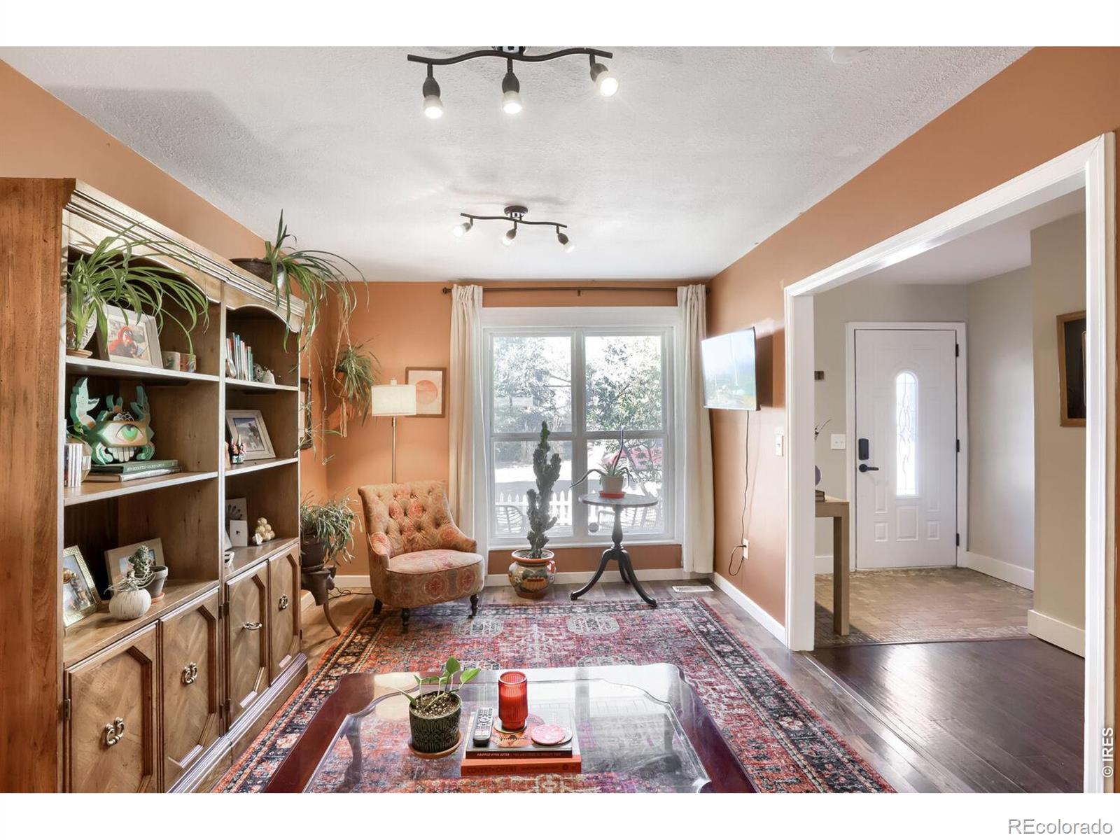
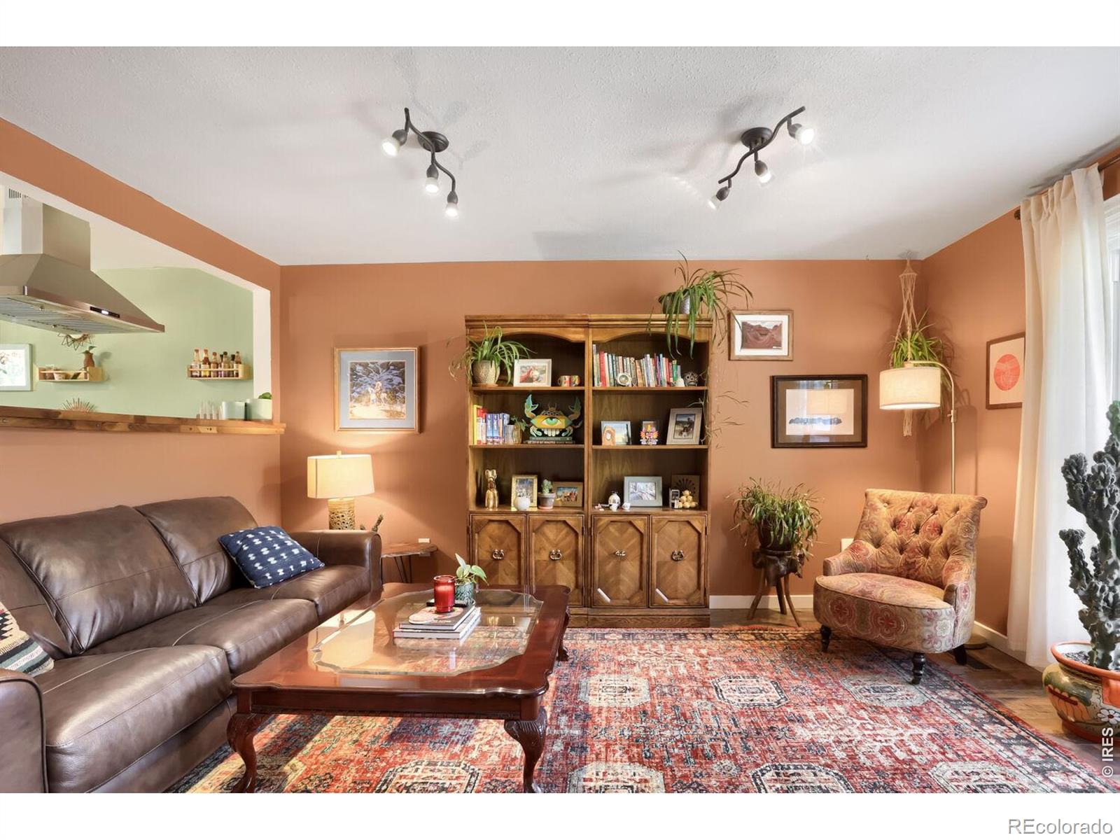
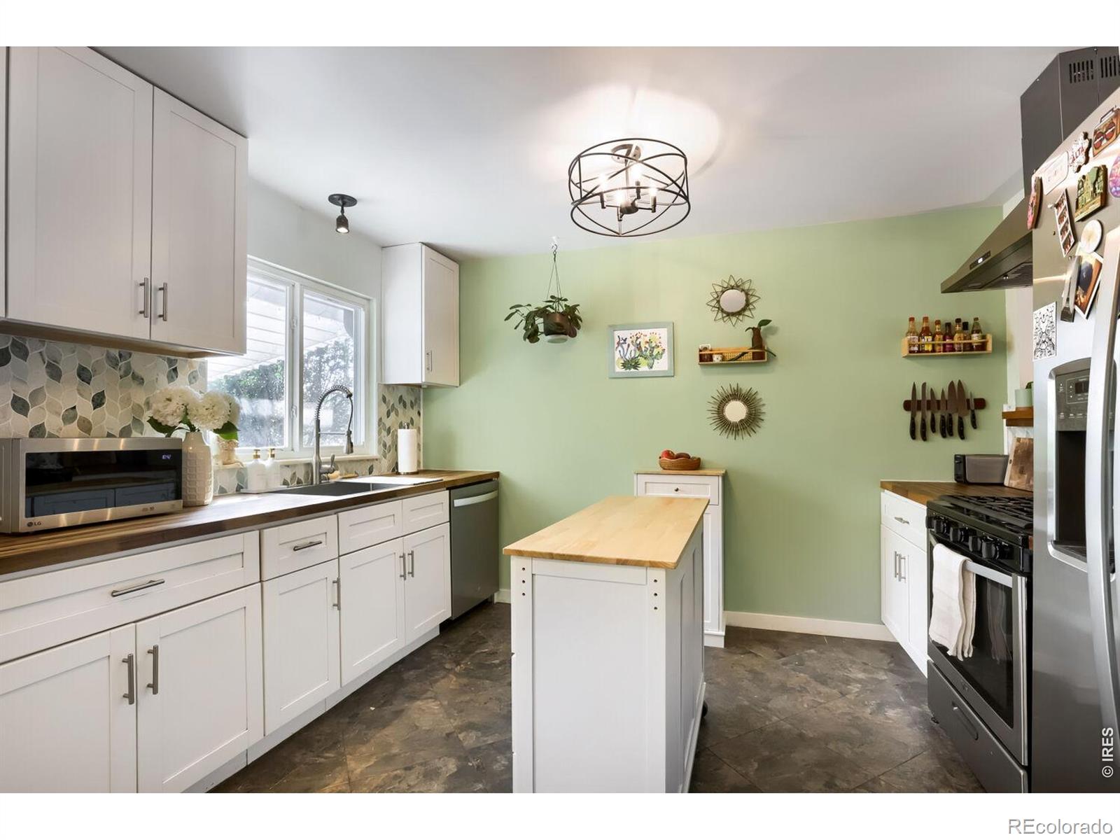
Right across from Carr Park on a 0.18 acre corner lot, with quick access to Highway 66 and Main Street. This tri-level has been freshened up: new front door, new kitchen backsplash, updated light fixtures, professionally painted ceilings, new attic insulation and a new washer and dryer. The living room is lined with built-in shelving, and the kitchen has white shaker cabinets, a butcher block island, a gas range and a dining area with a slider to the covered patio. The lower level family room centers on a freshly cleaned fireplace with newly painted tile. Upstairs are 3 bedrooms, including the primary with a new closet system, plus a full bath. Out back: a fully fenced yard, covered patio, greenhouse, shed and playhouse. The big-ticket items are done too: roof and furnace in 2023, siding with a transferable 30-year warranty in 2024, water heater and A/C in 2019, Energy Star windows and radon mitigation.

Save
Ask
Tour
Hide
Share
Listing Snapshot
Price 
$484,500
Days On Site 
1 Day
Bedrooms 
3
Inside Area (SqFt) 
1,630 sqft
Total Baths 
2
Full Baths 
1
Partial Baths 
1
Lot Size 
0.18 Acres
Year Built 
1977
MLS Number 
IR1071038
Status 
Active
Property Tax 
$3,335
HOA/Condo/Coop Fees 
N/A
Sq Ft Source 
Assessor
Friends & Family
Recent Activity
15 hours agoListing updated with changes from the MLS
yesterdayListing first seen on site
General Features
Acres 
0.18
Additional Property Use 
Residential
Attached Garage 
Yes
Garage 
Yes
Garage Spaces 
2
Parking 
Attached
Parking Spaces 
2
Property Sub Type 
Single Family Residence
Security 
Smoke Detector(s)
Sewer 
Public Sewer
SqFt Above 
1630
SqFt Total 
1630
Style 
Contemporary
Utilities 
Cable AvailableElectricity AvailableNatural Gas Available
Water Source 
Public
Zoning 
RES
Interior Features
Appliances 
DishwasherDisposalDryerMicrowaveOvenRefrigeratorWasher
Basement 
None
Cooling 
Ceiling Fan(s)Central Air
Fireplace 
Yes
Fireplace Features 
Family Room
Fireplaces 
1
Flooring 
Wood
Heating 
BaseboardForced Air
Interior 
Kitchen Island
Laundry Features 
In Unit
Bathroom Full 
Level - Upper
Bathroom Half 
Level - Lower
Bedroom 
Dimensions - 1 x 1Level - UpperDescription - Wood
Dining Room 
Level - Main
Family Room 
Level - Lower
Kitchen 
Dimensions - 1 x 1Level - MainDescription - Ceramic Tile
Laundry 
Level - Lower
Living Room 
Level - MainDescription - Wood
Save
Ask
Tour
Hide
Share
Exterior Features
Construction Details 
Frame
Lot Features 
Corner Lot
Patio And Porch 
Patio
Roof 
Composition
Community Features
School District 
St. Vrain Valley RE-1J
Financing Terms Available 
CashConventionalFHAVA Loan
Roads 
Paved
Schools
School District
St. Vrain Valley RE-1J
Elementary School
Northridge
Middle School
Longs Peak
High School
Longmont
Listing courtesy of eXp Realty LLC noah.inhofer@exprealty.com


The content relating to real estate for sale in this Web site comes in part from the Internet Data eXchange ("IDX") program of METROLIST, INC., DBA RECOLORADO real estate listings held by brokers other than eXp Realty LLC are marked with the IDX Logo. This information is being provided for the consumers' personal, non-commercial use and may not be used for any other purpose. All information subject to change and should be independently verified.

Neighborhood & Commute
Source: Walkscore
Disclosure: Community information and market data powered by Constellation Data Labs. Information is deemed reliable but not guaranteed.
Save
Ask
Tour
Hide
Share

Opportunity is Knocking

Ready to fund your future? Contact us today.