Save
Ask
Tour
Hide
Share
$699,000
1 Day On Site

1221 Picardy Place
Lafayette, CO 80026

For Sale|Single Family Residence|Active
4
Beds
2
Total Baths
1
Full Bath
1
Partial Bath
1,736
SqFt
$403
/SqFt
1980
Built
Subdivision:
Lafayette Park 2
County:
Boulder
Upcoming Open Houses
Sat, Oct 24, 11:00 AM - 2:00 PM
Sun, Oct 25, 11:00 AM - 2:00 PM
1221 Picardy Place1221 Picardy Place1221 Picardy Place1221 Picardy Place
Save
Ask
Tour
Hide
Share

Mortgage Calculator

Monthly Payment (Est.)

Enter an interest rate to see your estimated monthly payment.
Calculator powered by Showcase IDX, a Constellation1 Company. Copyright ©2026 Information is deemed reliable but not guaranteed.

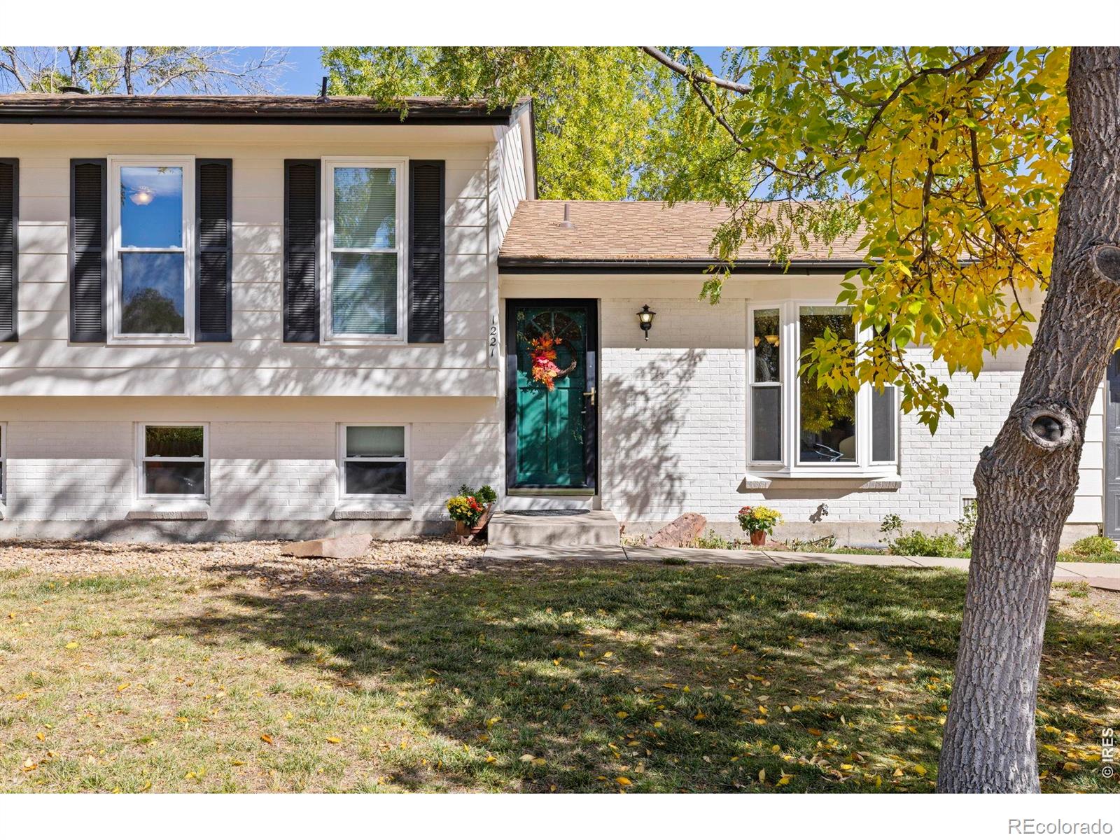
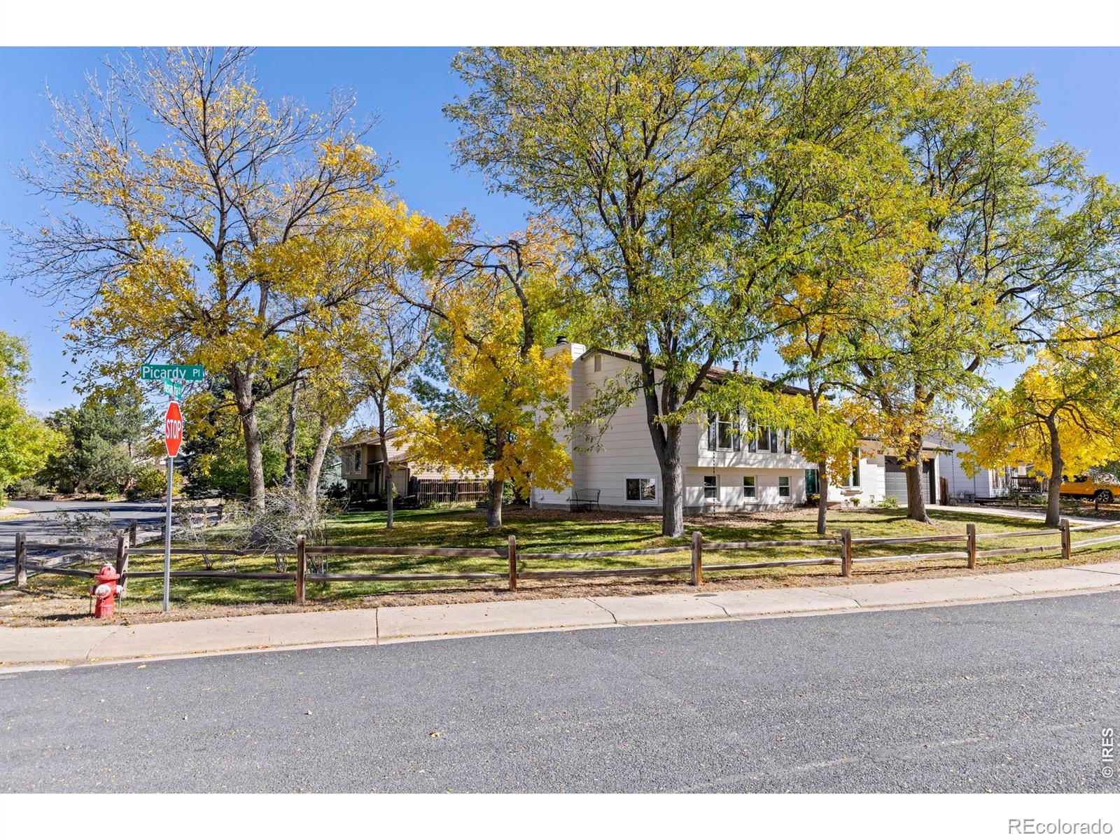
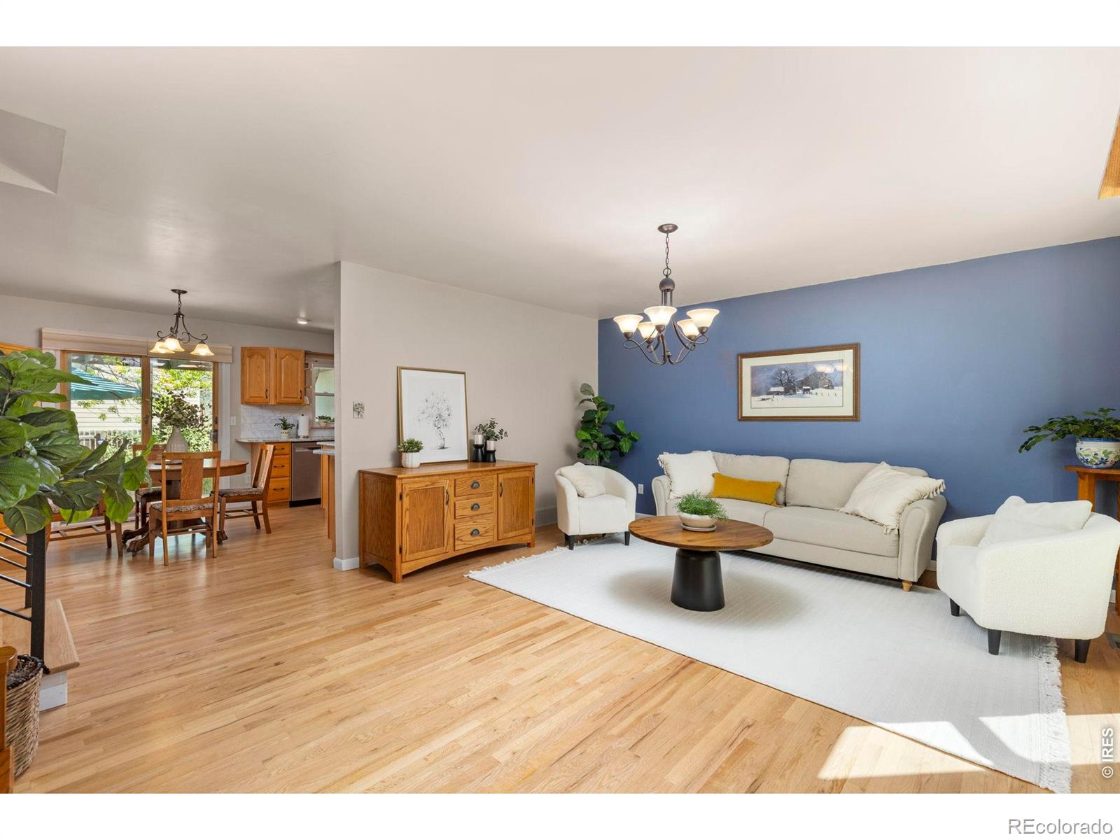
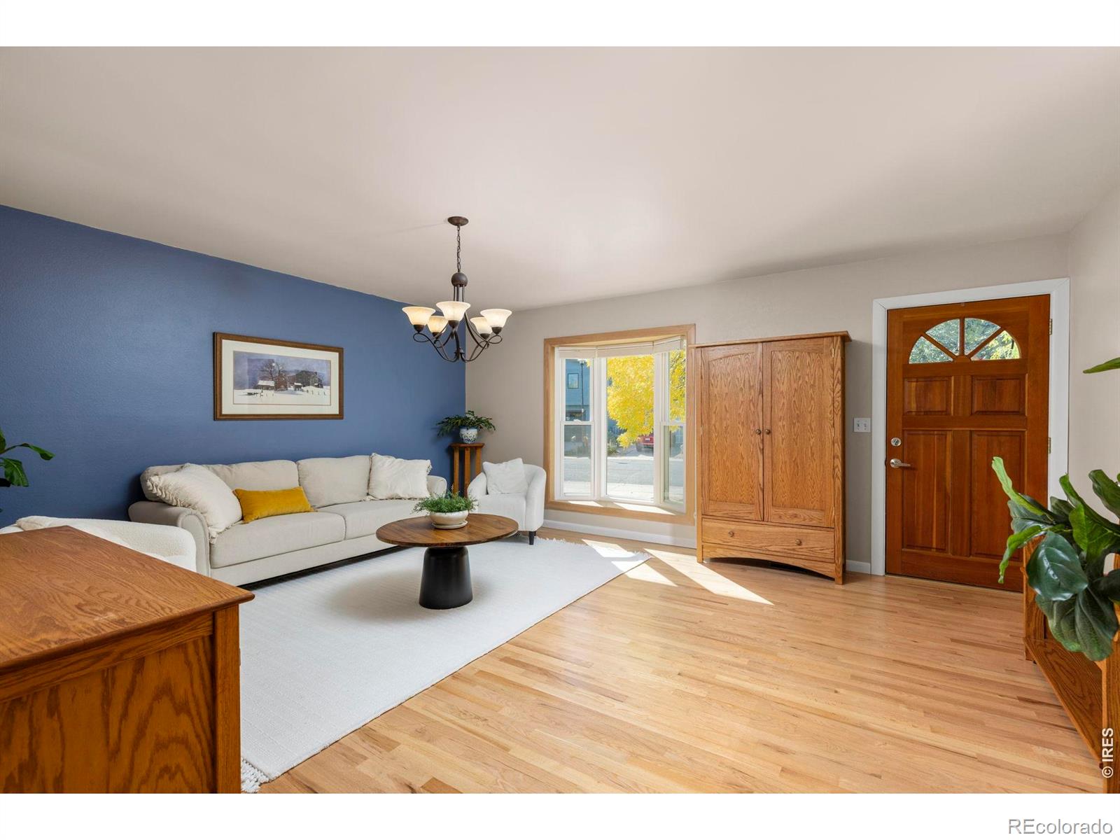
OPEN HOUSE SAT & SUN 11-2PM Move-In Ready, Updated & Packed with Possibilities! This beautifully maintained 4 bed, 2-bath tri-level sits on a spacious corner lot and features a rare 384 sq ft, 16' x 24' insulated and heated workshop with impressive 10-foot ceilings! Perfect for a wood shop, hobby studio, home office, creative workspace, projects, or substantial storage, this exceptional bonus space offers flexibility you simply won't find in most homes. Inside, gleaming refinished hardwood floors, smooth ceilings, neutral finishes, and a bright, inviting layout create a warm and welcoming feel. The updated kitchen features beautiful cabinetry, granite countertops, a center island, new sink, and gas range ideal for everyday living and entertaining. The lower level family room provides a cozy gathering space with a fireplace. Outside, enjoy a generous corner lot with mature flower & vegetable gardens, two patios, a pergola, and plenty of space for outdoor entertaining, relaxing, or creating your own backyard retreat. No HOA adds even more freedom and flexibility. Major updates provide peace of mind, including a newer roof, newer windows throughout, newer furnace, new full bath with deep soaking tub, refinished hardwood floors, new wrought-iron railings, smooth ceilings, and fresh exterior paint. Turn the key and start enjoying your home! With its coveted corner lot setting, impressive heated workshop, inviting outdoor spaces, no HOA, nearby walking trails, and numerous updates throughout, this home delivers comfort, convenience, and versatility. You won't want to miss this one!

Save
Ask
Tour
Hide
Share
Listing Snapshot
Price 
$699,000
Days On Site 
1 Day
Bedrooms 
4
Inside Area (SqFt) 
1,736 sqft
Total Baths 
2
Full Baths 
1
Partial Baths 
1
Lot Size 
0.27 Acres
Year Built 
1980
MLS Number 
IR1071041
Status 
Active
Property Tax 
$3,129
HOA/Condo/Coop Fees 
N/A
Sq Ft Source 
Assessor
Friends & Family
Recent Activity
24 hours agoListing updated with changes from the MLS
yesterdayListing first seen on site
General Features
Acres 
0.27
Additional Property Use 
Residential
Attached Garage 
Yes
Direction Faces 
West
Garage 
Yes
Garage Spaces 
2
Parking 
OversizedAttached
Parking Spaces 
2
Property Sub Type 
Single Family Residence
Sewer 
Public Sewer
SqFt Above 
1736
SqFt Total 
1736
Style 
Contemporary
Utilities 
Cable AvailableElectricity AvailableNatural Gas Available
Water Source 
Public
Zoning 
RES
Interior Features
Appliances 
DishwasherDryerMicrowaveOvenRefrigeratorWasher
Basement 
None
Cooling 
Ceiling Fan(s)Central Air
Fireplace Features 
Family Room
Heating 
Forced Air
Interior 
Open Floorplan
Window Features 
Window Coverings
Bathroom Full 
Level - Upper
Bathroom Three Quarter 
Level - Lower
Bedroom 
Dimensions - 11 x 14Level - LowerDescription - Carpet
Family Room 
Dimensions - 20 x 19Level - LowerDescription - Carpet
Game Room 
Dimensions - 16 x 24Description - Concrete
Kitchen 
Dimensions - 18 x 12Level - MainDescription - Hardwood
Living Room 
Dimensions - 18 x 15Level - MainDescription - Hardwood
Save
Ask
Tour
Hide
Share
Exterior Features
Construction Details 
BrickFrame
Lot Features 
WoodedCorner LotSprinklers In Front
Patio And Porch 
Patio
Roof 
Composition
Windows/Doors 
Window Coverings
Community Features
School District 
Boulder Valley RE 2
Financing Terms Available 
CashConventionalFHAVA Loan
Roads 
Paved
Schools
School District
Boulder Valley RE 2
Elementary School
Pioneer
Middle School
Angevine
High School
Centaurus
Listing courtesy of 8z Real Estate donna.fox@8z.com


The content relating to real estate for sale in this Web site comes in part from the Internet Data eXchange ("IDX") program of METROLIST, INC., DBA RECOLORADO real estate listings held by brokers other than 8z Real Estate are marked with the IDX Logo. This information is being provided for the consumers' personal, non-commercial use and may not be used for any other purpose. All information subject to change and should be independently verified.

Neighborhood & Commute
Source: Walkscore
Disclosure: Community information and market data powered by Constellation Data Labs. Information is deemed reliable but not guaranteed.
Save
Ask
Tour
Hide
Share

Opportunity is Knocking

Ready to fund your future? Contact us today.