Save
Ask
Tour
Hide
Share
$430,000
1 Day On Site

818 Hubbard Drive
Longmont, CO 80504

For Sale|Single Family Residence|Active
4
Beds
2
Total Baths
1,584
SqFt
$271
/SqFt
1973
Built
Subdivision:
Dollhouse Village 2
County:
Boulder
Upcoming Open Houses
Sat, Oct 24, 11:00 AM - 1:00 PM
Sun, Oct 25, 12:00 PM - 2:00 PM
818 Hubbard Drive818 Hubbard Drive818 Hubbard Drive818 Hubbard Drive
Save
Ask
Tour
Hide
Share

Mortgage Calculator

Monthly Payment (Est.)

Enter an interest rate to see your estimated monthly payment.
Calculator powered by Showcase IDX, a Constellation1 Company. Copyright ©2026 Information is deemed reliable but not guaranteed.

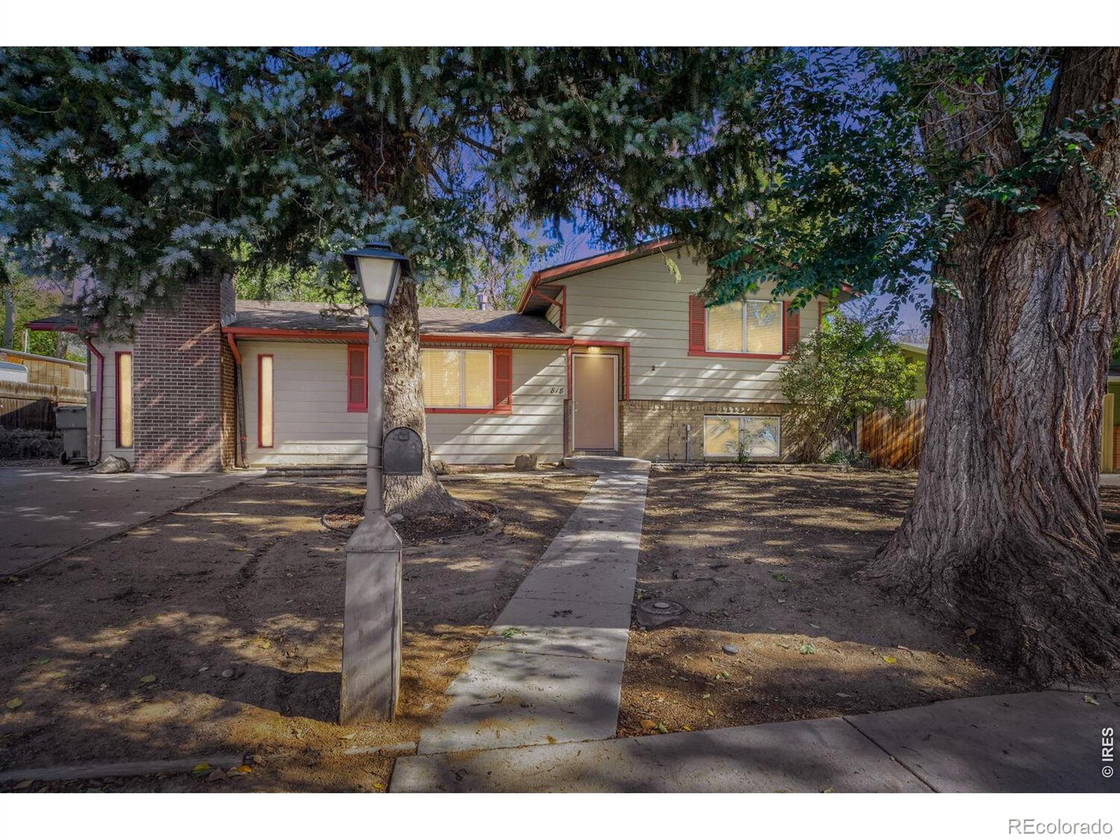
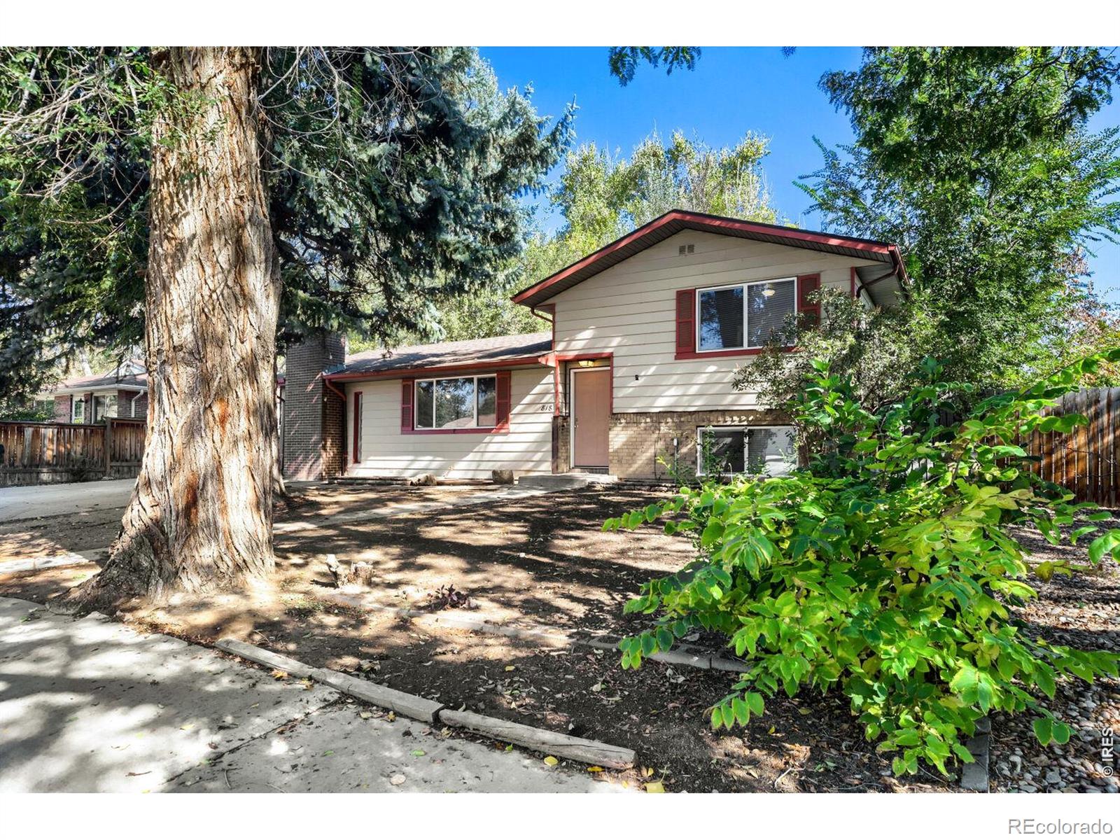
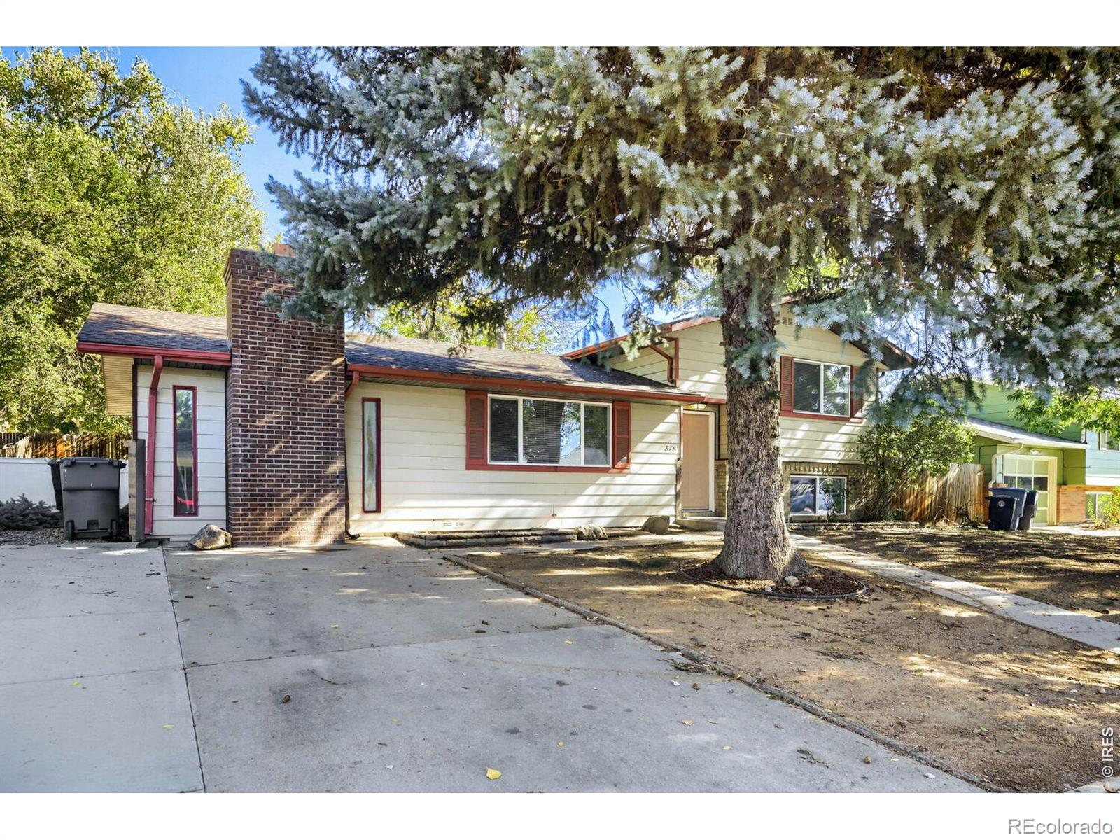
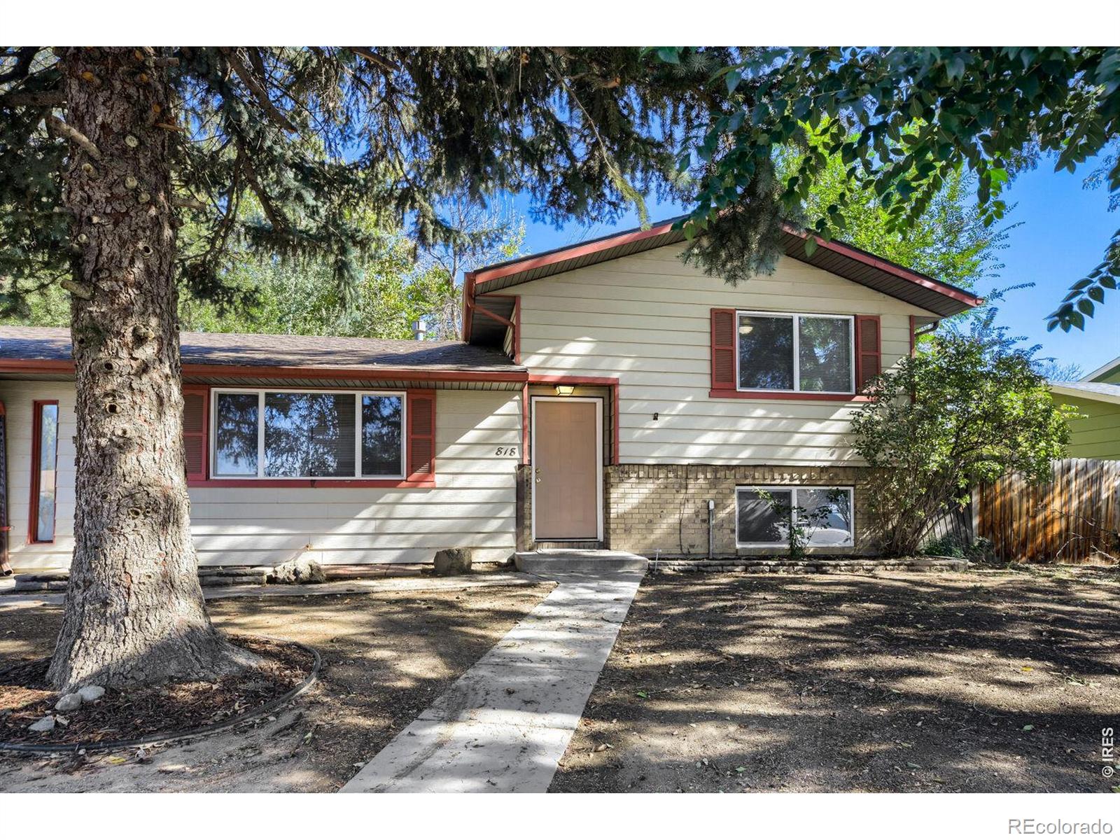
Welcome home to this charming property that blends classic character with recent updates and plenty of potential to make it your own! Featuring 3 bedrooms, 2 bathrooms, and an additional flexible space perfect for a 4th bedroom, home office, or hobby room, this home offers versatility to fit your needs. While several updates have already been completed, there is still room for your own personal touches and future improvements, making it a great opportunity to add value and create a space that reflects your style. Enjoy the convenience of nearby grocery stores while still having the peace and quiet of an established neighborhood. A park and walking trail located just behind the home provide easy access to outdoor recreation and leisurely strolls. Whether you're looking for room to grow, space to work from home, or a home with potential to make your own, this property offers a wonderful combination of convenience, flexibility, and opportunity! Recent updates include: LVP Flooring, carpet, bathroom vanities, paint, vinyl windows, interior and exterior doors, artificial turf and kitchen appliances, lastly a new on demand hot water and boiler heater.

Save
Ask
Tour
Hide
Share
Listing Snapshot
Price 
$430,000
Days On Site 
1 Day
Bedrooms 
4
Inside Area (SqFt) 
1,584 sqft
Total Baths 
2
Full Baths 
N/A
Partial Baths 
N/A
Lot Size 
0.14 Acres
Year Built 
1973
MLS Number 
IR1071043
Status 
Active
Property Tax 
$2,647
HOA/Condo/Coop Fees 
N/A
Sq Ft Source 
Assessor
Friends & Family
Recent Activity
yesterdayListing updated with changes from the MLS
yesterdayListing first seen on site
General Features
Acres 
0.14
Additional Property Use 
Residential
Property Sub Type 
Single Family Residence
SqFt Above 
1152
SqFt Below 
432
SqFt Total 
1584
Utilities 
Natural Gas Available
Water Source 
Public
Zoning 
RD
Interior Features
Appliances 
DryerOvenRefrigeratorWasher
Basement 
Crawl Space
Cooling 
Central Air
Heating 
Baseboard
Window Features 
Window Coverings
Bedroom 
Dimensions - 10 x 13Level - UpperDescription - Carpet
Kitchen 
Dimensions - 10 x 20Level - MainDescription - Laminate
Save
Ask
Tour
Hide
Share
Exterior Features
Construction Details 
Frame
Fencing 
Fenced
Roof 
Composition
Windows/Doors 
Window Coverings
Community Features
School District 
St. Vrain Valley RE-1J
Financing Terms Available 
1031 ExchangeCashConventionalFHAVA Loan
Roads 
Paved
Schools
School District
St. Vrain Valley RE-1J
Elementary School
Rocky Mountain
Middle School
Trail Ridge
High School
Skyline
Listing courtesy of HomeSmart EverLightRE@yahoo.com


The content relating to real estate for sale in this Web site comes in part from the Internet Data eXchange ("IDX") program of METROLIST, INC., DBA RECOLORADO real estate listings held by brokers other than HomeSmart are marked with the IDX Logo. This information is being provided for the consumers' personal, non-commercial use and may not be used for any other purpose. All information subject to change and should be independently verified.

Neighborhood & Commute
Source: Walkscore
Disclosure: Community information and market data powered by Constellation Data Labs. Information is deemed reliable but not guaranteed.
Save
Ask
Tour
Hide
Share

Opportunity is Knocking

Ready to fund your future? Contact us today.