Save
Ask
Tour
Hide
Share
$529,900
New Listing

5126 Pasadena Way
Broomfield, CO 80023

For Sale|Single Family Residence|Active
3
Beds
4
Total Baths
2
Full Baths
2
Partial Baths
2,650
SqFt
$200
/SqFt
2003
Built
Subdivision:
The Broadlands Filing 4
County:
Broomfield
5126 Pasadena Way5126 Pasadena Way5126 Pasadena Way5126 Pasadena Way
Save
Ask
Tour
Hide
Share

Mortgage Calculator

Monthly Payment (Est.)

Enter an interest rate to see your estimated monthly payment.
Calculator powered by Showcase IDX, a Constellation1 Company. Copyright ©2026 Information is deemed reliable but not guaranteed.

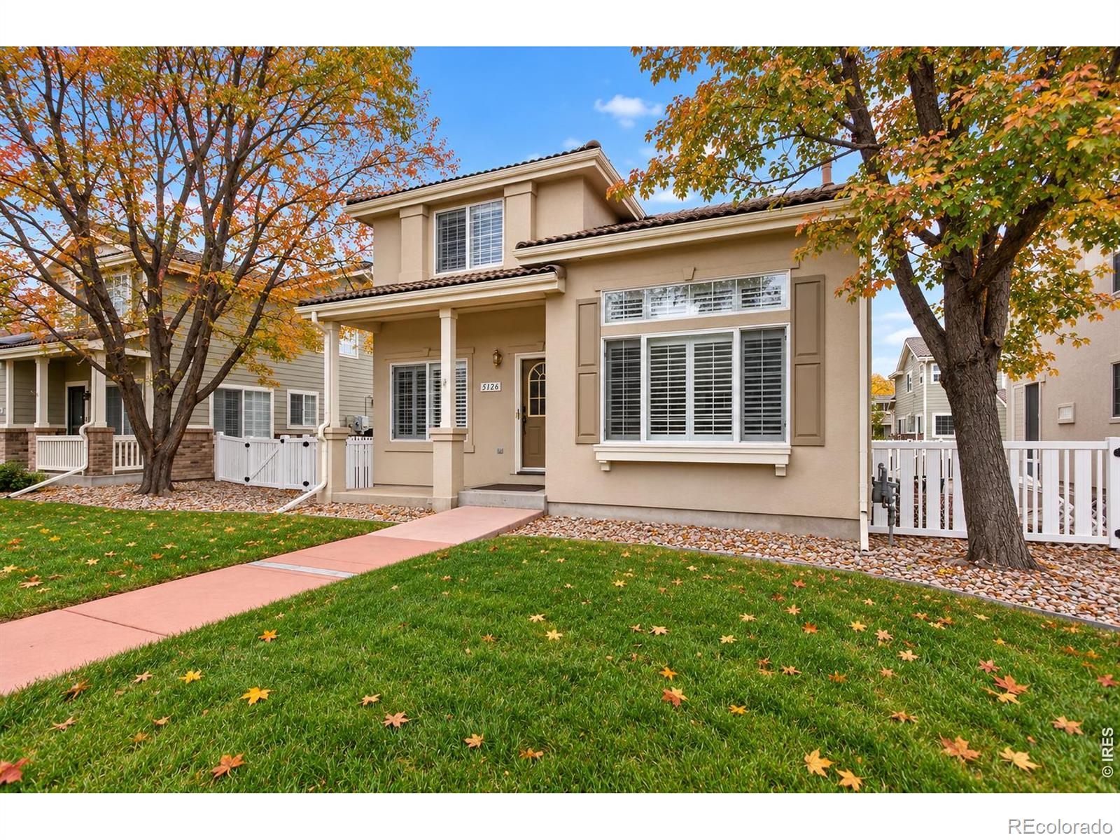
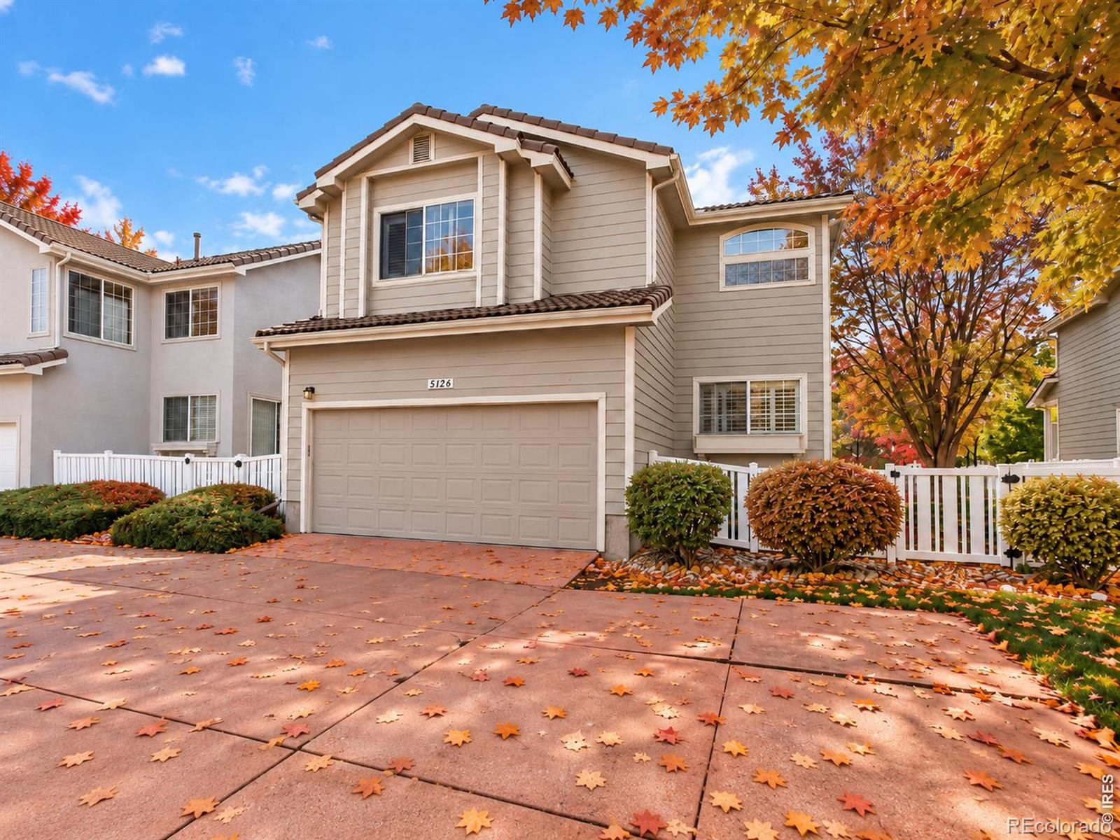
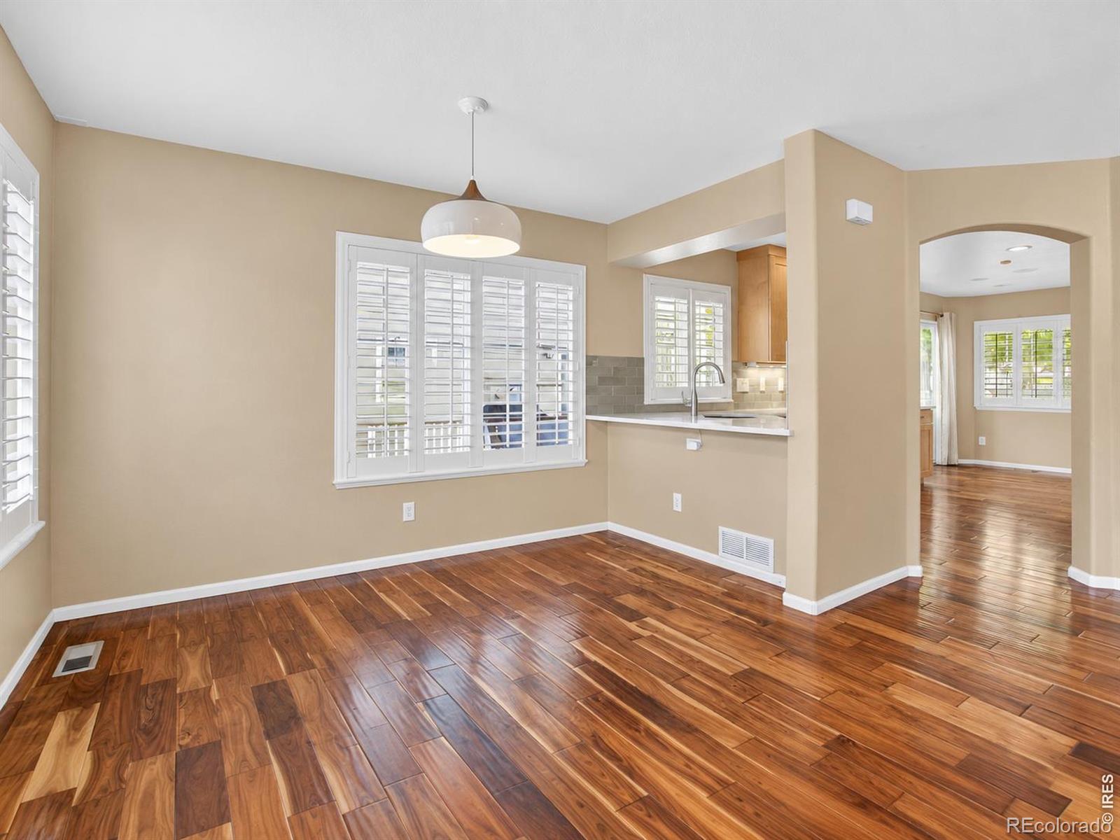
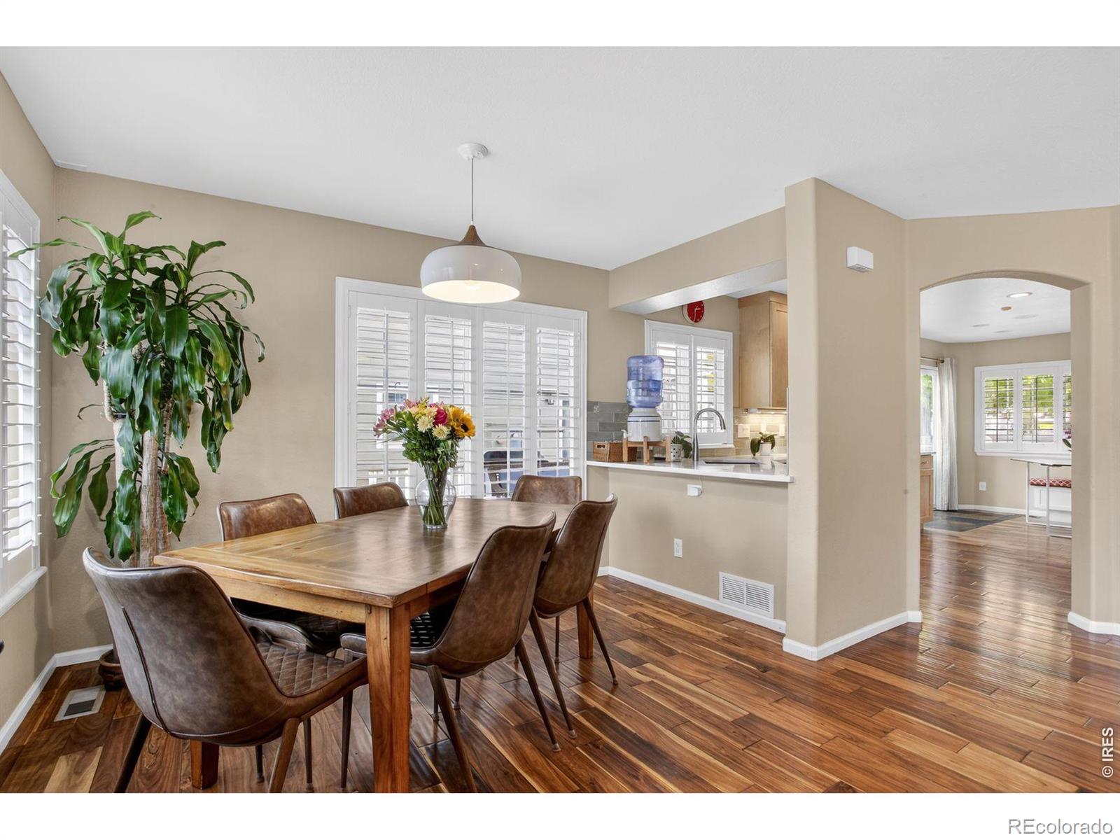
Some homes ask you to compromise. This one doesn't.5126 Pasadena Way sits in the Cottages at the Broadlands, one of Broomfield's most sought-after pockets, and it's been thoughtfully upgraded to the point where the hardest decision you'll make is which room to settle into first. Vaulted ceilings and walls of windows pull Colorado light through every corner of the main floor, where Asian Walnut hardwood runs beneath your feet and plantation shutters frame every view. The kitchen is the heart of it all, recently remodeled with quartz counters, a custom built-in breakfast nook with extra storage, and integrated speakers that make every morning feel intentional. Step through to the private deck and the music follows you out.The finished basement gives you a full recreation space, wet bar, and bathroom. It's the kind of room that earns its square footage, whether that's a game day, a sleepover, or a quiet Friday night with the TV on. The master suite carries a five-piece bath and a custom built-in closet designed to actually work. Smart light switches, a Nest thermostat, biometric front door lock, and a 240V EV outlet in the garage round out a home that's been wired for the way people actually live today.The HOA handles front lawn care, snow removal, and trash, and gives you access to two community pools and a hot tub. The big-ticket appliances, refrigerator, dishwasher, washer, dryer, and garage door opener, have all been replaced within the last two years. The furnace was replaced in 2018. You're walking in with nothing on the list and everything already done.Adams 12 Five Star schools. Twenty minutes to Denver or Boulder. Paul Derda Rec Center down the street. McKay Lake bike park a short ride away. Broomfield Commons just minutes off for July 4th fireworks and weekend soccer tournaments. This is the rare home where the location and the lifestyle actually match. Call me and let's get you in before someone else does.

Save
Ask
Tour
Hide
Share
Listing Snapshot
Price 
$529,900
Days On Site 
0 Days
Bedrooms 
3
Inside Area (SqFt) 
2,650 sqft
Total Baths 
4
Full Baths 
2
Partial Baths 
2
Lot Size 
0.08 Acres
Year Built 
2003
MLS Number 
IR1071049
Status 
Active
Property Tax 
$5,312
HOA/Condo/Coop Fees 
$226.67 monthly
Sq Ft Source 
Assessor
Friends & Family
Recent Activity
3 hours agoListing updated with changes from the MLS
15 hours agoListing first seen on site
General Features
Acres 
0.08
Additional Property Use 
Residential
Attached Garage 
Yes
Garage 
Yes
Garage Spaces 
2
Levels 
Two
Parking 
Attached
Parking Spaces 
2
Property Sub Type 
Single Family Residence
SqFt Above 
1834
SqFt Below 
816
SqFt Total 
2693
Utilities 
Electricity AvailableNatural Gas Available
Water Source 
Public
Zoning 
PUD
Interior Features
Appliances 
DishwasherDryerMicrowaveOvenRefrigeratorWasher
Basement 
Full
Cooling 
Central Air
Heating 
Forced Air
Interior 
Open FloorplanPantryWalk-In Closet(s)Wet Bar
Bathroom Full 
Level - Upper
Bathroom Half 
Level - Main
Bathroom Three Quarter 
Level - Basement
Bedroom 
Dimensions - 17 x 12Level - UpperDescription - Carpet
Dining Room 
Dimensions - 10 x 6Level - MainDescription - Wood
Family Room 
Level - BasementDescription - Carpet
Kitchen 
Dimensions - 22 x 11Level - MainDescription - Wood
Laundry 
Dimensions - 8 x 7Level - Main
Living Room 
Dimensions - 15 x 13Level - Main
Office 
Dimensions - 12 x 10Level - BasementDescription - Carpet
Save
Ask
Tour
Hide
Share
Exterior Features
Construction Details 
Frame
Patio And Porch 
DeckPatio
Roof 
Spanish Tile
Community Features
Association Amenities 
ClubhousePark
Association Fee 
$200.0
Association Fee Frequency 
Monthly
Additional Association Fee 
$80.0
Additional Association Fee Frequency 
Quarterly
School District 
Adams 12 5 Star Schl
Financing Terms Available 
CashConventionalFHAVA Loan
Schools
School District
Adams 12 5 Star Schl
Elementary School
Coyote Ridge
Middle School
Westlake
High School
Legacy
Listing courtesy of RE/MAX Alliance-Lsvl mgold@remax.net


The content relating to real estate for sale in this Web site comes in part from the Internet Data eXchange ("IDX") program of METROLIST, INC., DBA RECOLORADO real estate listings held by brokers other than RE/MAX Alliance-Lsvl are marked with the IDX Logo. This information is being provided for the consumers' personal, non-commercial use and may not be used for any other purpose. All information subject to change and should be independently verified.

Neighborhood & Commute
Source: Walkscore
Disclosure: Community information and market data powered by Constellation Data Labs. Information is deemed reliable but not guaranteed.
Save
Ask
Tour
Hide
Share

Opportunity is Knocking

Ready to fund your future? Contact us today.