Save
Ask
Tour
Hide
Share
$574,990
1 Day On Site

815 Kettlepond Way
Windsor, CO 80550

For Sale|Single Family Residence|Active
3
Beds
2
Total Baths
1
Full Bath
1
Partial Bath
1,933
SqFt
$297
/SqFt
2026
Built
Subdivision:
Prairie Song
County:
Weld
Upcoming Open Houses
Sat, Oct 24, 10:00 AM - 6:00 PM
Sun, Oct 25, 11:00 AM - 6:00 PM
815 Kettlepond Way815 Kettlepond Way815 Kettlepond Way815 Kettlepond Way
Save
Ask
Tour
Hide
Share

Mortgage Calculator

Monthly Payment (Est.)

Enter an interest rate to see your estimated monthly payment.
Calculator powered by Showcase IDX, a Constellation1 Company. Copyright ©2026 Information is deemed reliable but not guaranteed.

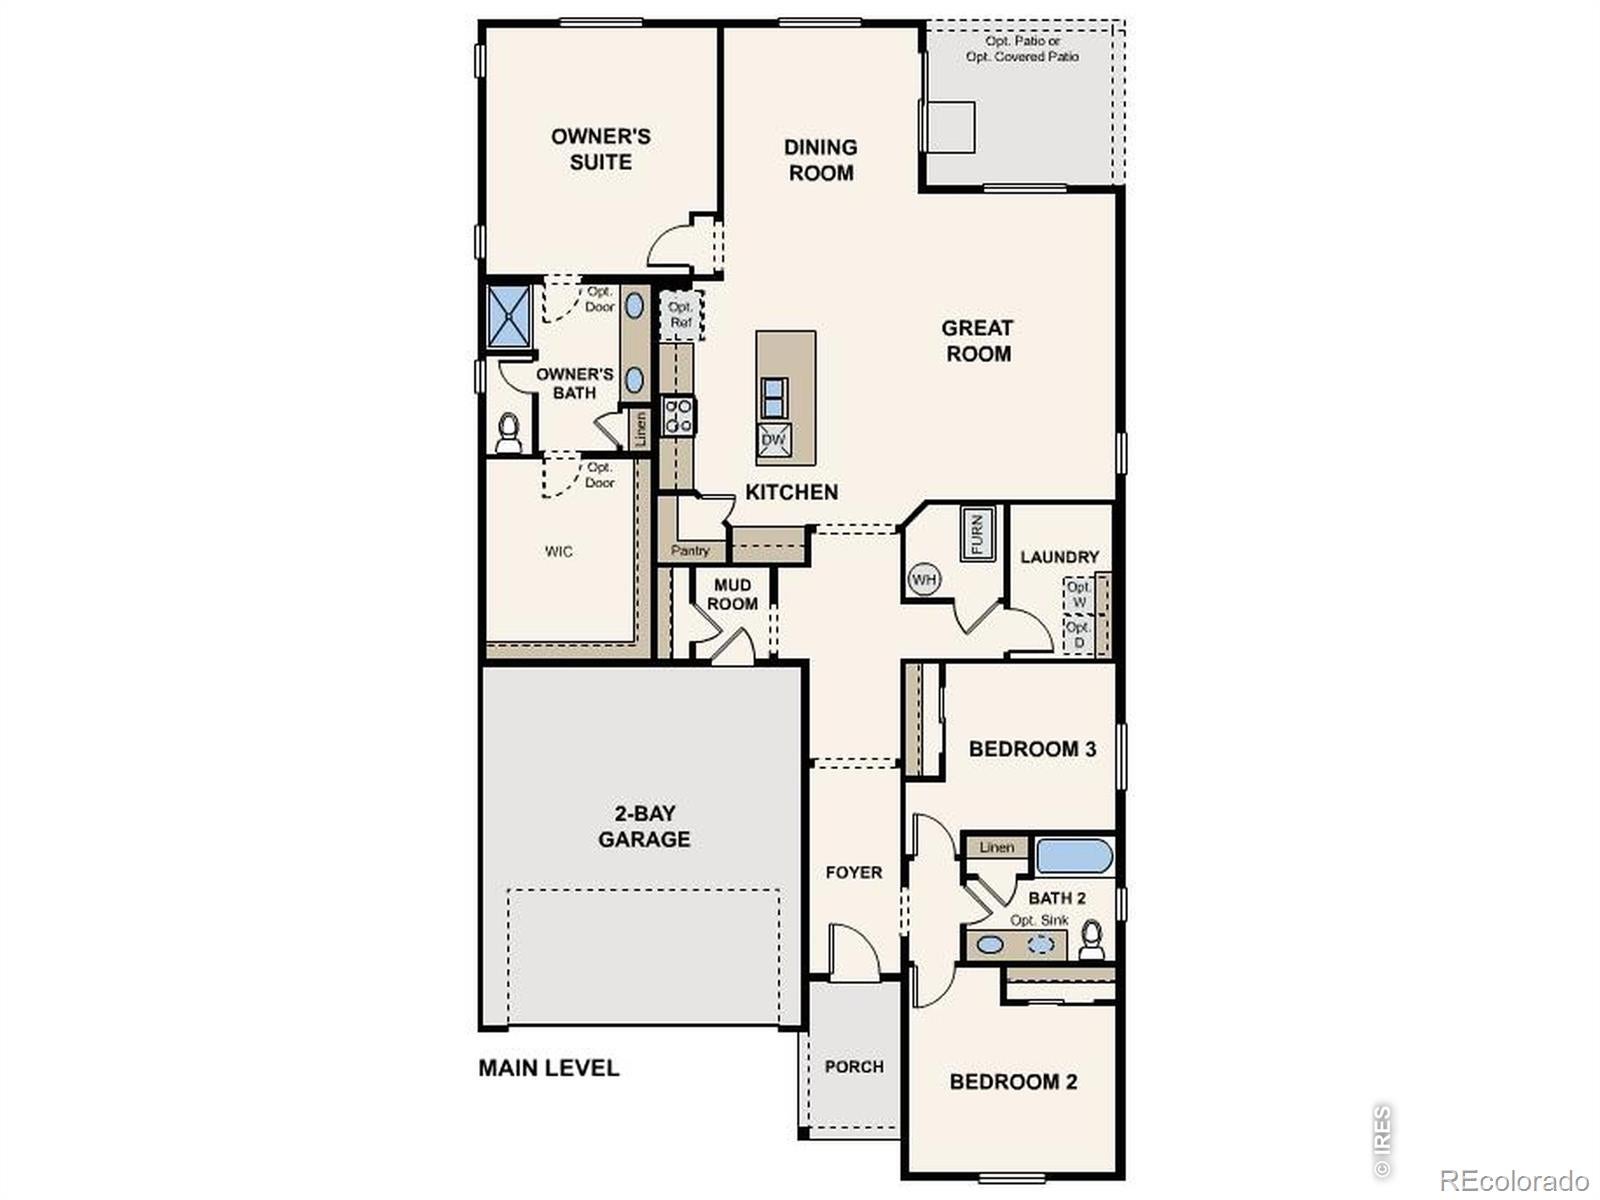
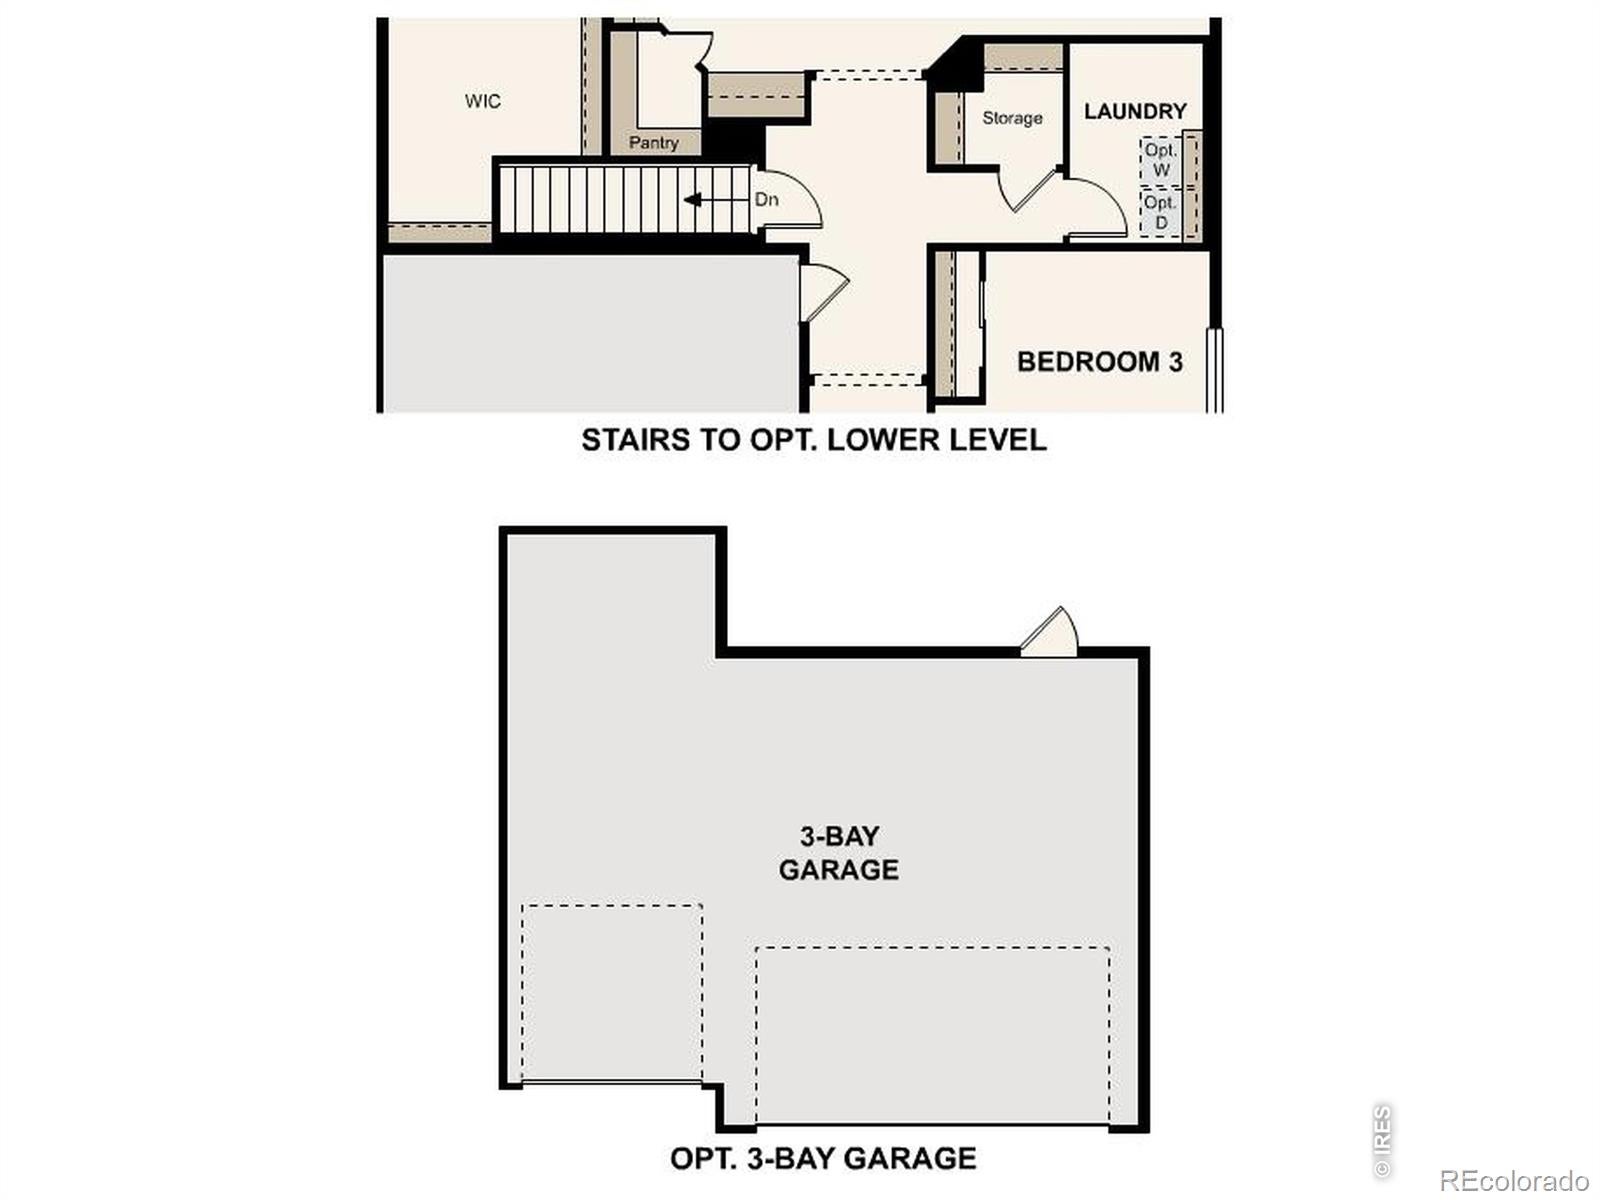
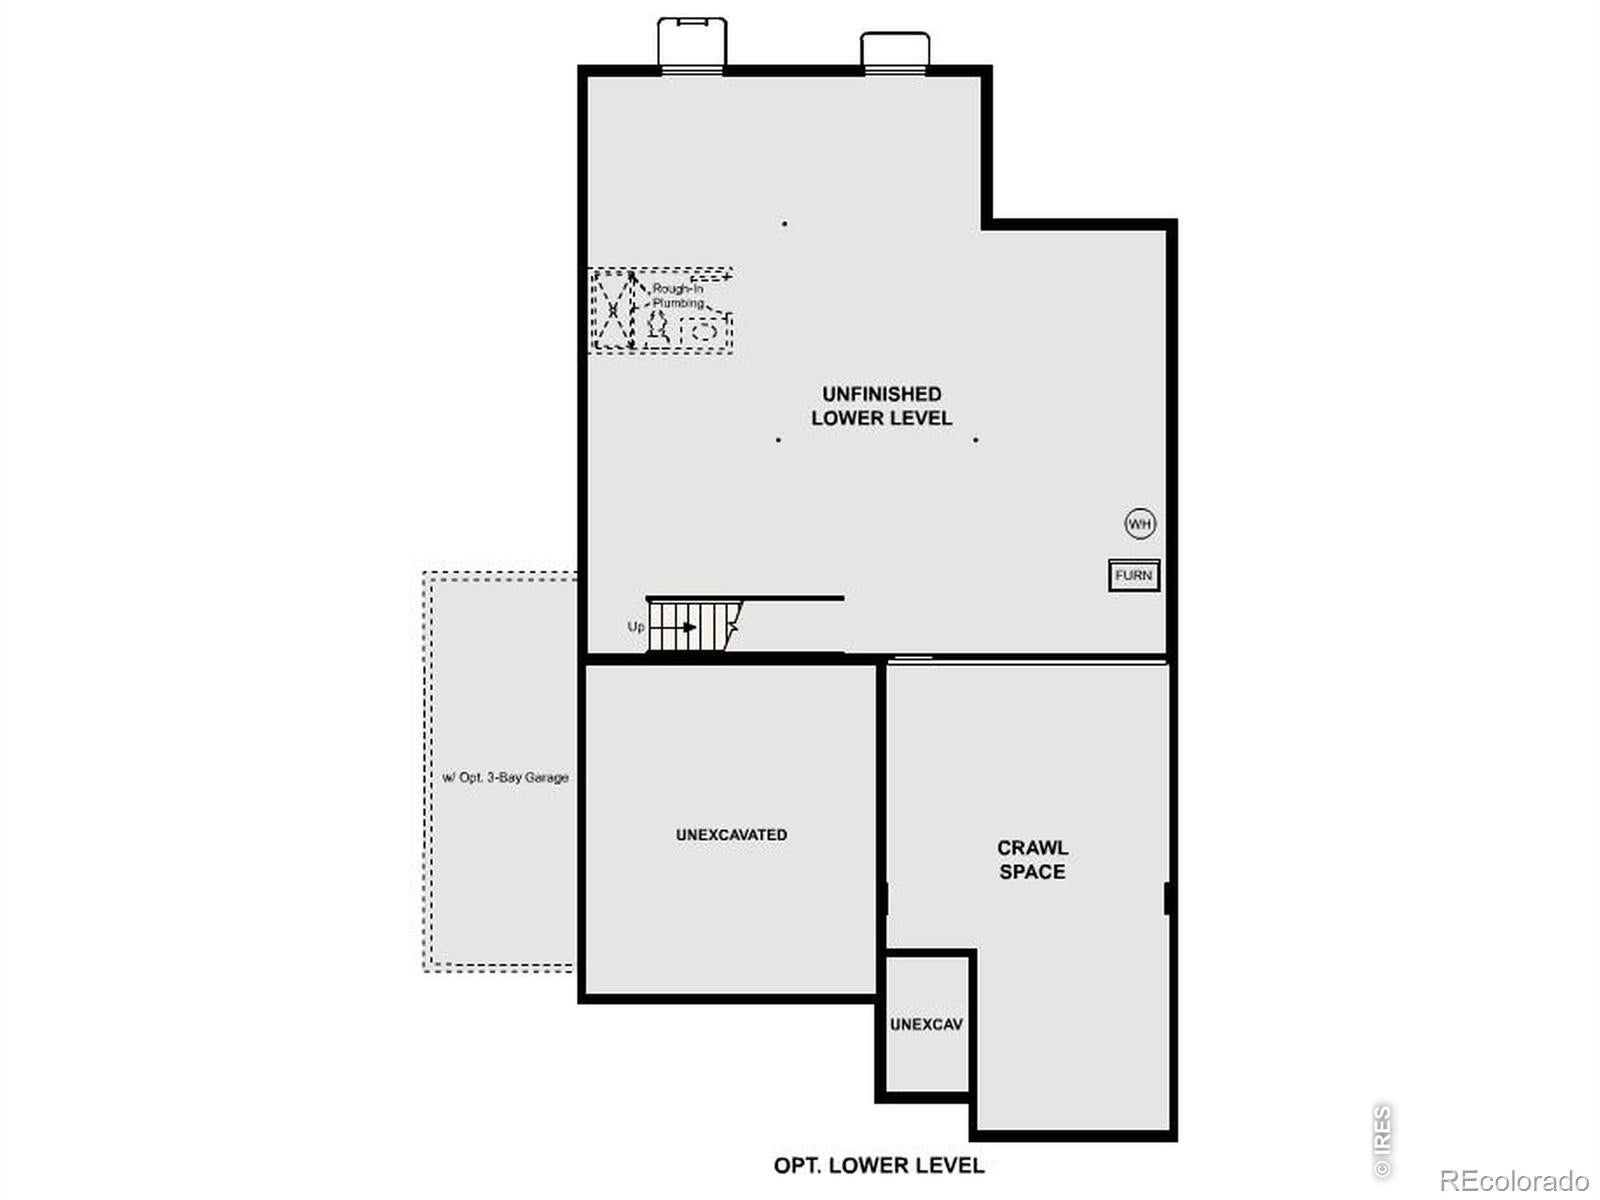
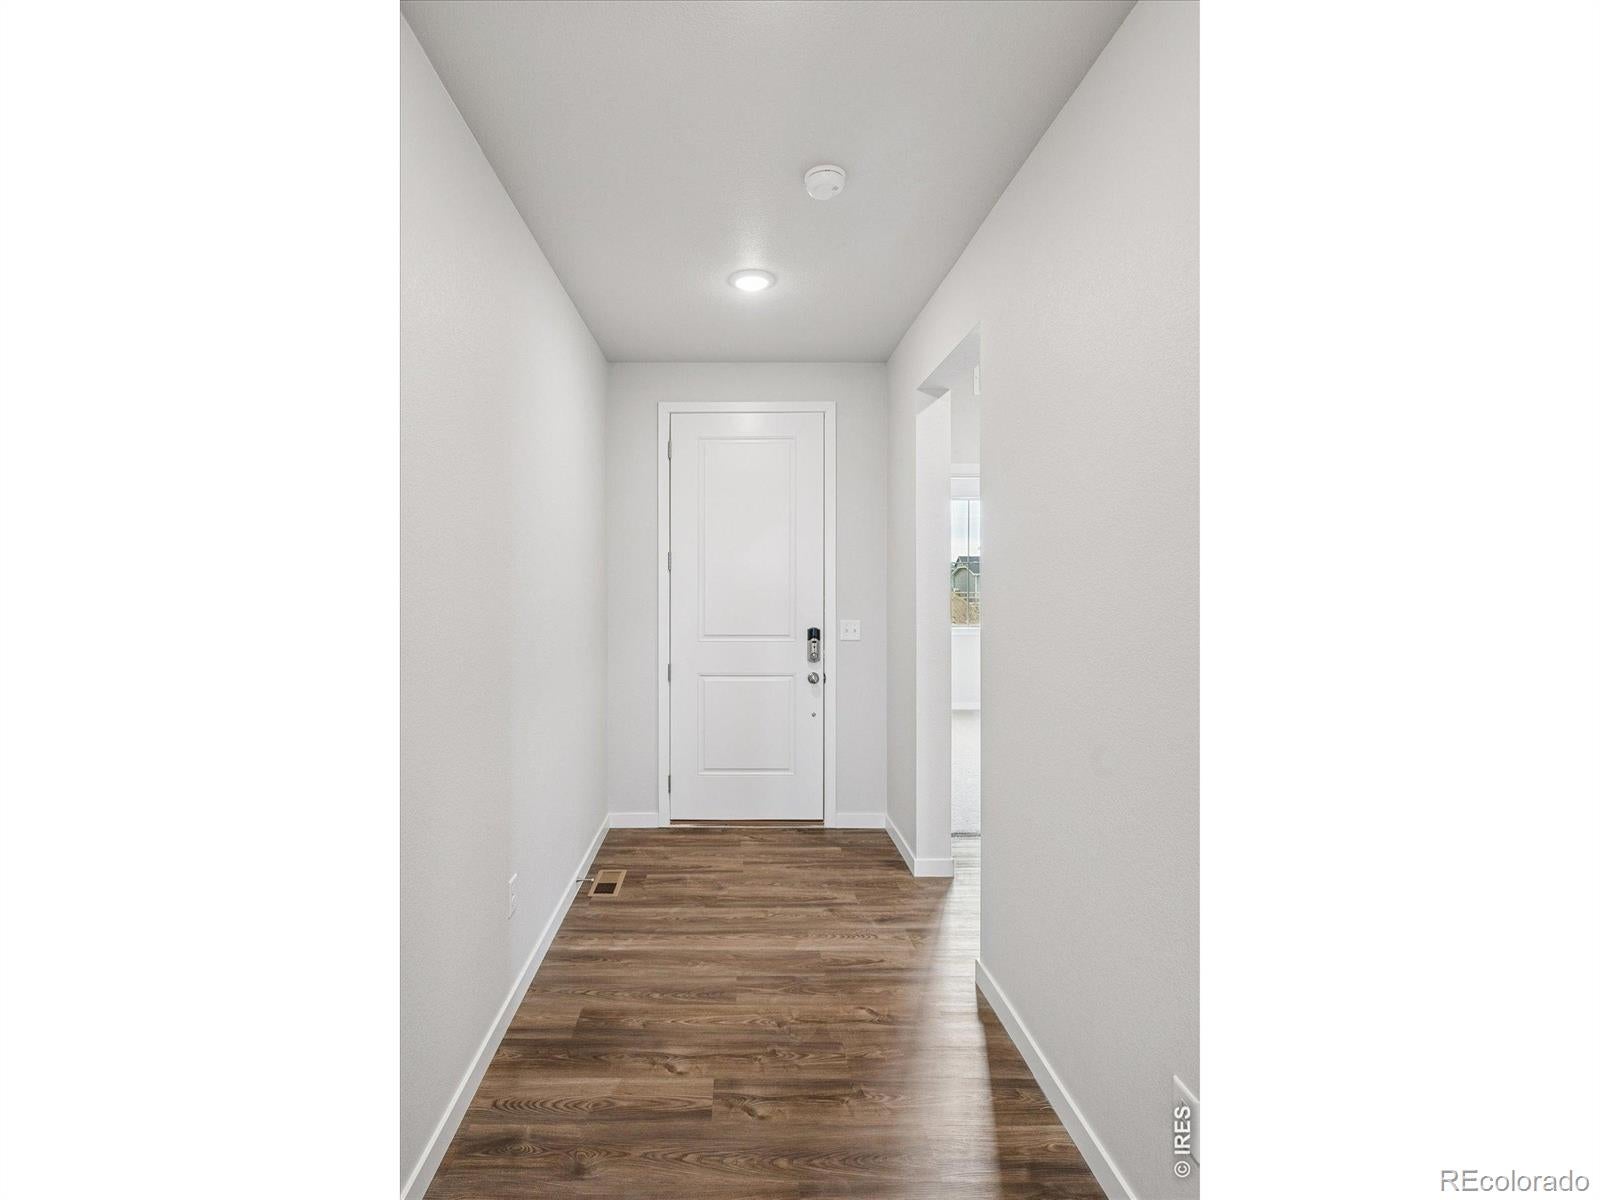
Complete now! 3 car garage, unfinished basement and gas fireplace! The elegant Livingston plan welcomes you with long foyer, leading you past two comfortable bedrooms-sharing a full hall bath-and out into a beautiful open-concept layout that's perfect for relaxing, dining, and entertaining. A large kitchen boasts a center island and corner walk-in pantry and overlooks a generous great room and charming dining area with access to the backyard. Secluded at the back of the home, a spacious owner's bedroom features a private en-suite bath and a roomy walk-in closet. You will also appreciate a laundry room conveniently located in the center of the floor plan. Front yard landscaping included. Prairie Song is a master planned community with many future amenities. Conveniently located near I-25 and also Highway 34, it is an easy drive from major employers and entertainment hubs in Fort Collins, Loveland, Longmont and Greeley. Located just north of Windsor Lake with close proximity to downtown which offers many fun local activities such as shopping, dining and community events. You will also enjoy the beautiful scenery and nearby recreational options such as trails, parks, golf courses, open spaces and much more! Ask about Builder's current incentives! Contact Builder for specific details. Renderings and model photos are provided for representational purposes only and may not depict this exact property.

Save
Ask
Tour
Hide
Share
Listing Snapshot
Price 
$574,990
Days On Site 
1 Day
Bedrooms 
3
Inside Area (SqFt) 
1,933 sqft
Total Baths 
2
Full Baths 
1
Partial Baths 
1
Lot Size 
0.15 Acres
Year Built 
2026
MLS Number 
IR1071051
Status 
Active
Property Tax 
N/A
HOA/Condo/Coop Fees 
N/A
Sq Ft Source 
Plans
Friends & Family
Recent Activity
yesterdayListing updated with changes from the MLS
yesterdayListing first seen on site
General Features
Acres 
0.15
Additional Property Use 
Residential
Attached Garage 
Yes
Garage 
Yes
Garage Spaces 
3
Levels 
One
Parking 
Attached
Parking Spaces 
3
Property Condition 
New Construction
Property Sub Type 
Single Family Residence
Security 
Smoke Detector(s)
Sewer 
Public Sewer
SqFt Above 
1933
SqFt Total 
2916
Style 
Contemporary
Utilities 
Cable AvailableElectricity AvailableNatural Gas Available
Water Source 
Public
Zoning 
Res
Interior Features
Appliances 
DishwasherDisposalMicrowaveOven
Basement 
Bath/StubbedPartialUnfinished
Cooling 
Central Air
Fireplace Features 
GasGas Log
Heating 
Forced Air
Interior 
Eat-in KitchenKitchen IslandOpen FloorplanPantryWalk-In Closet(s)
Laundry Features 
In Unit
Main Level Bedrooms 
3
Window Features 
Double Pane Windows
Bathroom Full 
Level - Main
Bathroom Three Quarter 
Level - Main
Bedroom 
Dimensions - 15 x 14Level - MainDescription - Carpet
Dining Room 
Dimensions - 12 x 13Level - MainDescription - Luxury Vinyl
Great Room 
Dimensions - 12 x 18Level - MainDescription - Luxury Vinyl
Kitchen 
Dimensions - 10 x 11Level - MainDescription - Luxury Vinyl
Laundry 
Dimensions - 7 x 9Level - MainDescription - Luxury Vinyl
Save
Ask
Tour
Hide
Share
Exterior Features
Construction Details 
Frame
Fencing 
Partial
Lot Features 
Sprinklers In Front
Roof 
Composition
Windows/Doors 
Double Pane Windows
Community Features
Association Amenities 
ParkTrail(s)
School District 
Weld RE-4
Financing Terms Available 
CashConventionalFHAVA Loan
Roads 
Paved
Schools
School District
Weld RE-4
Elementary School
Grand View
Middle School
Windsor
High School
Windsor
Listing courtesy of RE/MAX Alliance-FTC South diannewayne@remax.net


The content relating to real estate for sale in this Web site comes in part from the Internet Data eXchange ("IDX") program of METROLIST, INC., DBA RECOLORADO real estate listings held by brokers other than RE/MAX Alliance-FTC South are marked with the IDX Logo. This information is being provided for the consumers' personal, non-commercial use and may not be used for any other purpose. All information subject to change and should be independently verified.

Neighborhood & Commute
Source: Walkscore
Disclosure: Community information and market data powered by Constellation Data Labs. Information is deemed reliable but not guaranteed.
Save
Ask
Tour
Hide
Share

Opportunity is Knocking

Ready to fund your future? Contact us today.