
5521 Gabriel DriveLoveland, CO 80538
Mortgage Calculator
Monthly Payment (Est.)
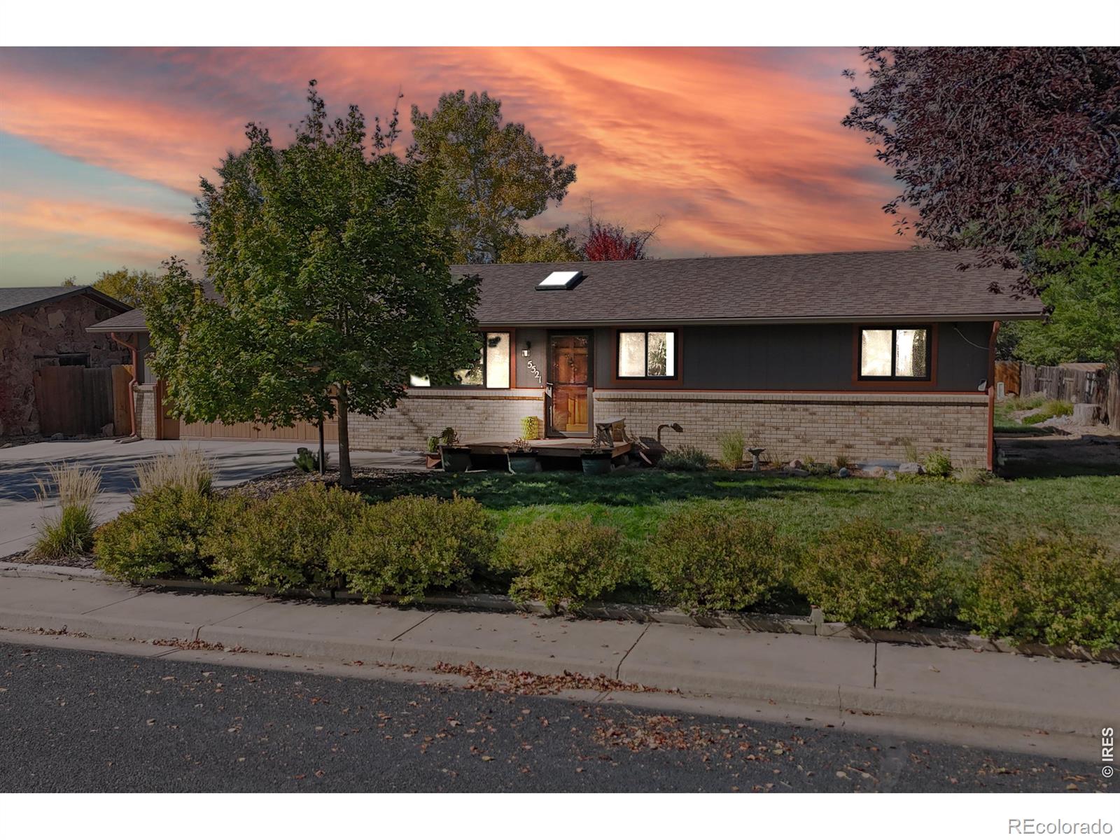
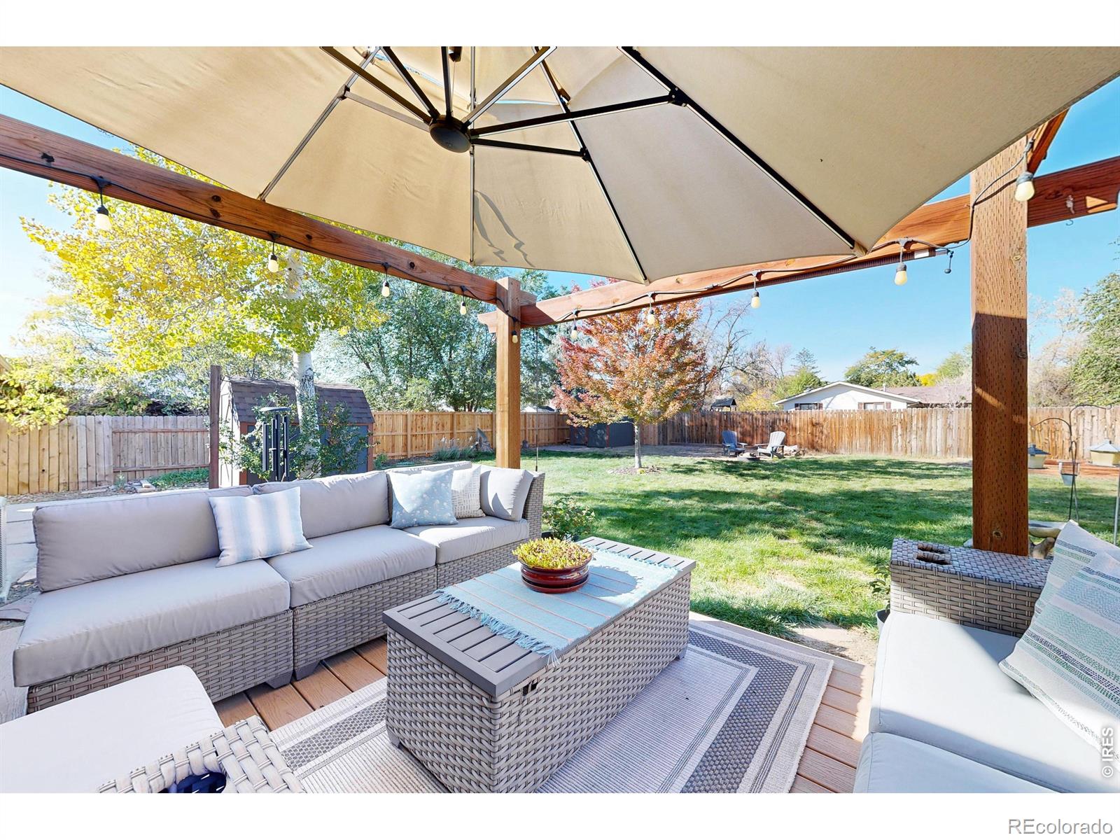
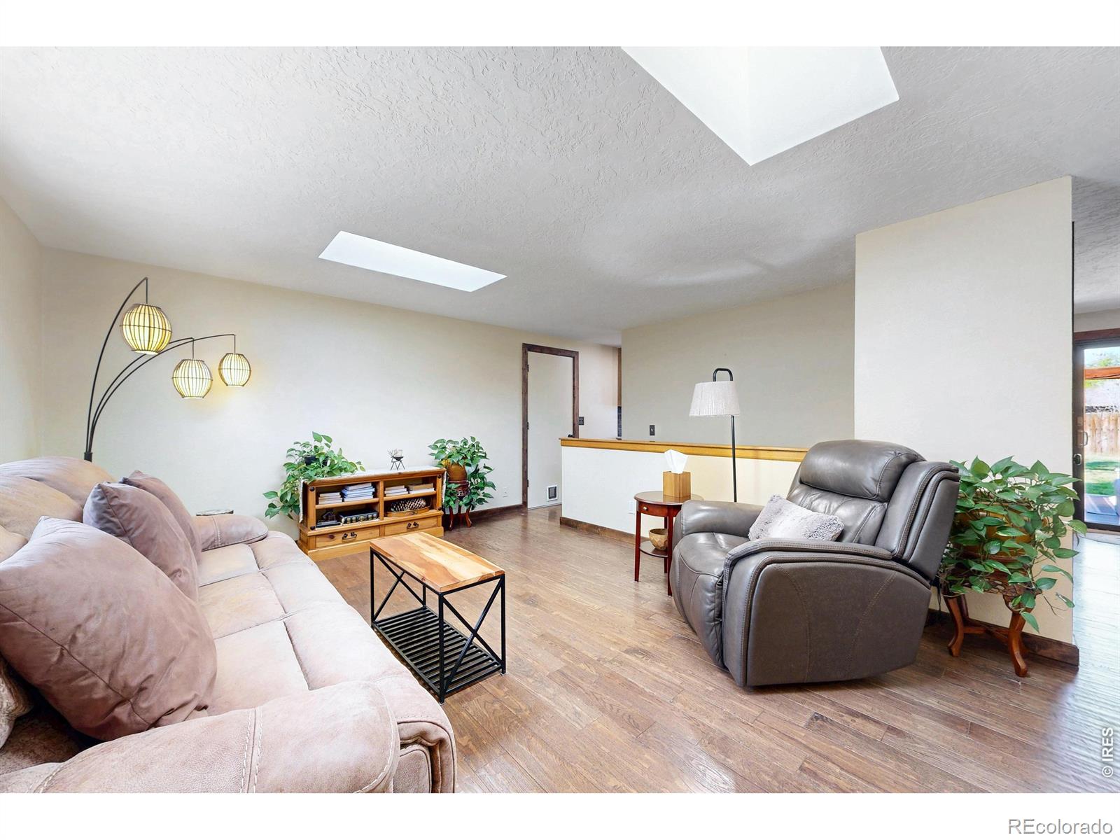
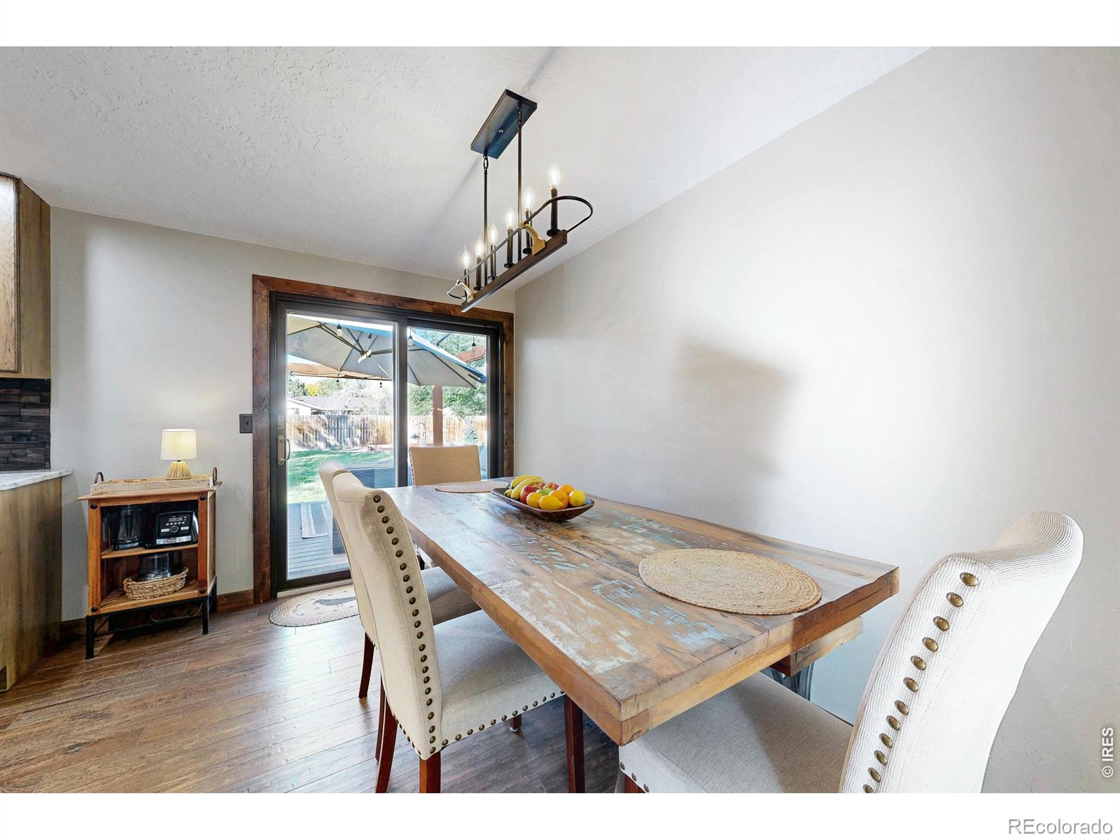
Enter an interest rate to see your estimated monthly payment.If you're looking for a home where much of the updating has already been done, 5521 Gabriel Drive deserves a look. This home has an impressive list of improvements, including new solid oak flooring, a fully updated kitchen, new Anderson windows and doors, a beautifully remodeled main-level bathroom, new insulation, and a new driveway. The popcorn ceilings are gone, and the interior and exterior have newer paint, giving the home a fresh, updated feel.The kitchen is a standout, featuring quartz countertops, rustic hickory cabinetry, an awesome farmhouse sink, pull-out pantry storage, and stainless steel appliances. The main-level bathroom features gorgeous new tile, while the garage has a new wood-look door, an epoxy-coated floor, and built-in storage that stays with the home.The big-ticket updates extend beyond the cosmetics. The furnace and air conditioning were replaced in 2018, there's a new water heater, and with the additional insulation, and you'll find a home with improvements that go well beyond appearances. The finished basement adds even more living space, with two additional bedrooms, a den, a 3/4 bath, and a large laundry room. Whether you need room for guests, a home office, hobbies, or a place to spread out, there's plenty of flexibility. The pool table stays, making the basement a great spot for game nights and entertaining. Outside, the beautifully landscaped yard is a real highlight. Enjoy a large deck, a water feature, a storage shed, mature landscaping, and plenty of privacy, all on a handsomely manicured lot. The yard has a sprinkler system, and the high-end Jacuzzi hot tub and its enclosure are included. A 2 car garage with built-in storage, an epoxy floor, and a new wood-look garage door rounds out the package. With extensive updates, a great yard, flexible finished living space, and some fun extras already in place, 5521 Gabriel Drive offers a lot to appreciate without having to take on a long list of projects right away.
| yesterday | Listing updated with changes from the MLS | |
| yesterday | Listing first seen on site |

The content relating to real estate for sale in this Web site comes in part from the Internet Data eXchange ("IDX") program of METROLIST, INC., DBA RECOLORADO real estate listings held by brokers other than Steamboat Sotheby's International Realty are marked with the IDX Logo. This information is being provided for the consumers' personal, non-commercial use and may not be used for any other purpose. All information subject to change and should be independently verified.

Did you know? You can invite friends and family to your search. They can join your search, rate and discuss listings with you.