Save
Ask
Tour
Hide
Share
$600,000
1 Day On Site

2802 Chase Drive A
Fort Collins, CO 80525

For Sale|Condominium|Active
3
Beds
3
Total Baths
1
Full Bath
2
Partial Baths
2,821
SqFt
$213
/SqFt
2002
Built
Subdivision:
Felcher Condo, Rigden Farm
County:
Larimer
Upcoming Open Houses
Sun, Oct 25, 12:00 PM - 2:00 PM
2802 Chase Drive A2802 Chase Drive A2802 Chase Drive A2802 Chase Drive A
Save
Ask
Tour
Hide
Share

Mortgage Calculator

Monthly Payment (Est.)

Enter an interest rate to see your estimated monthly payment.
Calculator powered by Showcase IDX, a Constellation1 Company. Copyright ©2026 Information is deemed reliable but not guaranteed.

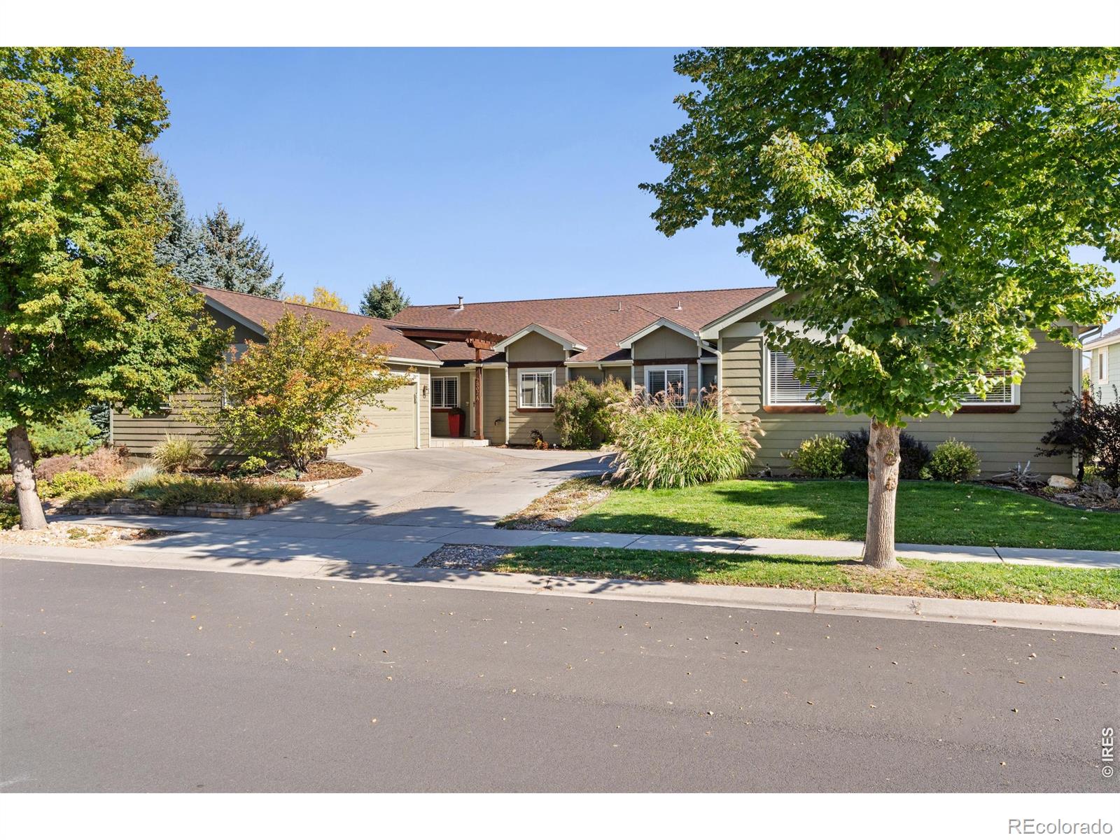
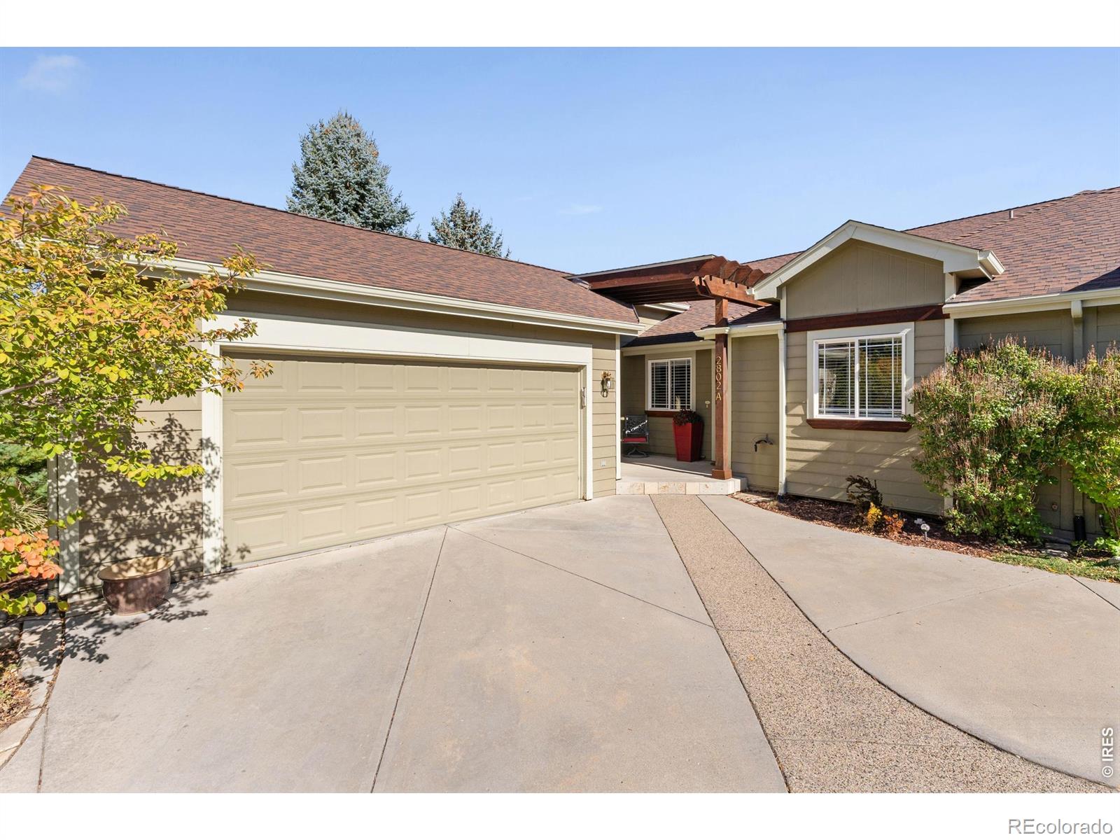
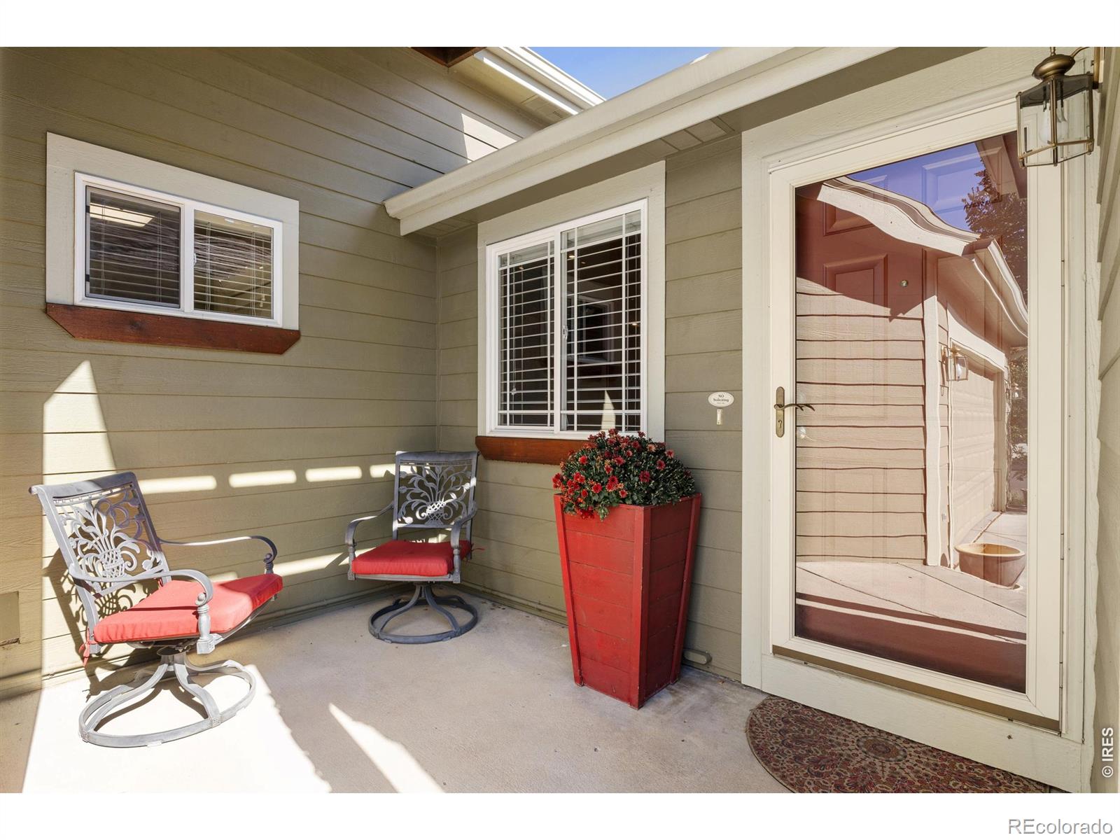
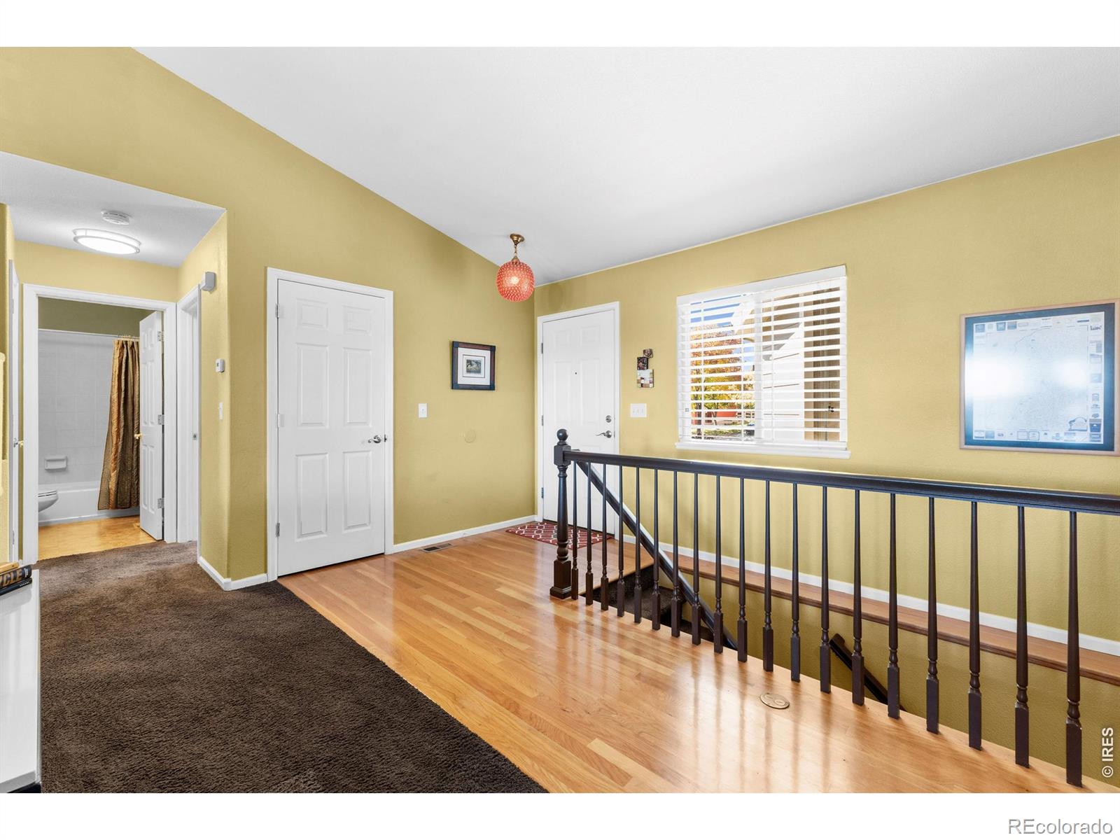
An extraordinary opportunity awaits in Southeast Fort Collins! Priced like a paired home yet living grand like a custom stand-alone ranch, this meticulously maintained residence offers unmatched space, style, and setting. From the moment you arrive, the charming front porch sets a welcoming tone. Move inside to an open-concept layout defined by soaring ceilings, numerous windows, and an abundance of natural light. The inviting living room centers around a cozy gas fireplace with a wood mantle-ideal for crisp Colorado evenings. Culinary enthusiasts will love the well-appointed kitchen, complete with stainless steel appliances, premium Tharp hickory cabinetry with convenient roll-out shelving, a full tile backsplash, a dedicated desk nook, and a spacious breakfast bar for casual dining. The generous primary suite serves as a peaceful retreat, featuring a private en-suite bathroom. Downstairs, the expansive finished walk-out basement provides versatile square footage for entertaining, movie nights, hobbies, and substantial storage. Outdoor living is a highlight: sip morning coffee or unwind with evening wine on the elevated back deck, overlooking rare open privacy with no neighbors to the north or east. Impeccably cared for by long-time owners, this turn-key gem is just minutes from groceries, shopping, dining, and scenic trails. Finally, within walking distance to Liberty Commons High School - top rated charter school in the state! A rare find that won't last long!

Save
Ask
Tour
Hide
Share
Listing Snapshot
Price 
$600,000
Days On Site 
1 Day
Bedrooms 
3
Inside Area (SqFt) 
2,821 sqft
Total Baths 
3
Full Baths 
1
Partial Baths 
2
Lot Size 
0.2 Acres
Year Built 
2002
MLS Number 
IR1071125
Status 
Active
Property Tax 
$3,234
HOA/Condo/Coop Fees 
$41.67 monthly
Sq Ft Source 
Assessor
Friends & Family
Recent Activity
yesterdayListing updated with changes from the MLS
yesterdayListing first seen on site
General Features
Acres 
0.2
Attached Garage 
Yes
Garage 
Yes
Garage Spaces 
2
Levels 
One
Parking 
Attached
Parking Spaces 
2
Pets 
Cats OKDogs OK
Property Sub Type 
Condominium
Sewer 
Public Sewer
SqFt Above 
1541
SqFt Below 
1280
SqFt Total 
3055
Utilities 
Natural Gas AvailableCable AvailableElectricity AvailableElectricity ConnectedNatural Gas Connected
Water Source 
Public
Zoning 
LMN
Interior Features
Appliances 
DishwasherMicrowaveOvenRefrigerator
Basement 
Walk-Out Access
Cooling 
Ceiling Fan(s)Central Air
Flooring 
Vinyl
Heating 
Forced Air
Interior 
Eat-in KitchenOpen FloorplanWalk-In Closet(s)
Laundry Features 
In Unit
Main Level Bedrooms 
2
Window Features 
Double Pane WindowsWindow Coverings
Bathroom Full 
Level - Main
Bathroom Three Quarter 
Level - Main
Bedroom 
Dimensions - 14 x 11Level - MainDescription - Carpet
Dining Room 
Dimensions - 13 x 11Level - MainDescription - Wood
Family Room 
Dimensions - 15 x 13Level - BasementDescription - Carpet
Game Room 
Dimensions - 26 x 17Level - BasementDescription - Carpet
Kitchen 
Dimensions - 21 x 9Level - MainDescription - Wood
Laundry 
Dimensions - 11 x 5Level - MainDescription - Vinyl
Living Room 
Dimensions - 22 x 13Level - MainDescription - Carpet
Save
Ask
Tour
Hide
Share
Exterior Features
Construction Details 
Frame
Lot Features 
WoodedSprinklers In Front
Patio And Porch 
DeckPatio
Roof 
Composition
Windows/Doors 
Double Pane WindowsWindow Coverings
Community Features
Association Amenities 
Park
Association Fee 
$500.0
Association Fee Frequency 
Annually
School District 
Poudre R-1
Financing Terms Available 
CashConventionalFHAVA Loan
Roads 
Paved
Schools
School District
Poudre R-1
Elementary School
Riffenburgh
Middle School
Lesher
High School
Fort Collins
Listing courtesy of Group Mulberry mjaques@thegroupinc.com


The content relating to real estate for sale in this Web site comes in part from the Internet Data eXchange ("IDX") program of METROLIST, INC., DBA RECOLORADO real estate listings held by brokers other than Group Mulberry are marked with the IDX Logo. This information is being provided for the consumers' personal, non-commercial use and may not be used for any other purpose. All information subject to change and should be independently verified.

Neighborhood & Commute
Source: Walkscore
Disclosure: Community information and market data powered by Constellation Data Labs. Information is deemed reliable but not guaranteed.
Save
Ask
Tour
Hide
Share

Opportunity is Knocking

Ready to fund your future? Contact us today.