Save
Ask
Tour
Hide
Share
$1,750,000
New Listing

8328 Coeur Dalene Drive
Fort Collins, CO 80525

For Sale|Single Family Residence|Active
5
Beds
4
Total Baths
2
Full Baths
2
Partial Baths
5,282
SqFt
$331
/SqFt
2007
Built
Subdivision:
Coeur D'Alene Estates
County:
Larimer
8328 Coeur Dalene Drive8328 Coeur Dalene Drive8328 Coeur Dalene Drive8328 Coeur Dalene Drive
Save
Ask
Tour
Hide
Share

Mortgage Calculator

Monthly Payment (Est.)

Enter an interest rate to see your estimated monthly payment.
Calculator powered by Showcase IDX, a Constellation1 Company. Copyright ©2026 Information is deemed reliable but not guaranteed.

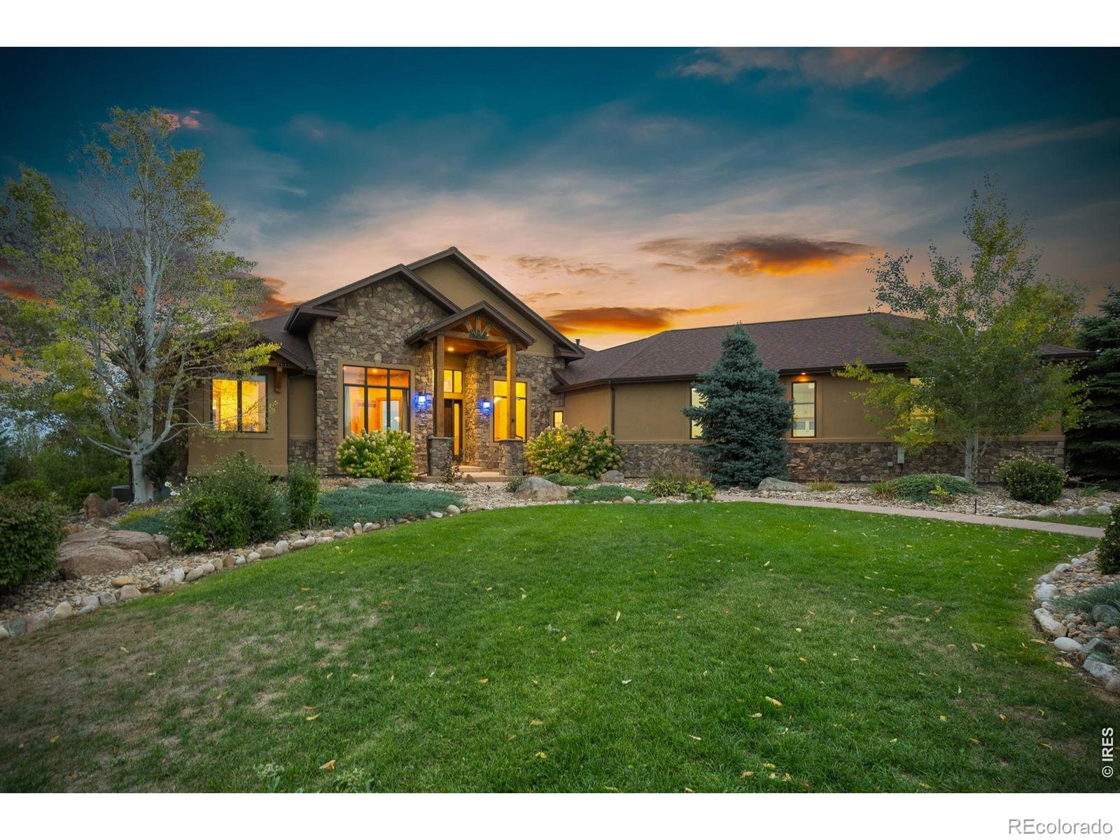
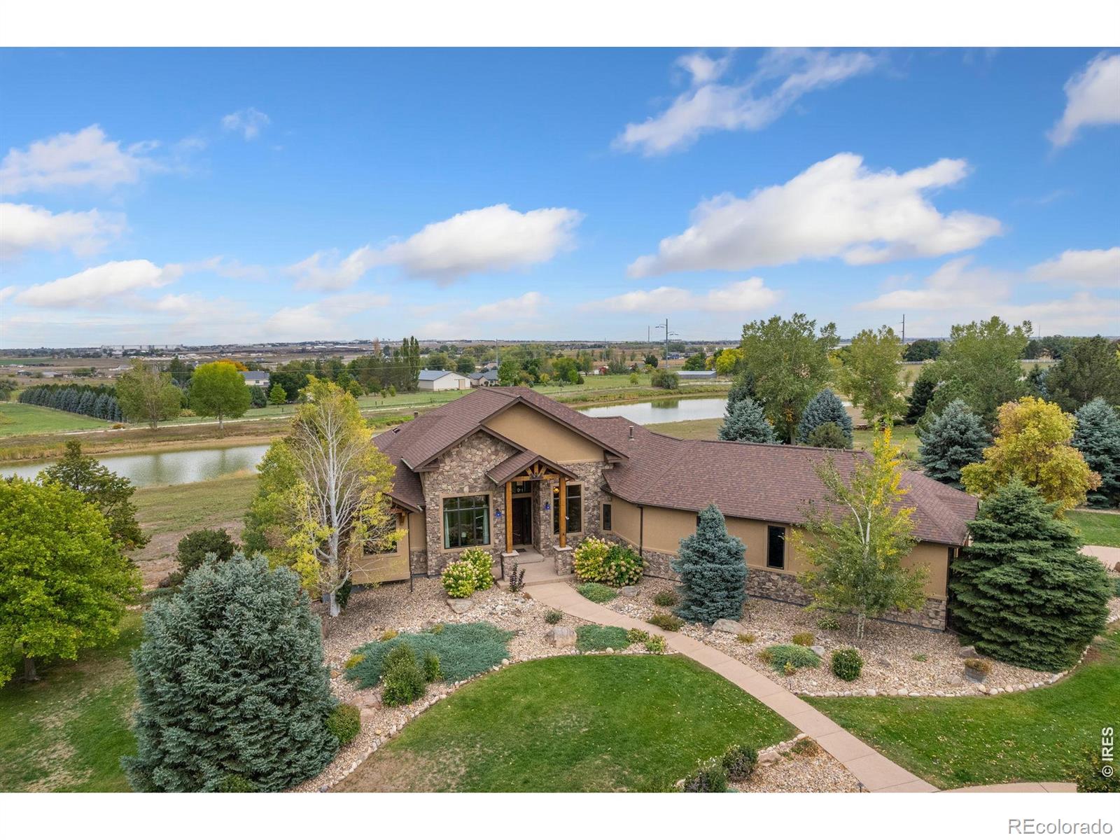
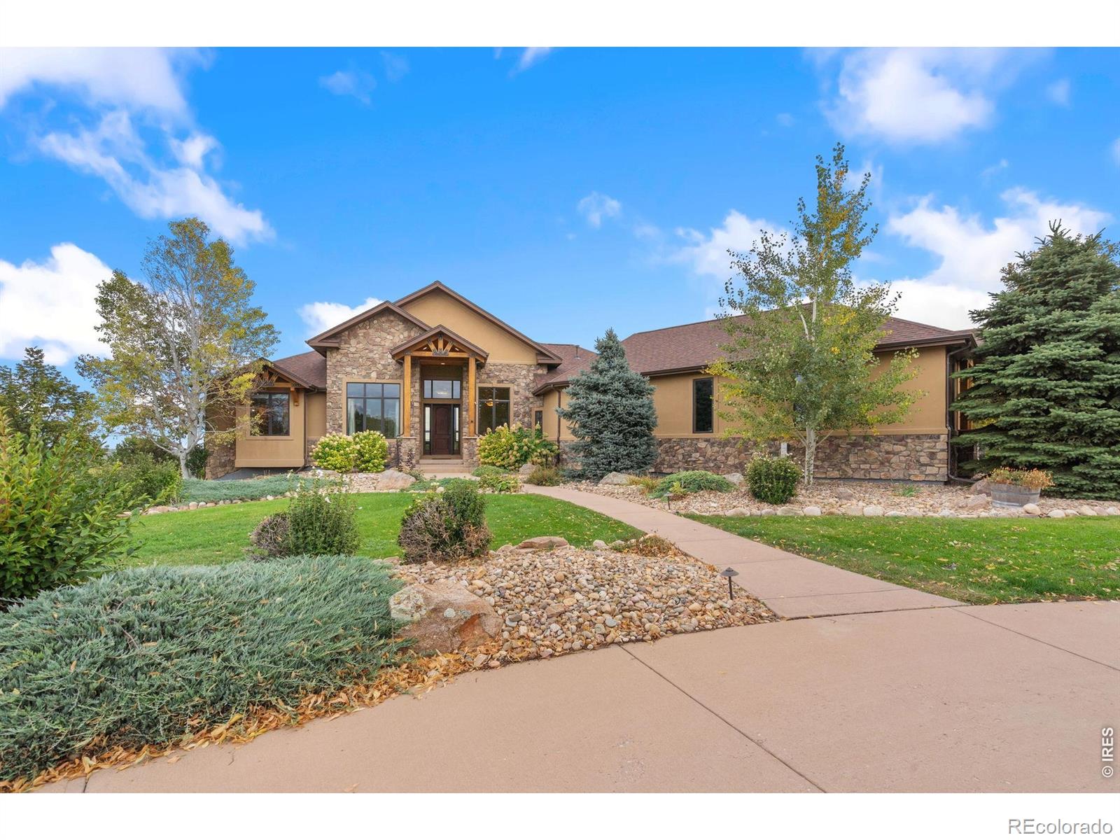
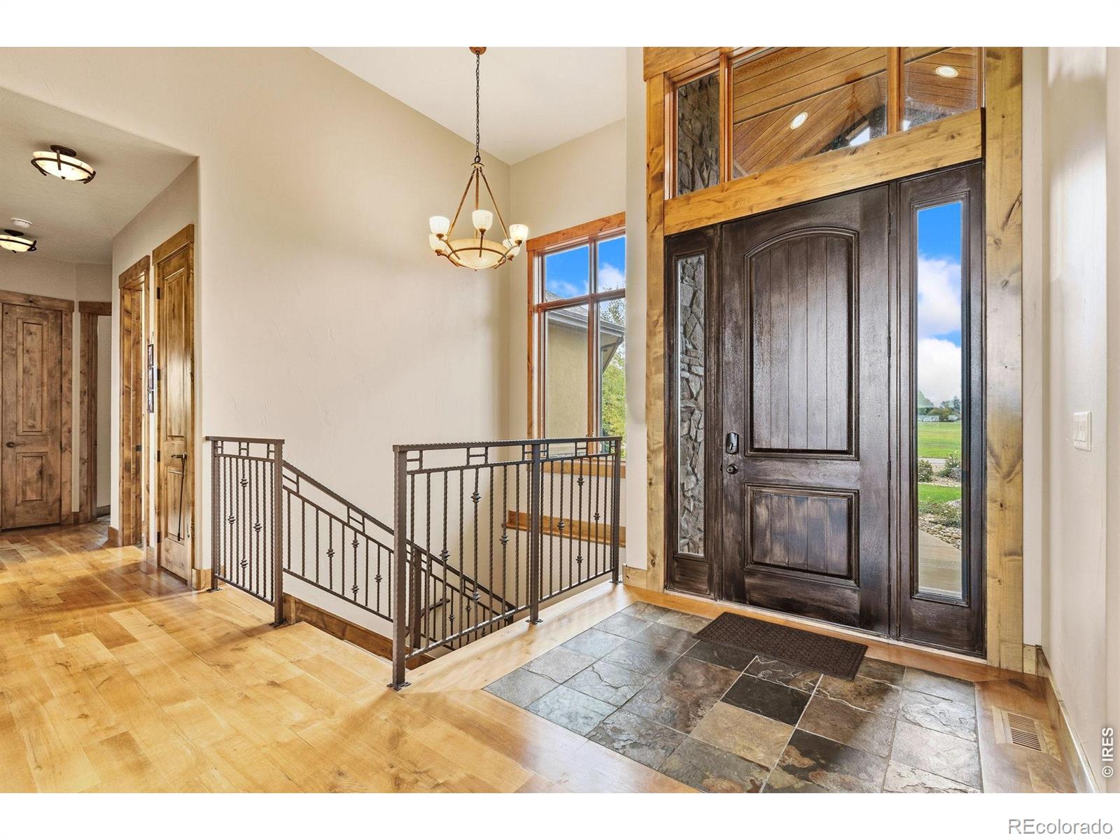
Country living in the city! Set on 1.19 acres of private, beautifully landscaped grounds, this custom-built ranch offers privacy, impressive views, and outstanding outdoor living. Located in an intimate neighborhood of just 25 homes, properties in this area seldom come available for sale. Surrounded by mature evergreens, native grasses, and a tranquil pond, the property captures sweeping mountain, city, and water views, with the home ideally positioned to face west. The neighborhood also offers more than 20 acres of private open space.The main level features a spacious kitchen with a gas range, center island, beverage cooler, sunny breakfast nook, and direct patio access. The private primary suite includes a cozy fireplace, luxurious 5-piece bath, and access to the deck. A convenient main-floor laundry and Jack-and-Jill bath add everyday functionality.The walkout basement expands the living space with a generous recreation room, wet bar, wine room, and additional bedrooms. Outdoor entertaining takes center stage with an extended patio, built-in BBQ grill, firepit, and a private sport court suitable for pickleball or basketball. Thoughtfully designed for both relaxation and entertaining, while remaining close to city conveniences.

Save
Ask
Tour
Hide
Share
Listing Snapshot
Price 
$1,750,000
Days On Site 
0 Days
Bedrooms 
5
Inside Area (SqFt) 
5,282 sqft
Total Baths 
4
Full Baths 
2
Partial Baths 
2
Lot Size 
1.19 Acres
Year Built 
2007
MLS Number 
IR1071126
Status 
Active
Property Tax 
$7,159
HOA/Condo/Coop Fees 
$291.67 monthly
Sq Ft Source 
Other
Friends & Family
Recent Activity
25 minutes agoListing updated with changes from the MLS
16 hours agoListing first seen on site
General Features
Acres 
1.19
Additional Property Use 
Residential
Attached Garage 
Yes
Direction Faces 
West
Garage 
Yes
Garage Spaces 
3
Levels 
One
Parking 
Attached
Parking Spaces 
3
Property Sub Type 
Single Family Residence
Sewer 
Public Sewer
SqFt Above 
2807
SqFt Below 
2475
SqFt Total 
5575
Style 
Contemporary
Utilities 
Cable AvailableElectricity AvailableNatural Gas Available
Water Source 
Public
Zoning 
RES
Interior Features
Appliances 
OvenBar FridgeDishwasherDryerMicrowaveRefrigeratorSelf Cleaning OvenWasher
Basement 
FullWalk-Out Access
Cooling 
Central Air
Fireplace Features 
Master BedroomFamily RoomLiving Room
Flooring 
TileWood
Heating 
Forced Air
Interior 
Eat-in KitchenKitchen IslandOpen FloorplanPantryVaulted Ceiling(s)Walk-In Closet(s)Wet Bar
Laundry Features 
In Unit
Main Level Bedrooms 
3
Window Features 
Window Coverings
Bathroom Full 
Level - Main
Bathroom Half 
Level - Main
Bathroom Three Quarter 
Level - Basement
Bedroom 
Dimensions - 17 x 17Level - MainDescription - Carpet
Game Room 
Dimensions - 25 x 23Level - BasementDescription - Carpet
Great Room 
Dimensions - 43 x 17Level - BasementDescription - Carpet
Kitchen 
Dimensions - 18 x 25Level - MainDescription - Wood
Laundry 
Dimensions - 12 x 13Level - MainDescription - Tile
Living Room 
Dimensions - 12 x 13Level - MainDescription - Wood
Office 
Dimensions - 11 x 13Level - MainDescription - Carpet
Save
Ask
Tour
Hide
Share
Exterior Features
Construction Details 
StuccoFrame
Lot Features 
WoodedLevelSprinklers In Front
Patio And Porch 
DeckPatio
Road Frontage 
Private Road
Roof 
Composition
View 
CityMountain(s)Water
Waterfront Features 
Pond
Waterview 
CityMountain(s)Water
Windows/Doors 
Window Coverings
Community Features
Association Amenities 
Park
Association Fee 
$3500.0
Association Fee Frequency 
Annually
School District 
Thompson R2-J
Financing Terms Available 
CashConventional
Roads 
Paved
Schools
School District
Thompson R2-J
Elementary School
Cottonwood
Middle School
Lucile Erwin
High School
Loveland
Listing courtesy of Group Harmony jhanrahan@thegroupinc.com


The content relating to real estate for sale in this Web site comes in part from the Internet Data eXchange ("IDX") program of METROLIST, INC., DBA RECOLORADO real estate listings held by brokers other than Group Harmony are marked with the IDX Logo. This information is being provided for the consumers' personal, non-commercial use and may not be used for any other purpose. All information subject to change and should be independently verified.

Neighborhood & Commute
Source: Walkscore
Disclosure: Community information and market data powered by Constellation Data Labs. Information is deemed reliable but not guaranteed.
Save
Ask
Tour
Hide
Share

Opportunity is Knocking

Ready to fund your future? Contact us today.