
Save
Ask
Tour
Hide
$389,500
1 Day On Site
1406 S Douglas AvenueLoveland, CO 80537
For Sale|Single Family Residence|Active
2
Beds
1
Total Bath
1
Full Bath
864
SqFt
$451
/SqFt
1963
Built
Subdivision:
Sherri Mar
County:
Larimer
Save
Ask
Tour
Hide
Mortgage Calculator
Monthly Payment (Est.)
Enter an interest rate to see your estimated monthly payment.Calculator powered by Showcase IDX, a Constellation1 Company. Copyright ©2026 Information is deemed reliable but not guaranteed.
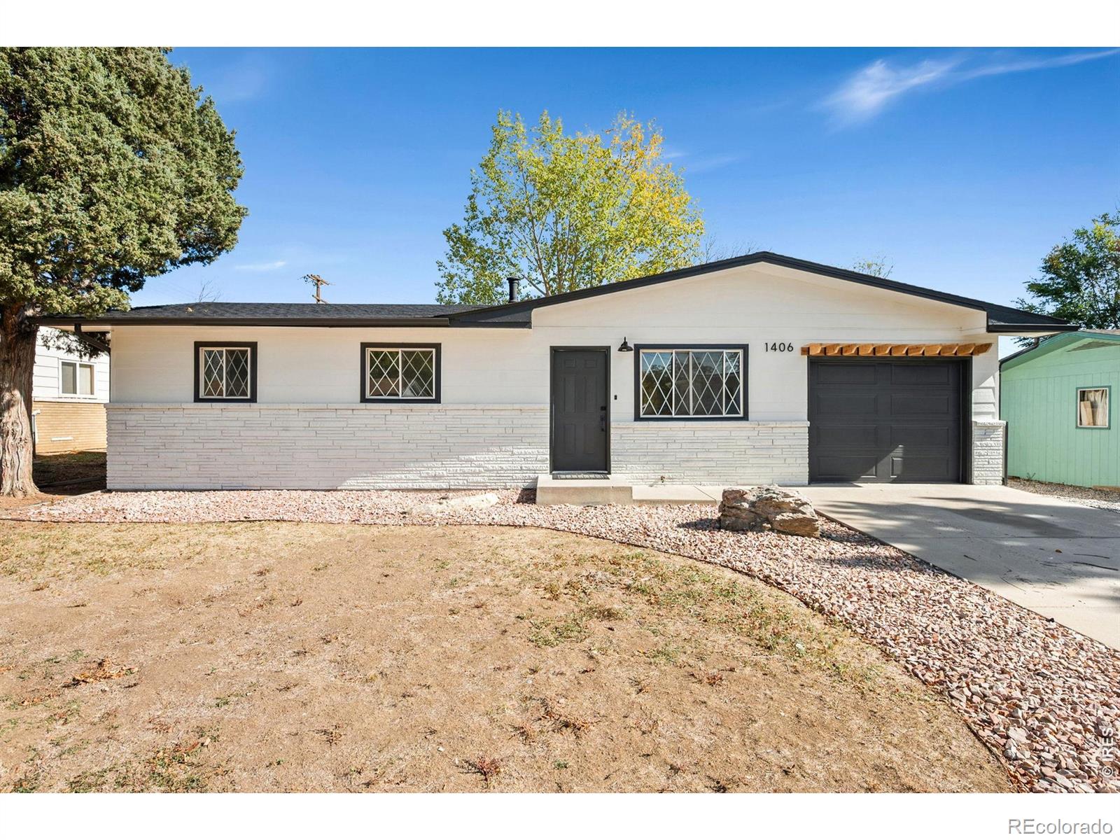
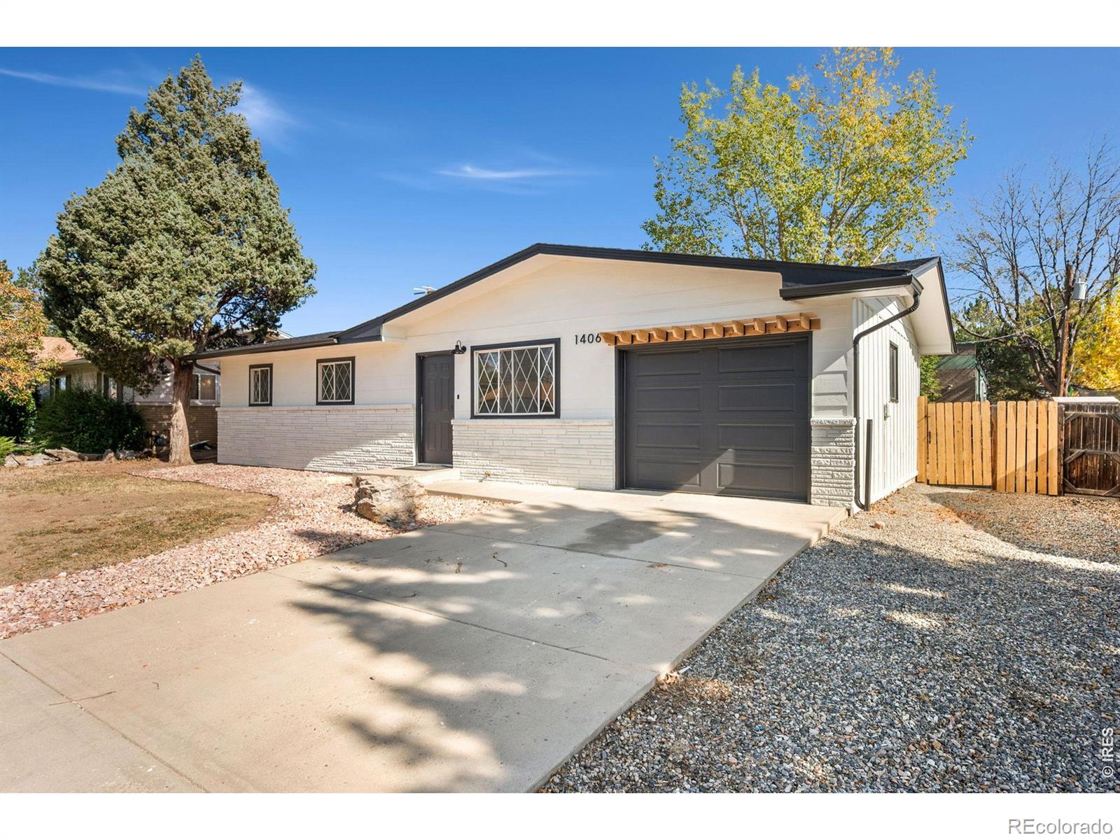
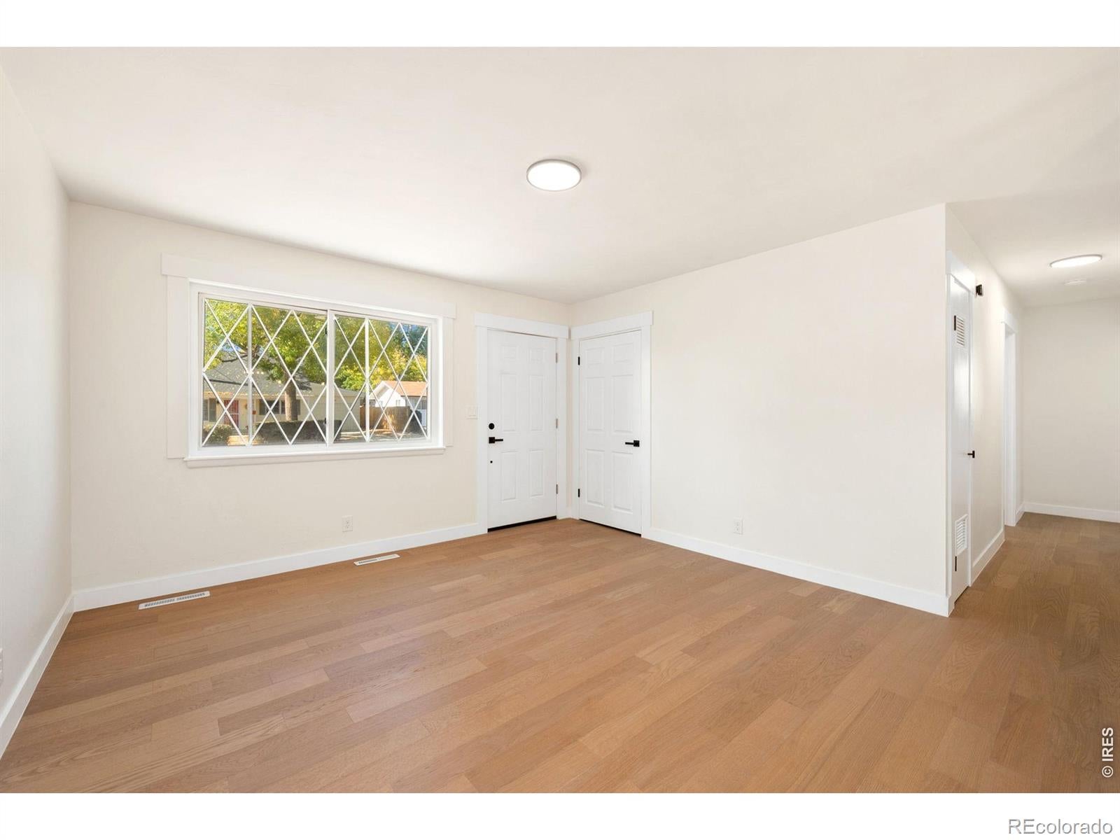
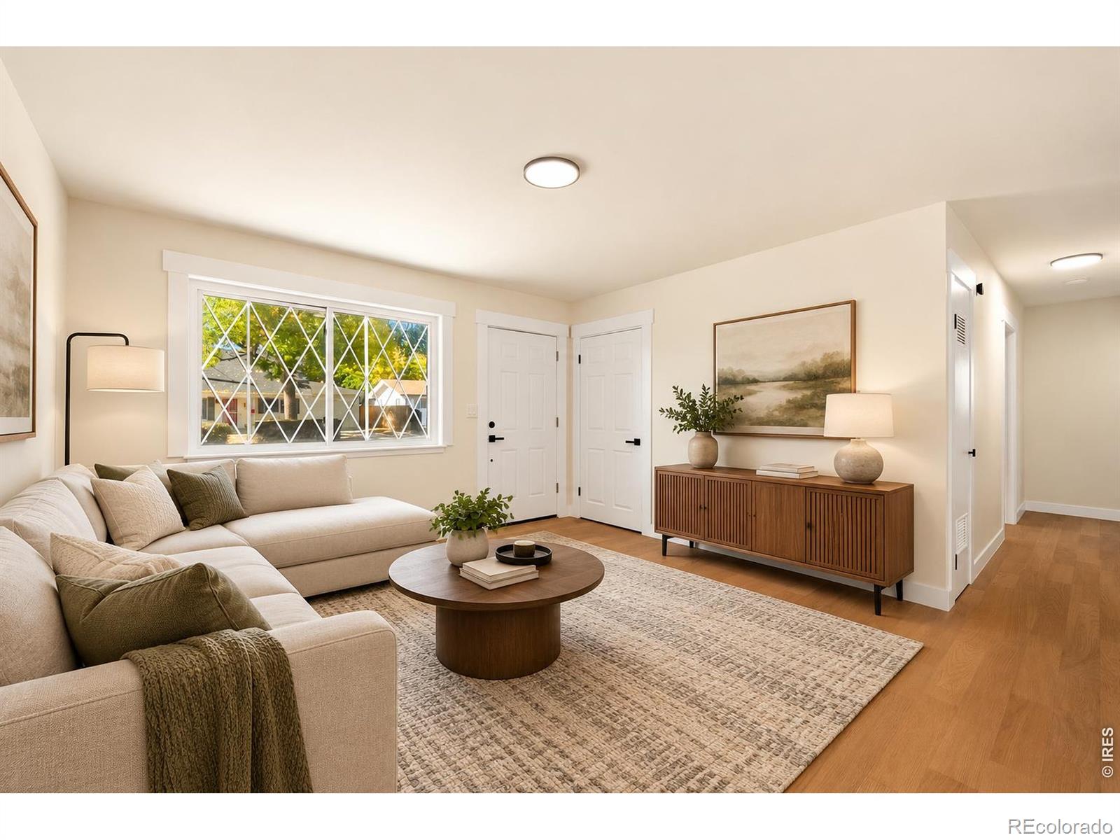
South Loveland Gem - Priced to Sell!Beautifully renovated 2 bed, 1 bath home close to shopping, schools, and local breweries! Brand-new soft-close cabinets, white quartz countertops & waterfall quartz peninsula Stainless steel appliances New luxury vinyl flooring throughout Updated bathroom with custom tile, new vanity & lighting New furnace, A/C & ductwork New garage door & gutters Fresh interior & exterior paint Huge, fully fenced backyard perfect for BBQs & entertaining!So many updates at a price you won't want to miss! Don't wait-come see it today!
Save
Ask
Tour
Hide
Listing Snapshot
Price
$389,500
Days On Site
1 Day
Bedrooms
2
Inside Area (SqFt)
864 sqft
Total Baths
1
Full Baths
1
Partial Baths
N/A
Lot Size
0.18 Acres
Year Built
1963
MLS Number
IR1071133
Status
Active
Property Tax
$1,819
HOA/Condo/Coop Fees
N/A
Sq Ft Source
Assessor
Friends & Family
Recent Activity
| 6 hours ago | Listing updated with changes from the MLS | |
| yesterday | Listing first seen on site |
General Features
Acres
0.18
Additional Property Use
Residential
Attached Garage
Yes
Garage
Yes
Garage Spaces
1
Levels
One
Parking
Attached
Parking Spaces
1
Property Sub Type
Single Family Residence
SqFt Above
864
SqFt Total
864
Utilities
Electricity AvailableNatural Gas Available
Water Source
Public
Zoning
R1E
Interior Features
Appliances
DishwasherMicrowaveOvenRefrigerator
Basement
None
Cooling
Central Air
Heating
Forced Air
Interior
Eat-in KitchenOpen Floorplan
Main Level Bedrooms
1
Bathroom Full
Level - Main
Bedroom
Dimensions - 18 x 13Level - MainDescription - Luxury Vinyl
Kitchen
Dimensions - 10 x 10Level - MainDescription - Luxury Vinyl
Save
Ask
Tour
Hide
Exterior Features
Construction Details
Frame
Roof
Composition
Community Features
School District
Thompson R2-J
Financing Terms Available
CashConventionalVA Loan
Schools
School District
Thompson R2-J
Elementary School
Cottonwood
Middle School
Other
High School
Thompson Valley
Listing courtesy of HomeSmart Realty Group Lvld donfrick41@gmail.com

The content relating to real estate for sale in this Web site comes in part from the Internet Data eXchange ("IDX") program of METROLIST, INC., DBA RECOLORADO real estate listings held by brokers other than HomeSmart Realty Group Lvld are marked with the IDX Logo. This information is being provided for the consumers' personal, non-commercial use and may not be used for any other purpose. All information subject to change and should be independently verified.
The content relating to real estate for sale in this Web site comes in part from the Internet Data eXchange ("IDX") program of METROLIST, INC., DBA RECOLORADO real estate listings held by brokers other than HomeSmart Realty Group Lvld are marked with the IDX Logo. This information is being provided for the consumers' personal, non-commercial use and may not be used for any other purpose. All information subject to change and should be independently verified.
Neighborhood & Commute
Source: Walkscore
Disclosure: Community information and market data powered by Constellation Data Labs. Information is deemed reliable but not guaranteed.
Save
Ask
Tour
Hide

Did you know? You can invite friends and family to your search. They can join your search, rate and discuss listings with you.