Save
Ask
Tour
Hide
Share
$2,350,000
New Listing

86 S Cedar Brook Road
Boulder, CO 80304

For Sale|Single Family Residence|Active
4
Beds
3
Total Baths
2
Full Baths
1
Partial Bath
4,110
SqFt
$572
/SqFt
1994
Built
Subdivision:
Pine Brook Hills 6
County:
Boulder
86 S Cedar Brook Road86 S Cedar Brook Road86 S Cedar Brook Road86 S Cedar Brook Road
Save
Ask
Tour
Hide
Share

Mortgage Calculator

Monthly Payment (Est.)

Enter an interest rate to see your estimated monthly payment.
Calculator powered by Showcase IDX, a Constellation1 Company. Copyright ©2026 Information is deemed reliable but not guaranteed.

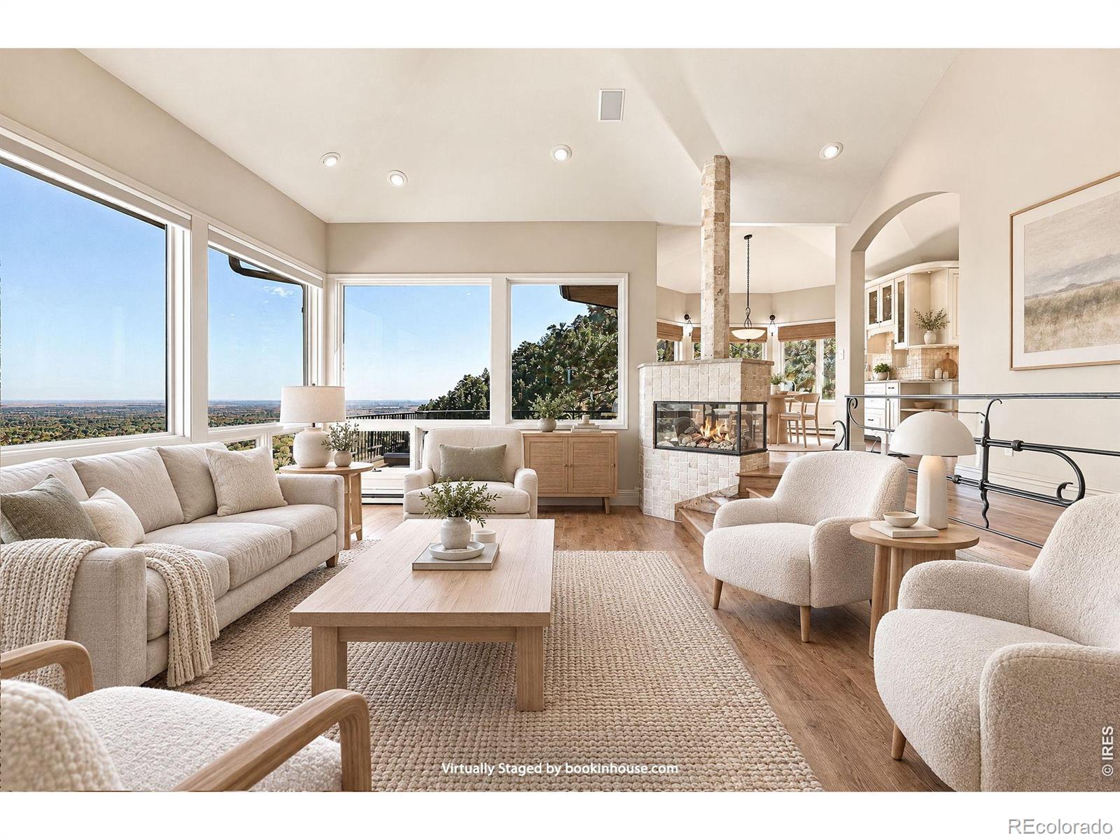
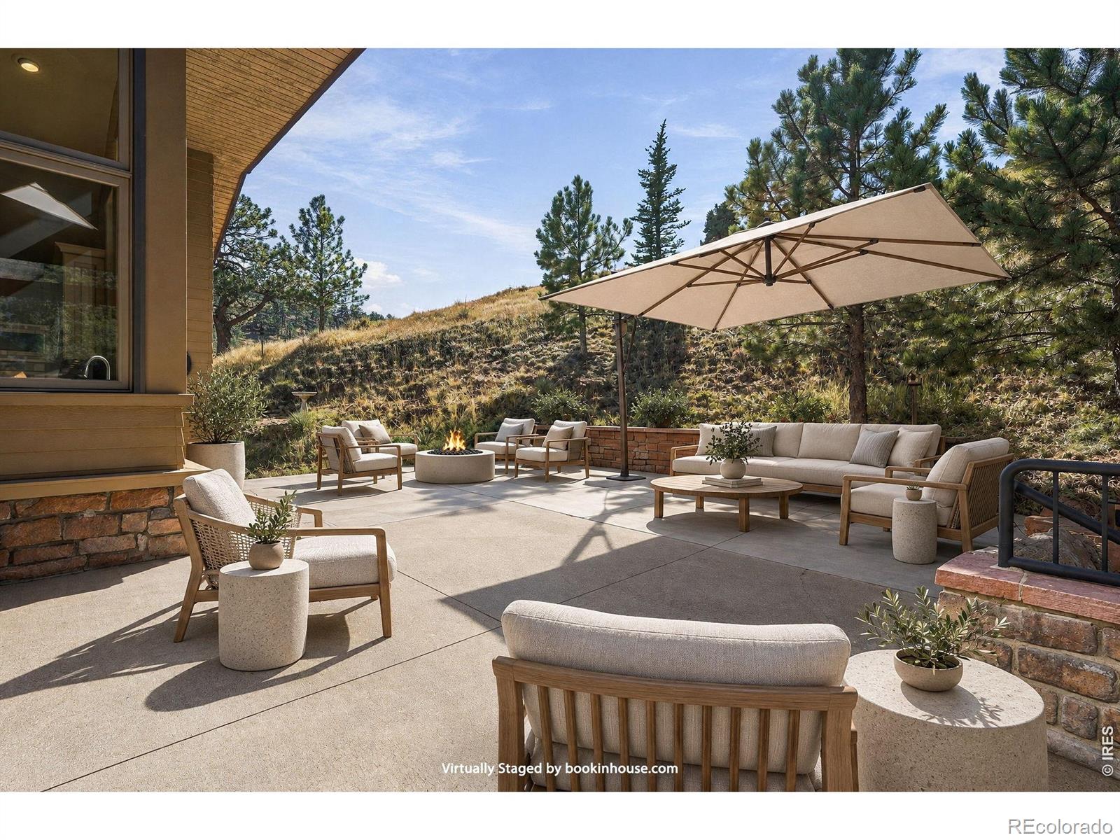
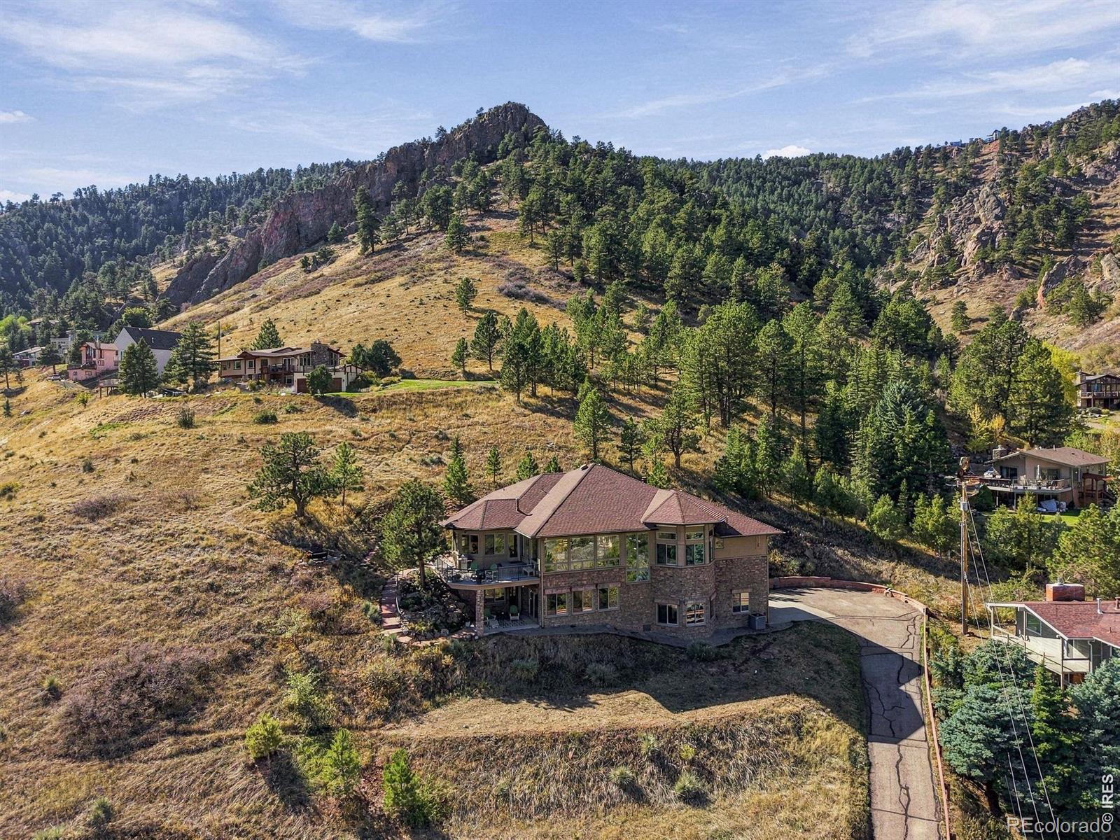
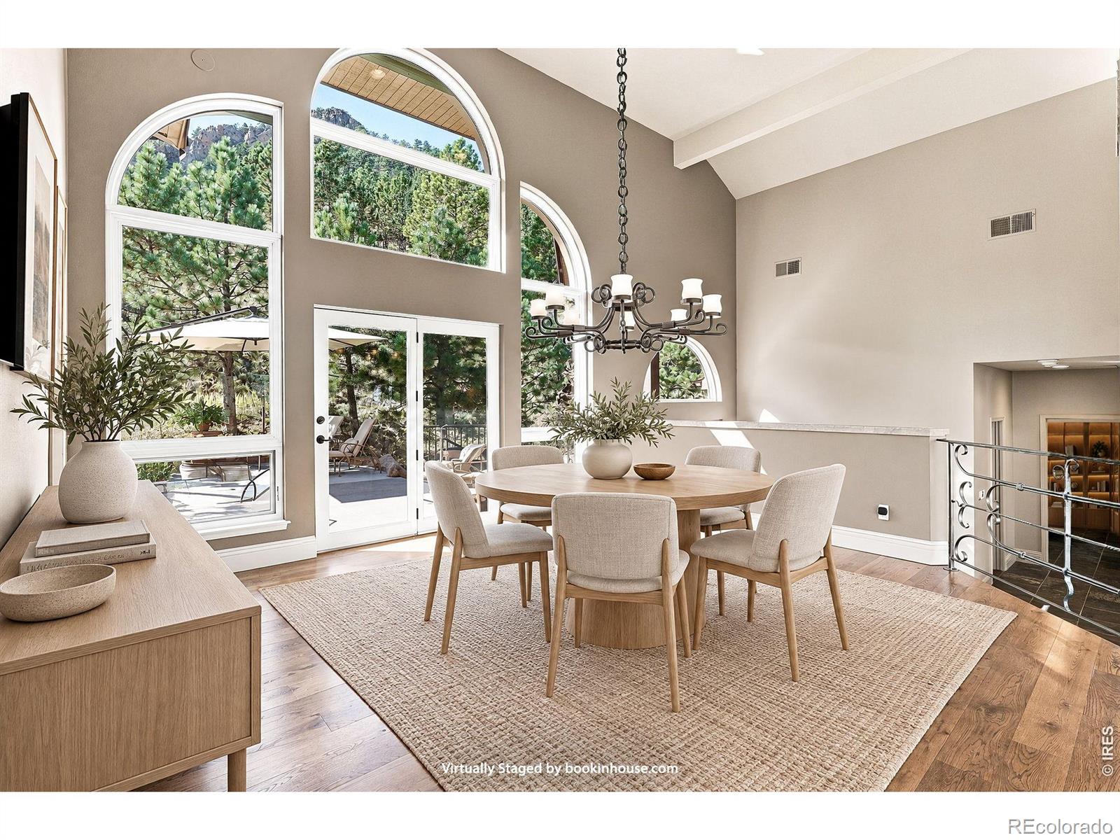
SPECTACULAR VIEWS, ULTIMATE PRIVACY, JUST 3 MINUTES TO BROADWAY! Discover a side of Boulder living that feels worlds away. Nestled on nearly an acre in lower Pine Brook Hills, this retreat offers an extraordinary combination of mountain serenity, remarkable privacy and sweeping views, all just minutes from the heart of town. Surrounded by mature evergreens and dramatic rock outcroppings, this peaceful haven offers the best of Boulder living without compromise. Inside, soaring ceilings, rich hickory floors and expansive windows frame breathtaking vistas of the city, reservoirs and eastern plains. The open living areas are designed for comfortable everyday living and effortless entertaining, featuring a beautifully appointed kitchen with custom cabinetry and premium appliances from Sub-Zero, Wolf, Miele, Thermador and Asko. The inviting primary suite features a generous walk-in closet and five-piece bath and heated floors to keep your feet warm and toasty. Custom hand-forged iron railings add warmth and architectural character. Multiple outdoor living spaces invite you to embrace the Colorado lifestyle, from morning coffee on the deck as the sun rises over the plains to relaxed evenings entertaining on the spacious patio. A covered lower-level patio offers another inviting retreat, while abundant wildlife and the twinkling lights of North Boulder create a captivating backdrop. And while the setting feels wonderfully secluded, everything that makes Boulder so desirable is just so very close. Explore Wonderland Lake and Mount Sanitas, stop by Lucky's Market or enjoy an evening on Pearl Street, all just minutes from home. THIS is why you live in Boulder. LIVE BOLDER, LOVE BOULDER!

Save
Ask
Tour
Hide
Share
Listing Snapshot
Price 
$2,350,000
Days On Site 
0 Days
Bedrooms 
4
Inside Area (SqFt) 
4,110 sqft
Total Baths 
3
Full Baths 
2
Partial Baths 
1
Lot Size 
0.89 Acres
Year Built 
1994
MLS Number 
IR1071136
Status 
Active
Property Tax 
$12,885
HOA/Condo/Coop Fees 
$10.42 monthly
Sq Ft Source 
Appraiser
Friends & Family
Recent Activity
2 hours agoListing updated with changes from the MLS
16 hours agoListing first seen on site
General Features
Acres 
0.89
Additional Property Use 
Residential
Attached Garage 
Yes
Garage 
Yes
Garage Spaces 
2
Levels 
Three Or More
Parking 
Attached
Parking Spaces 
2
Property Sub Type 
Single Family Residence
Security 
Smoke Detector(s)Fire Alarm
Sewer 
Septic Tank
SqFt Above 
4110
SqFt Total 
4371
Style 
Contemporary
Utilities 
Cable AvailableElectricity AvailableNatural Gas Available
Water Source 
Public
Zoning 
F
Interior Features
Appliances 
Bar FridgeDishwasherDisposalDouble OvenDown DraftDryerFreezerMicrowaveRefrigeratorWasher
Basement 
Walk-Out Access
Cooling 
Ceiling Fan(s)Central Air
Fireplace Features 
GasGas LogLiving Room
Flooring 
Wood
Heating 
BaseboardHot Water
Interior 
Central VacuumEat-in KitchenKitchen IslandOpen FloorplanPantryVaulted Ceiling(s)Walk-In Closet(s)Wet Bar
Main Level Bedrooms 
1
Window Features 
Double Pane WindowsWindow Coverings
Bathroom Full 
Level - Basement
Bathroom Half 
Level - Main
Bedroom 
Dimensions - 16 x 15Level - MainDescription - Hardwood
Dining Room 
Dimensions - 16 x 15Level - MainDescription - Hardwood
Family Room 
Dimensions - 16 x 7Level - LowerDescription - Carpet
Game Room 
Dimensions - 25 x 24Level - LowerDescription - Carpet
Kitchen 
Dimensions - 18 x 22Level - MainDescription - Hardwood
Laundry 
Dimensions - 6 x 9Level - MainDescription - Ceramic Tile
Living Room 
Dimensions - 20 x 15Level - MainDescription - Hardwood
Office 
Dimensions - 14 x 13Level - MainDescription - Slate
Save
Ask
Tour
Hide
Share
Exterior Features
Construction Details 
Frame
Lot Features 
SlopedWoodedRock OutcroppingRolling Slope
Patio And Porch 
DeckPatio
Roof 
Composition
View 
CityMountain(s)Water
Waterview 
CityMountain(s)Water
Windows/Doors 
Double Pane WindowsWindow Coverings
Community Features
Association Fee 
$125.0
Association Fee Frequency 
Annually
School District 
Boulder Valley RE 2
Financing Terms Available 
CashConventional
Roads 
Paved
Schools
School District
Boulder Valley RE 2
Elementary School
Foothill
Middle School
Centennial
High School
Boulder
Listing courtesy of The Agency - Boulder marybeth.emerson@theagencyre.com


The content relating to real estate for sale in this Web site comes in part from the Internet Data eXchange ("IDX") program of METROLIST, INC., DBA RECOLORADO real estate listings held by brokers other than The Agency - Boulder are marked with the IDX Logo. This information is being provided for the consumers' personal, non-commercial use and may not be used for any other purpose. All information subject to change and should be independently verified.

Neighborhood & Commute
Source: Walkscore
Disclosure: Community information and market data powered by Constellation Data Labs. Information is deemed reliable but not guaranteed.
Save
Ask
Tour
Hide
Share

Opportunity is Knocking

Ready to fund your future? Contact us today.