Save
Ask
Tour
Hide
Share
$300,000
1 Day On Site

3002 W Elizabeth Street E
Fort Collins, CO 80521

For Sale|Condominium|Active
2
Beds
2
Total Baths
2
Full Baths
1,180
SqFt
$254
/SqFt
2000
Built
Subdivision:
Saddle Ridge Condos Supp 8 Ph 9 Bldg 16 & 19
County:
Larimer
3002 W Elizabeth Street E3002 W Elizabeth Street E3002 W Elizabeth Street E3002 W Elizabeth Street E
Save
Ask
Tour
Hide
Share

Mortgage Calculator

Monthly Payment (Est.)

Enter an interest rate to see your estimated monthly payment.
Calculator powered by Showcase IDX, a Constellation1 Company. Copyright ©2026 Information is deemed reliable but not guaranteed.

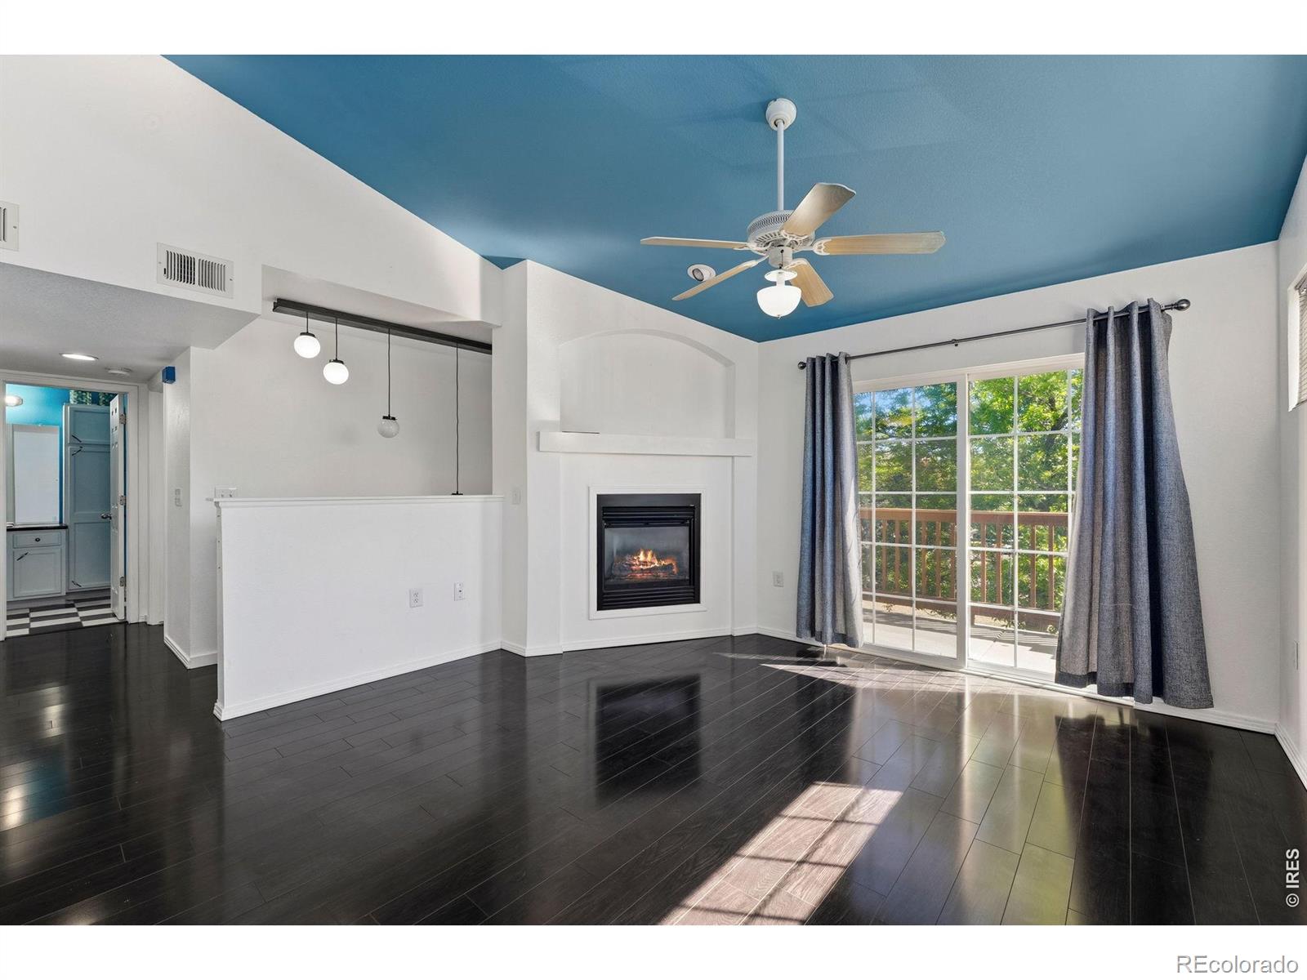
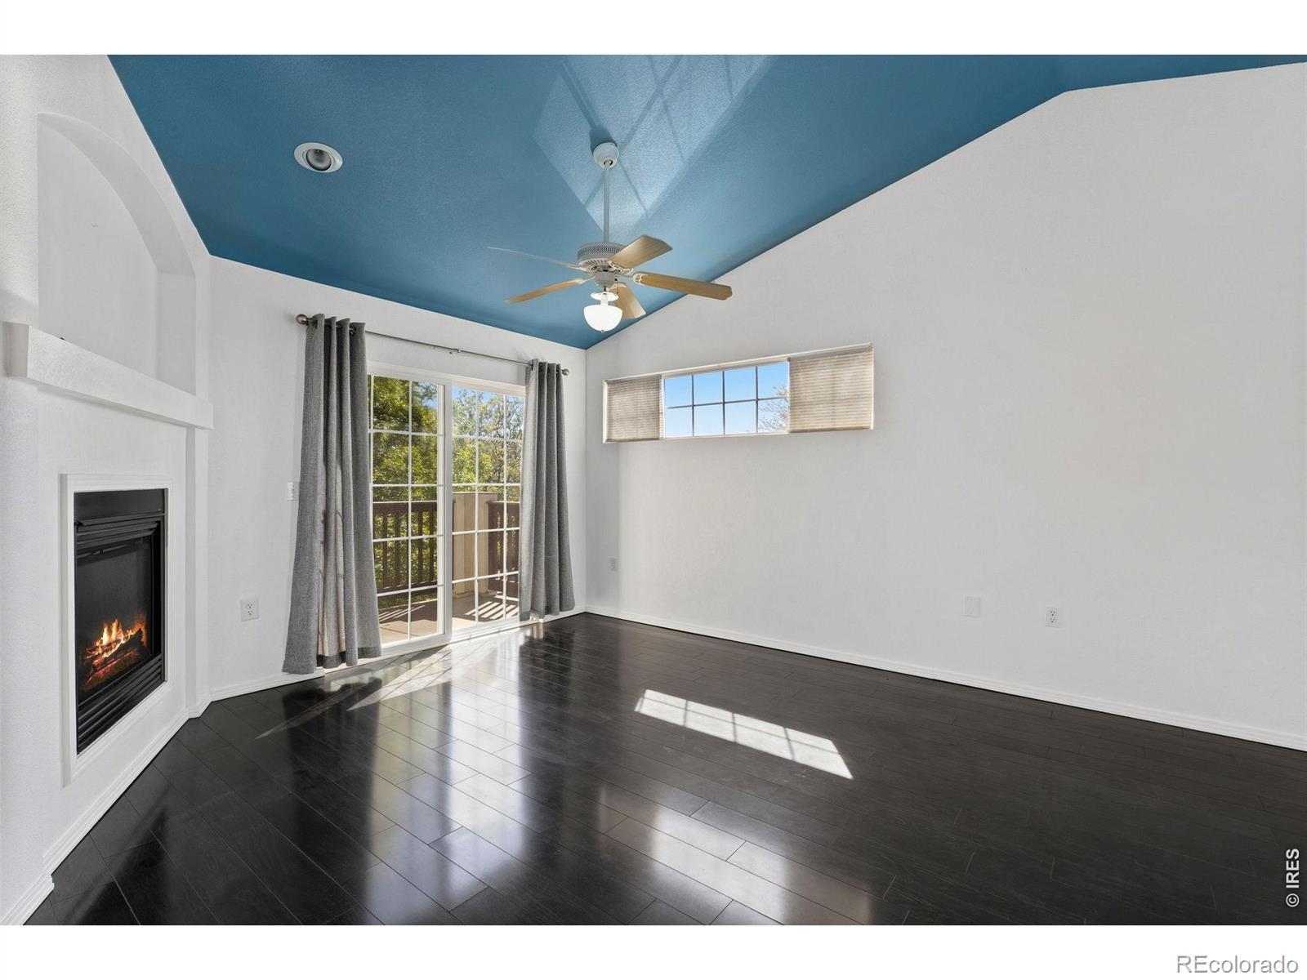
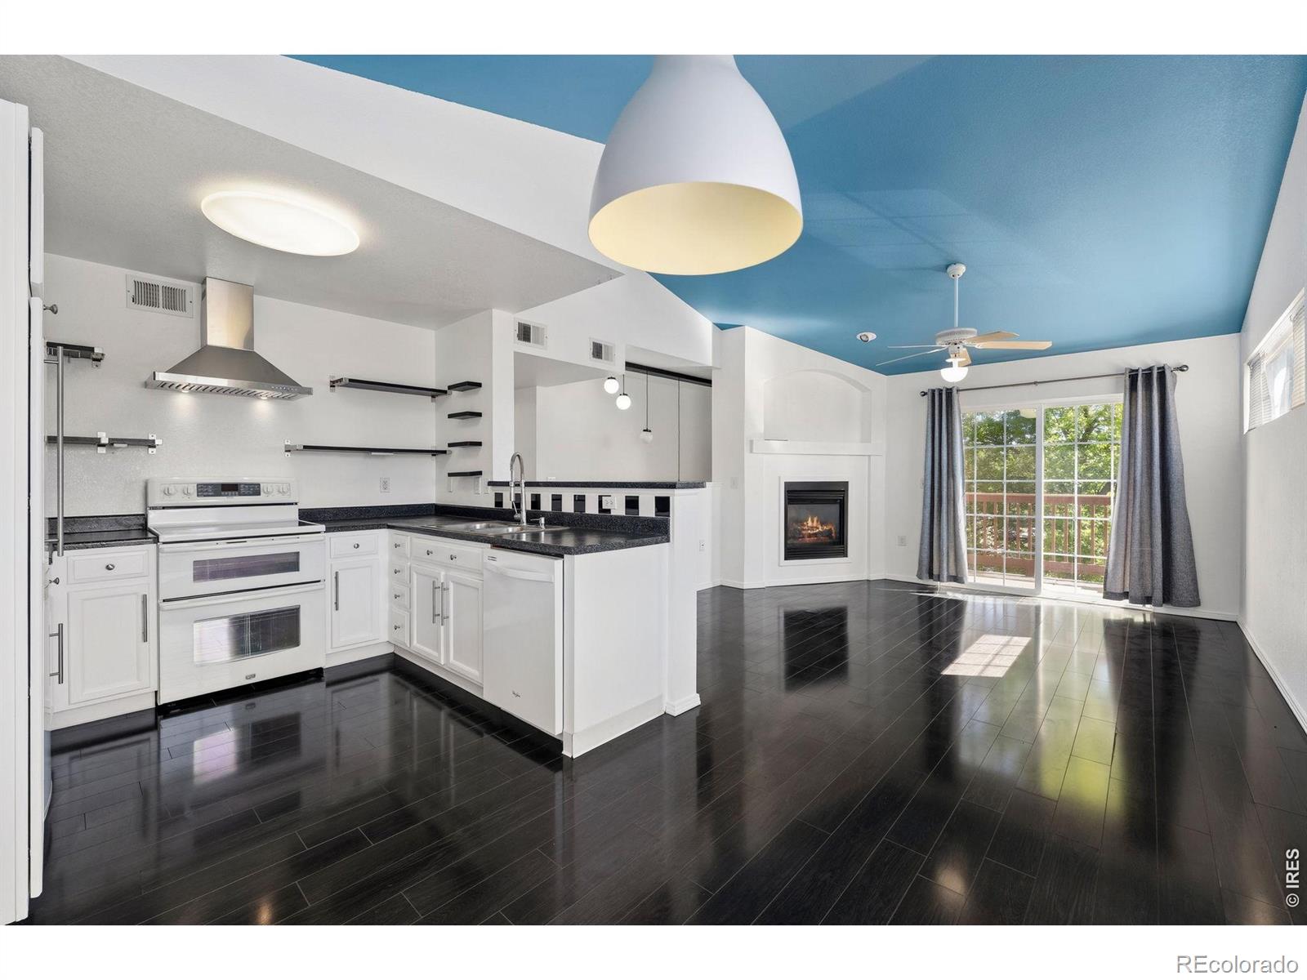
Discover an exceptional opportunity to enjoy the best of Fort Collins living! This spacious top-floor 2-bedroom, 2-bath condo offers a comfortable, functional layout with an inviting fireplace, private balcony, and the ease of low-maintenance living. Enjoy community amenities including a pool and hot tub, perfect for relaxing and unwinding. Located in a quiet community just minutes from CSU, scenic hiking and biking trails, convenient bus routes, shopping, Horsetooth Reservoir, and the Temple Grandin Equine Center, this condo puts the best of Fort Collins right at your fingertips. Whether you're looking for a place to call home or an opportunity to make the most of this desirable location, there's plenty to love here. The sellers are highly motivated and ready to make a deal-don't miss this opportunity! Schedule your showing today and bring your offer!

Save
Ask
Tour
Hide
Share
Listing Snapshot
Price 
$300,000
Days On Site 
1 Day
Bedrooms 
2
Inside Area (SqFt) 
1,180 sqft
Total Baths 
2
Full Baths 
2
Partial Baths 
N/A
Lot Size 
12.76 Acres
Year Built 
2000
MLS Number 
IR1071138
Status 
Active
Property Tax 
$2,131
HOA/Condo/Coop Fees 
$298 monthly
Sq Ft Source 
Assessor
Friends & Family
Recent Activity
yesterdayListing updated with changes from the MLS
yesterdayListing first seen on site
General Features
Acres 
12.76
Garage 
Yes
Garage Spaces 
1
Levels 
One
Parking Spaces 
1
Property Sub Type 
Condominium
Sewer 
Public Sewer
SqFt Above 
1180
SqFt Total 
1180
Utilities 
Electricity AvailableNatural Gas Available
Water Source 
Public
Zoning 
LMN
Interior Features
Appliances 
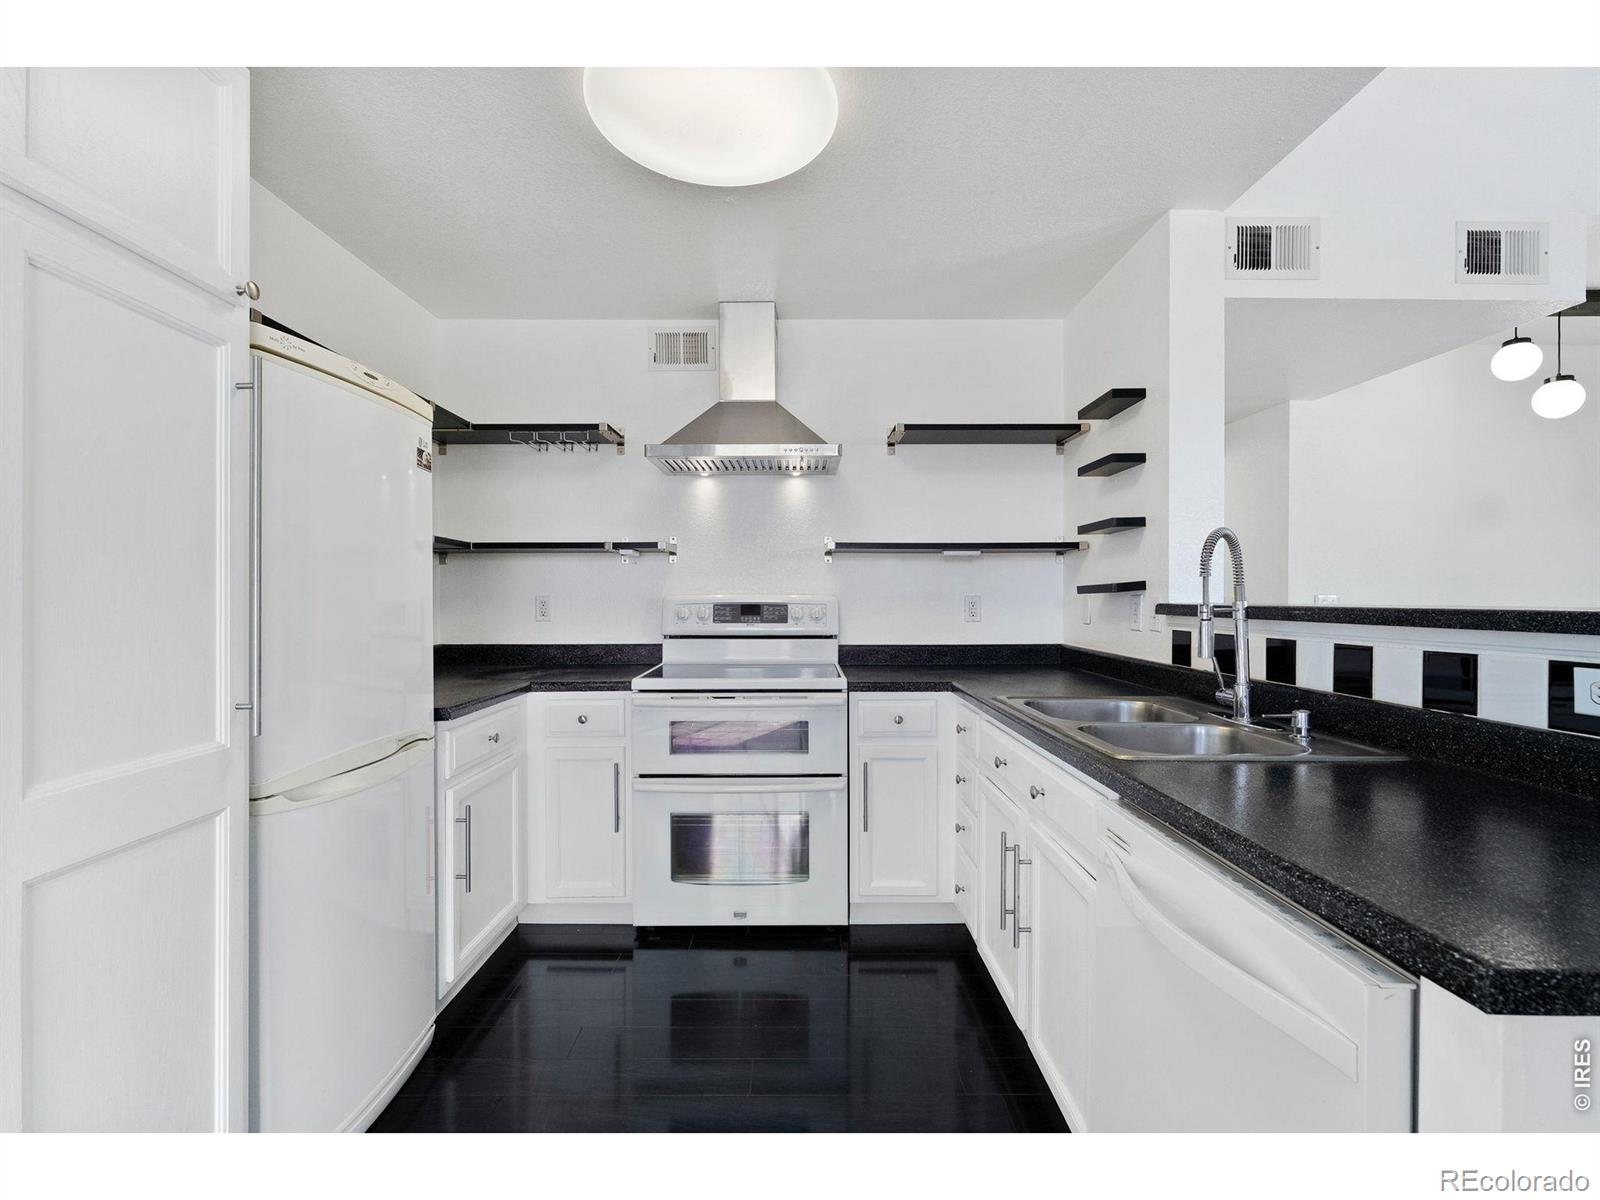
DishwasherDryerOvenRefrigeratorWasher
Basement 
None
Cooling 
Ceiling Fan(s)Central Air
Fireplace Features 
Living Room
Heating 
Forced Air
Interior 
Eat-in KitchenOpen FloorplanWalk-In Closet(s)
Main Level Bedrooms 
2
Bathroom Full 
Level - Main
Bedroom 
Dimensions - 15 x 11Level - MainDescription - Vinyl
Kitchen 
Dimensions - 9 x 8Level - MainDescription - Vinyl
Save
Ask
Tour
Hide
Share
Exterior Features
Construction Details 
Frame
Exterior 
Balcony
Roof 
Composition
Community Features
Association Amenities 
PoolSpa/Hot Tub
Association Fee 
$298.0
Association Fee Frequency 
Monthly
School District 
Poudre R-1
Financing Terms Available 
CashConventionalFHA
Roads 
Paved
Schools
School District
Poudre R-1
Elementary School
Bauder
Middle School
Lincoln
High School
Poudre
Listing courtesy of Resident Realty diamondnic11@gmail.com


The content relating to real estate for sale in this Web site comes in part from the Internet Data eXchange ("IDX") program of METROLIST, INC., DBA RECOLORADO real estate listings held by brokers other than Resident Realty are marked with the IDX Logo. This information is being provided for the consumers' personal, non-commercial use and may not be used for any other purpose. All information subject to change and should be independently verified.

Neighborhood & Commute
Source: Walkscore
Disclosure: Community information and market data powered by Constellation Data Labs. Information is deemed reliable but not guaranteed.
Save
Ask
Tour
Hide
Share

Opportunity is Knocking

Ready to fund your future? Contact us today.