Save
Ask
Tour
Hide
Share
$579,000
1 Day On Site

6251 Vernazza Way 2
Windsor, CO 80550

For Sale|Townhouse|Active
3
Beds
4
Total Baths
3
Full Baths
1
Partial Bath
2,537
SqFt
$228
/SqFt
2020
Built
Subdivision:
Highland Meadows Golf Course Sub 15th Filing
County:
Larimer
Upcoming Open Houses
Sat, Oct 31, 11:00 AM - 1:00 PM
6251 Vernazza Way 26251 Vernazza Way 26251 Vernazza Way 26251 Vernazza Way 2
Save
Ask
Tour
Hide
Share

Mortgage Calculator

Monthly Payment (Est.)

Enter an interest rate to see your estimated monthly payment.
Calculator powered by Showcase IDX, a Constellation1 Company. Copyright ©2026 Information is deemed reliable but not guaranteed.

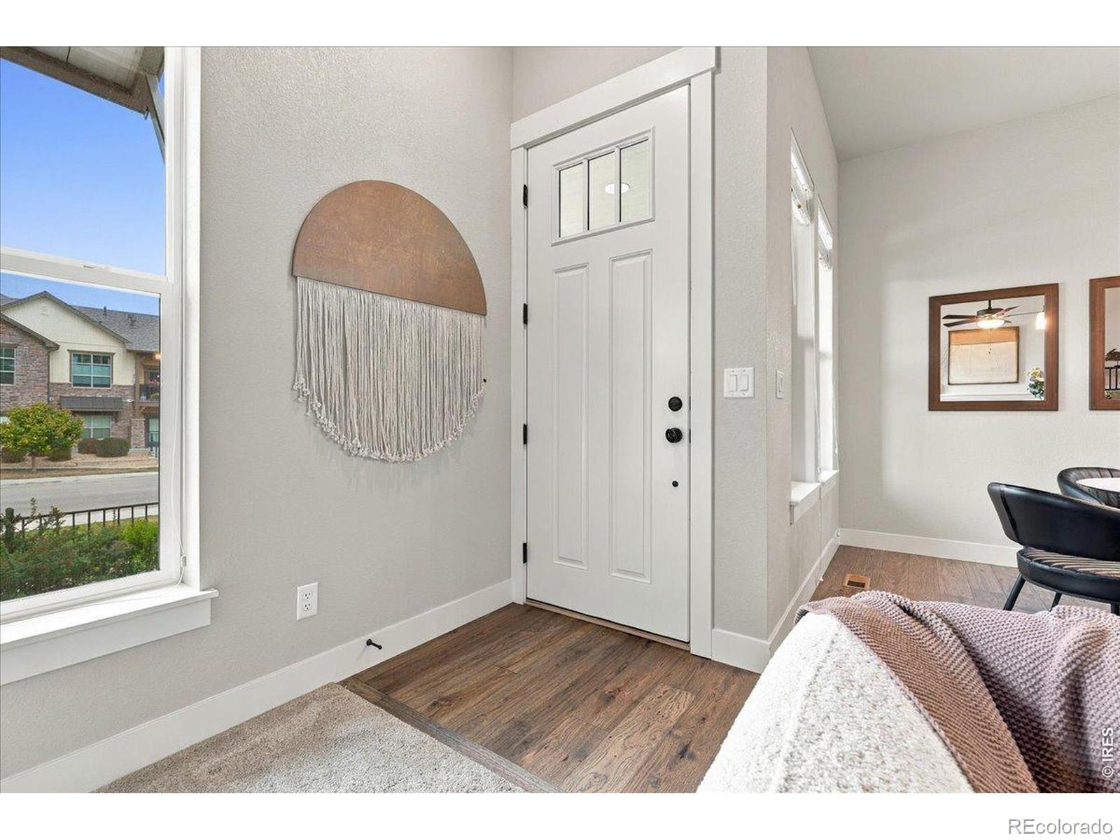
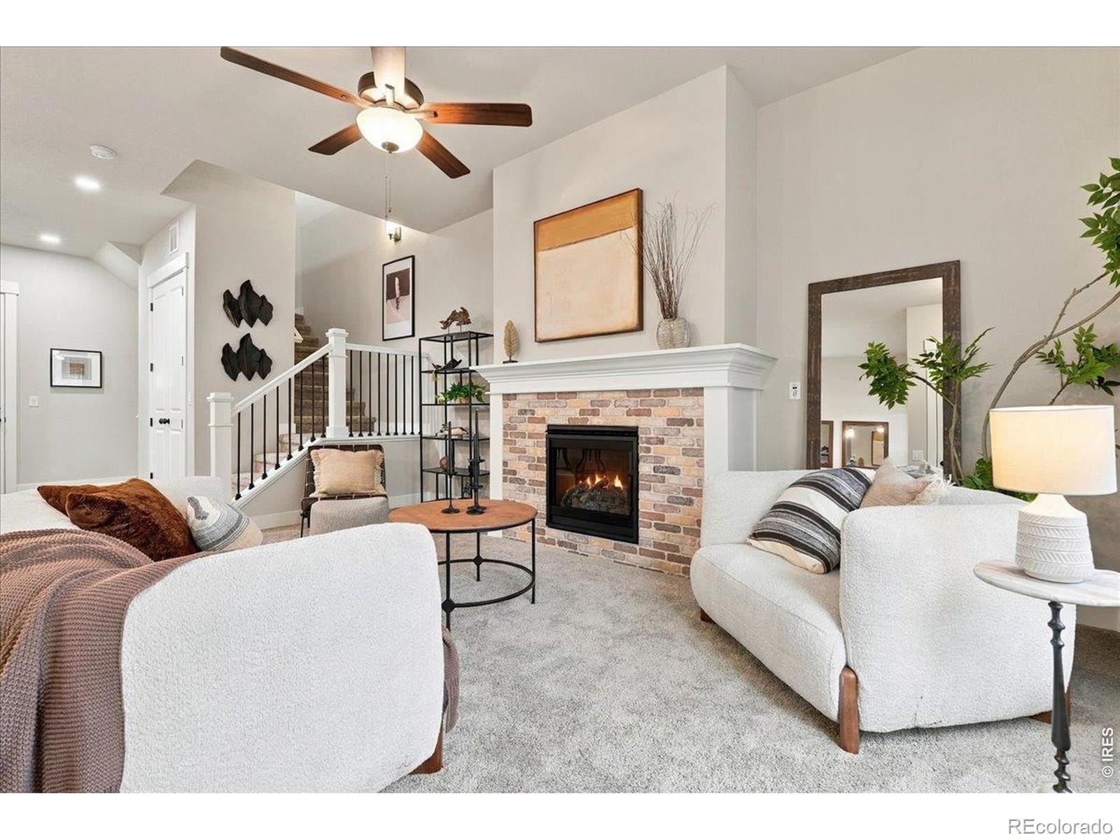
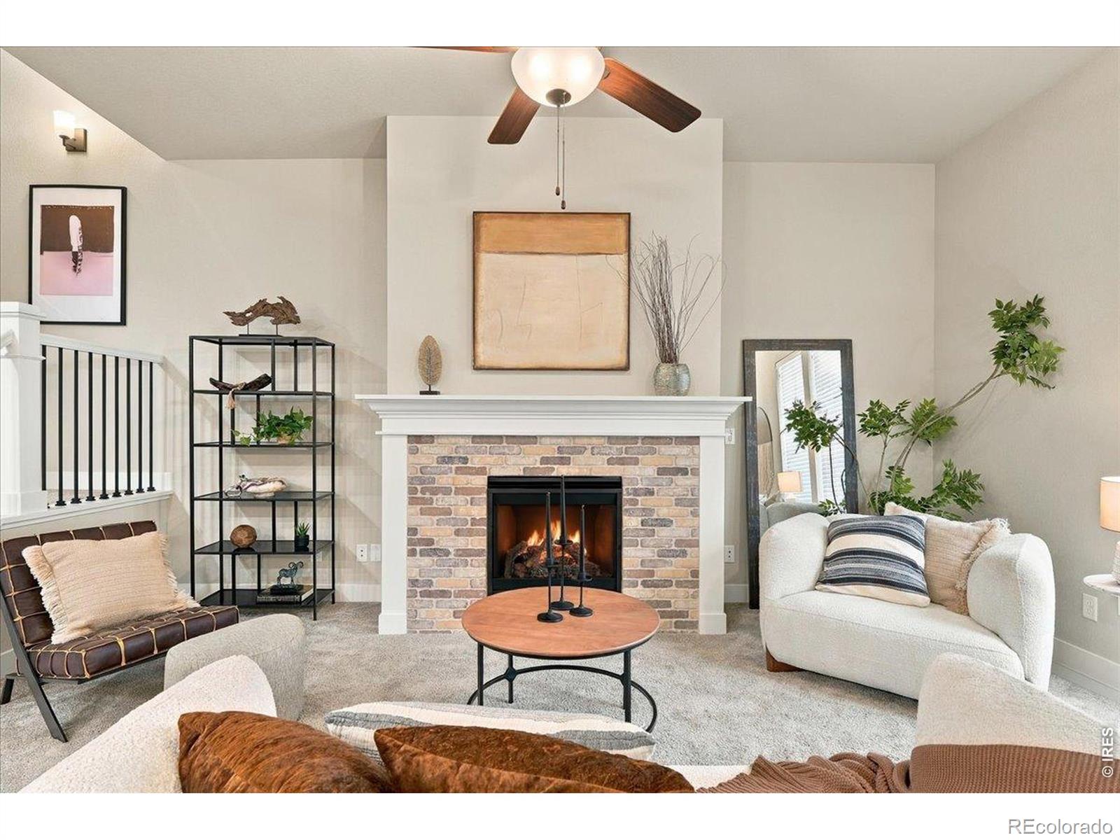
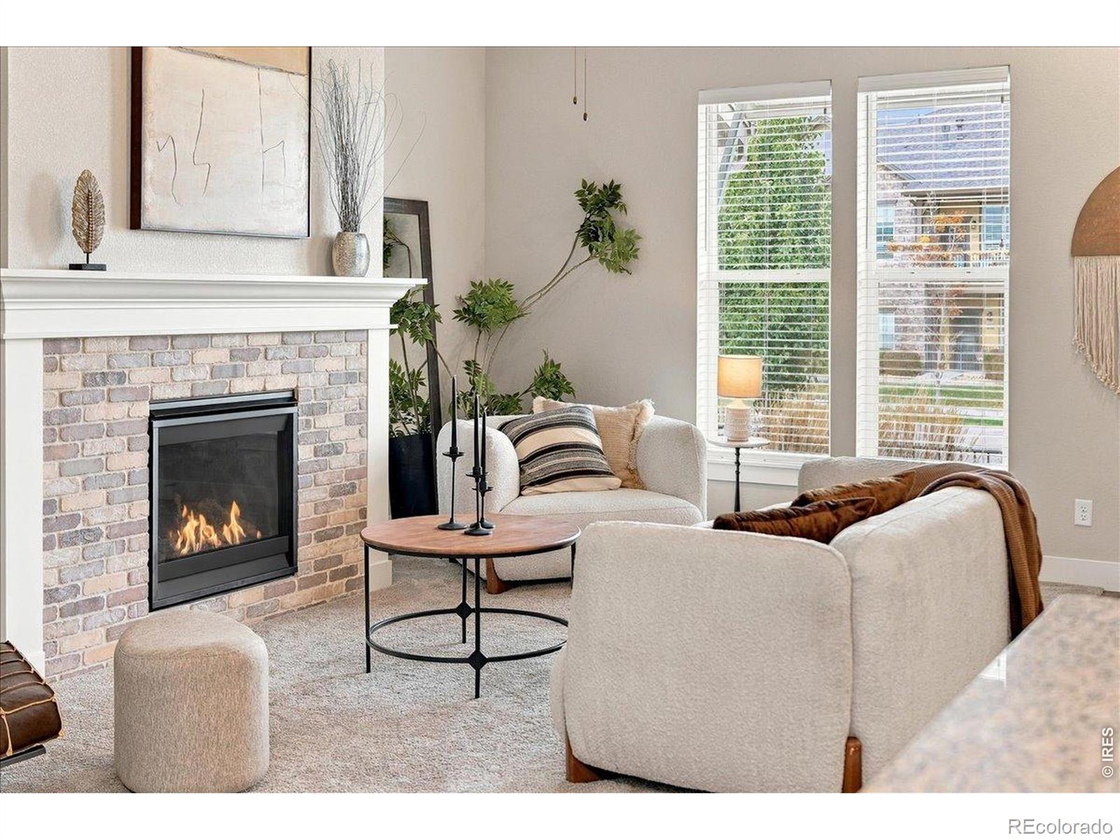
Immaculate, beautifully maintained, and offering the appeal of new construction without the new-build price tag! This stunning 3-bedroom, 4-bathroom townhome combines modern finishes, thoughtful design, and low-maintenance living in one of Windsor's most amenity-rich communities.Step inside to discover vaulted ceilings, beautiful engineered wood flooring, and an open, light-filled floor plan. The spacious kitchen features quartz countertops, a large center island, pantry, and plenty of room to gather. A cozy gas fireplace anchors the inviting great room, while the upper level offers two generous primary suites and a versatile loft area perfect for a home office or additional living space. The finished basement adds even more flexibility with a bedroom, bathroom, and wet bar, ideal for guests or entertaining. An oversized two-car garage and charming fenced front patio complete the package.Beyond the home, enjoy an exceptional lineup of resort-style amenities, including a swimming pool, hot tub, sauna, fitness center, tennis and pickleball courts, clubhouse, and scenic walking paths. Golf enthusiasts will appreciate being just minutes from Highland Meadows Golf Course.Location is another standout feature! Perfectly positioned between Fort Collins, Loveland, and Greeley, and just a few miles from I-25, this home offers convenient access to shopping, dining, recreation, and major commuter routes.With its pristine condition, modern finishes, incredible community amenities, and convenient Northern Colorado location, this home offers an outstanding opportunity to enjoy the lifestyle and feel of a new build without paying new-build prices.

Save
Ask
Tour
Hide
Share
Listing Snapshot
Price 
$579,000
Days On Site 
1 Day
Bedrooms 
3
Inside Area (SqFt) 
2,537 sqft
Total Baths 
4
Full Baths 
3
Partial Baths 
1
Lot Size 
0.05 Acres
Year Built 
2020
MLS Number 
IR1071140
Status 
Active
Property Tax 
$5,185
HOA/Condo/Coop Fees 
$350 monthly
Sq Ft Source 
Assessor
Friends & Family
Recent Activity
3 hours agoListing updated with changes from the MLS
yesterdayListing first seen on site
General Features
Acres 
0.05
Attached Garage 
Yes
Garage 
Yes
Garage Spaces 
2
Levels 
Two
Parking 
Attached
Parking Spaces 
2
Property Sub Type 
Townhouse
Security 
Smoke Detector(s)
Sewer 
Public Sewer
SqFt Above 
1782
SqFt Below 
755
SqFt Total 
2537
Style 
Loft
Utilities 
Electricity AvailableNatural Gas Available
Water Source 
Public
Zoning 
Res
Interior Features
Appliances 
Bar FridgeDishwasherDisposalDryerMicrowaveOvenRefrigeratorTrash CompactorWasher
Cooling 
Central Air
Fireplace Features 
Gas
Heating 
Forced Air
Interior 
Eat-in KitchenKitchen IslandWalk-In Closet(s)
Window Features 
Window Coverings
Bathroom Full 
Level - Upper
Bathroom Half 
Level - Main
Bedroom 
Dimensions - 13 x 17Level - UpperDescription - Carpet
Dining Room 
Dimensions - 12 x 10Level - MainDescription - Hardwood
Great Room 
Dimensions - 11 x 17Level - MainDescription - Hardwood
Kitchen 
Dimensions - 11 x 11Level - MainDescription - Hardwood
Save
Ask
Tour
Hide
Share
Exterior Features
Construction Details 
Frame
Exterior 
Tennis Court(s)
Lot Features 
Sprinklers In Front
Patio And Porch 
Patio
Roof 
Composition
View 
City
Waterview 
City
Windows/Doors 
Window Coverings
Community Features
Association Amenities 
ClubhouseFitness CenterPoolSaunaSpa/Hot TubTennis Court(s)Trail(s)
Association Fee 
$350.0
Association Fee Frequency 
Monthly
School District 
Thompson R2-J
Financing Terms Available 
CashConventionalFHAVA Loan
Roads 
Paved
Schools
School District
Thompson R2-J
Elementary School
High Plains
Middle School
High Plains
High School
Mountain View
Listing courtesy of RE/MAX Alliance-Windsor jessica@propertycrushers.com


The content relating to real estate for sale in this Web site comes in part from the Internet Data eXchange ("IDX") program of METROLIST, INC., DBA RECOLORADO real estate listings held by brokers other than RE/MAX Alliance-Windsor are marked with the IDX Logo. This information is being provided for the consumers' personal, non-commercial use and may not be used for any other purpose. All information subject to change and should be independently verified.

Neighborhood & Commute
Source: Walkscore
Disclosure: Community information and market data powered by Constellation Data Labs. Information is deemed reliable but not guaranteed.
Save
Ask
Tour
Hide
Share

Opportunity is Knocking

Ready to fund your future? Contact us today.