Save
Ask
Tour
Hide
Share
$789,000
1 Day On Site

586 Greenspire Drive
Windsor, CO 80550

For Sale|Single Family Residence|Active
5
Beds
3
Total Baths
2
Full Baths
1
Partial Bath
3,558
SqFt
$222
/SqFt
2019
Built
Subdivision:
Greenspire Sub Final
County:
Weld
586 Greenspire Drive586 Greenspire Drive586 Greenspire Drive586 Greenspire Drive
Save
Ask
Tour
Hide
Share

Mortgage Calculator

Monthly Payment (Est.)

Enter an interest rate to see your estimated monthly payment.
Calculator powered by Showcase IDX, a Constellation1 Company. Copyright ©2026 Information is deemed reliable but not guaranteed.

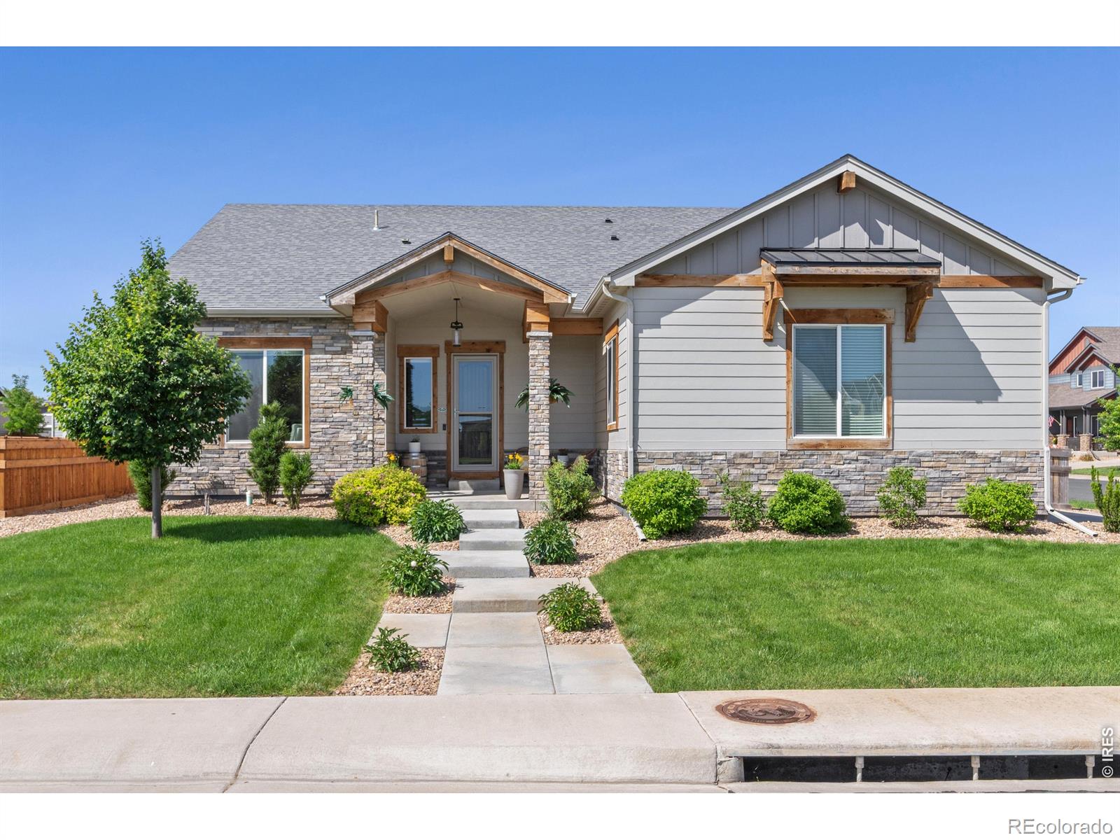
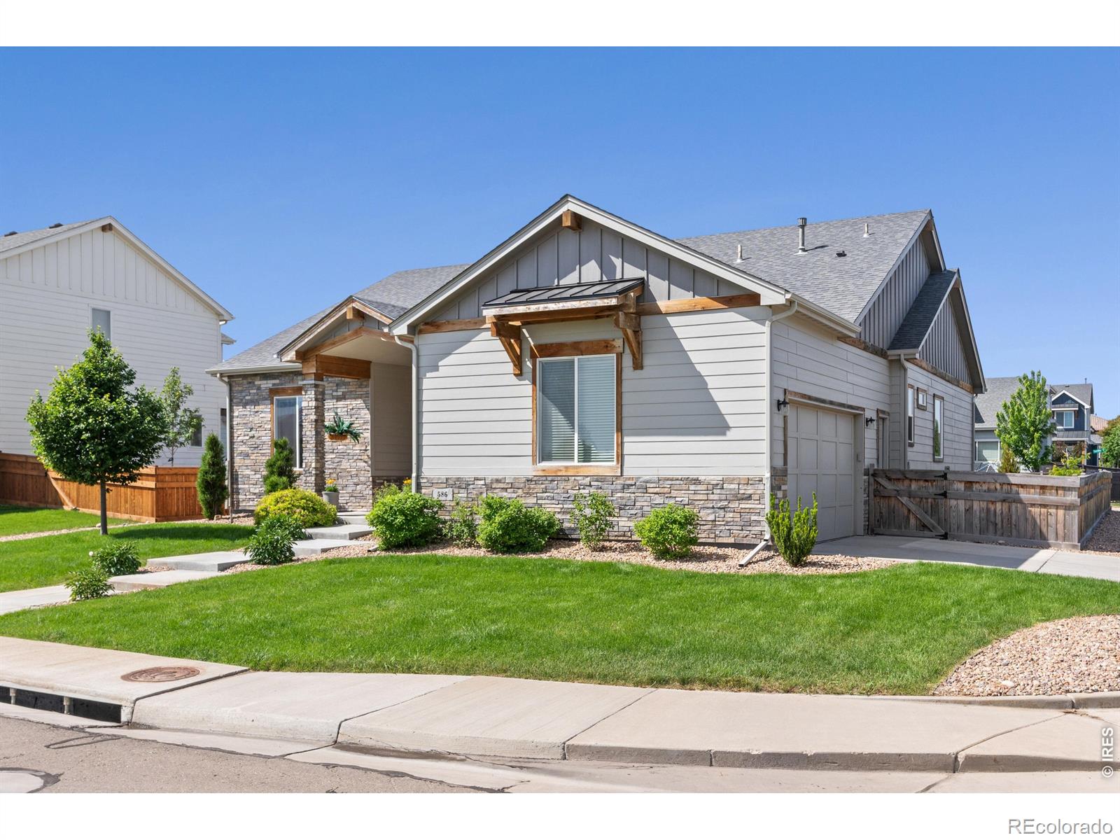
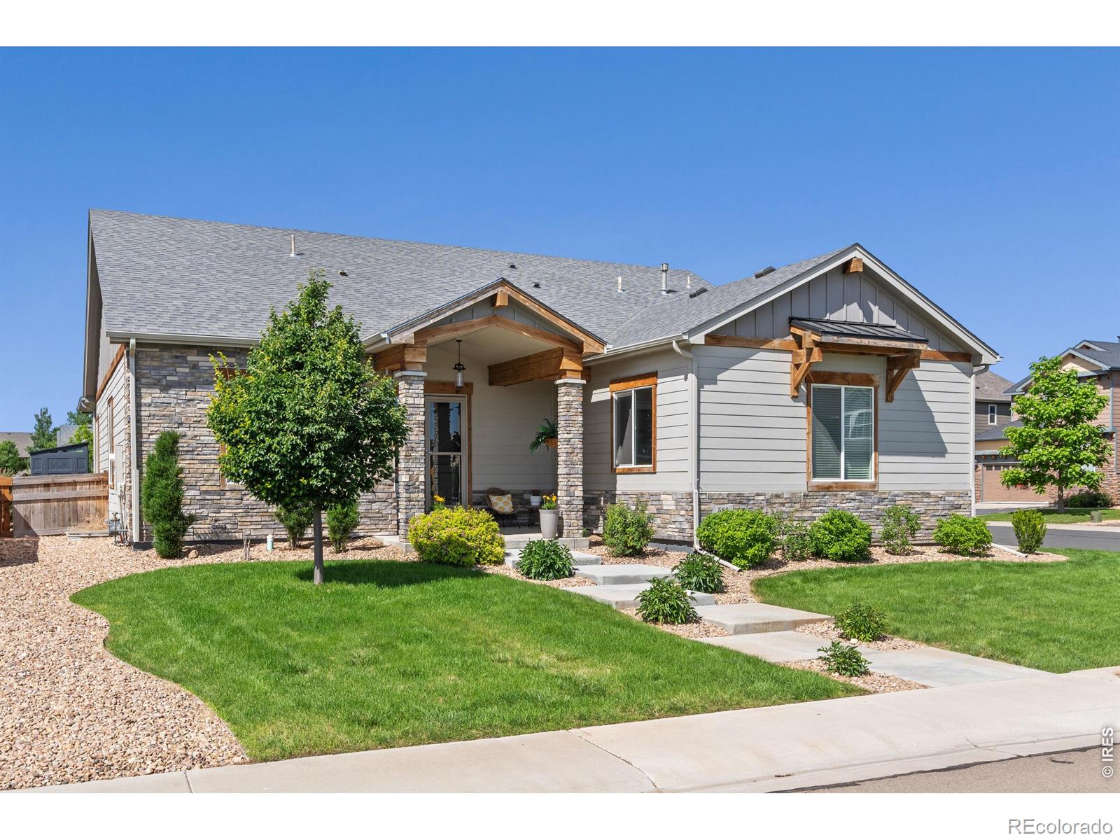
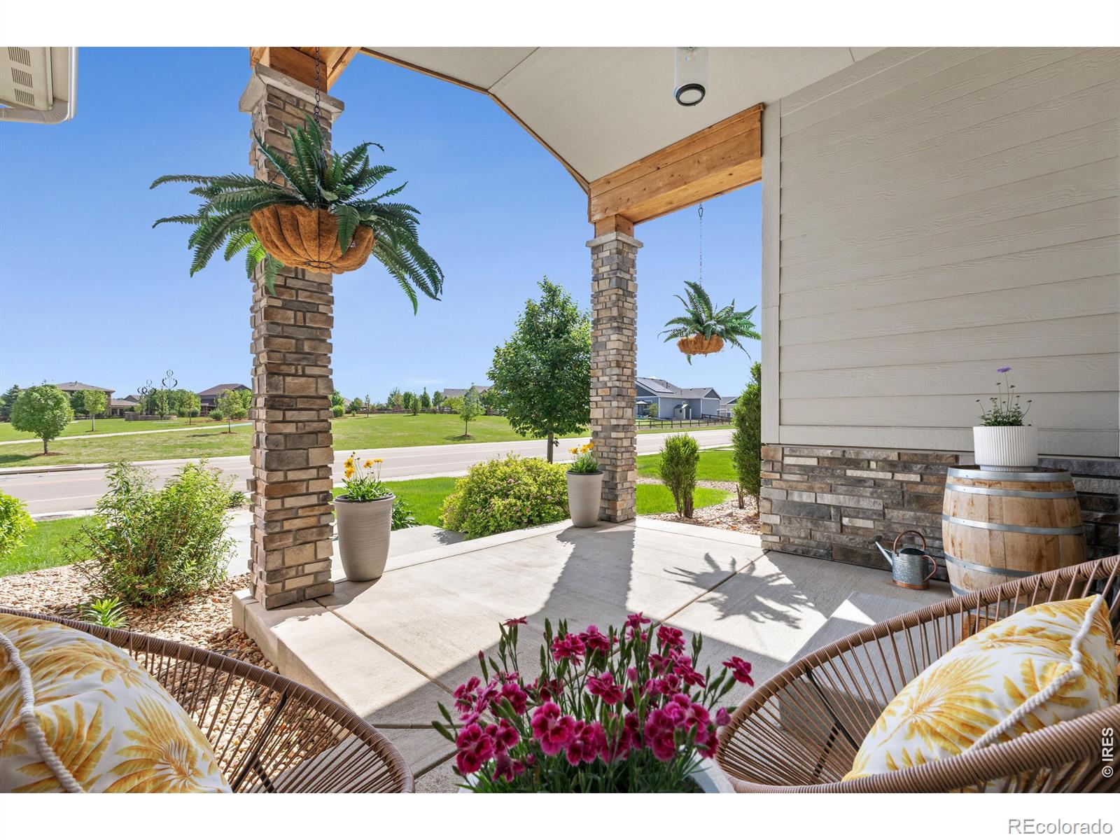
***Interest rate buy down is available. Reach out to agent for details.*** Main-level living, a maintenance-free backyard, and Windsor Lake just a short walk away; this is easy Colorado living in Windsor's popular Greenspire neighborhood. Directly across from open space and a playground, this upgraded 5-bedroom, 3-bath ranch home offers convenient access to parks, trails, lake recreation, summer concerts, and community events.The thoughtfully designed main floor features a spacious primary suite with a five-piece primary bath which includes a soaker tub and walk-in closet, two additional bedrooms, a full bath, and laundry. Vaulted ceilings, a gas fireplace, and large south-facing windows create a bright, inviting living area. The gourmet kitchen brings everyone together with a large island, ceiling-height white cabinetry, pantry, and secondary prep sink with water filtration.Spend more time relaxing in the backyard with artificial turf, an expansive concrete patio, covered dining space, and multiple seating areas beneath retractable awnings with integrated lighting and automatic wind sensors.The finished basement adds a generous recreation room, two bedrooms, a stylish 3/4 bath, and ample storage. An oversized side-load garage provides room for vehicles and all your Colorado gear. With a corner-lot setting and thoughtful upgrades throughout, this home makes everyday living easy.

Save
Ask
Tour
Hide
Share
Listing Snapshot
Price 
$789,000
Days On Site 
1 Day
Bedrooms 
5
Inside Area (SqFt) 
3,558 sqft
Total Baths 
3
Full Baths 
2
Partial Baths 
1
Lot Size 
0.22 Acres
Year Built 
2019
MLS Number 
IR1071150
Status 
Active
Property Tax 
$6,496
HOA/Condo/Coop Fees 
$6.67 monthly
Sq Ft Source 
Assessor
Friends & Family
Recent Activity
15 hours agoListing updated with changes from the MLS
yesterdayListing first seen on site
General Features
Acres 
0.22
Additional Property Use 
Residential
Attached Garage 
Yes
Direction Faces 
North
Garage 
Yes
Garage Spaces 
2
Levels 
One
Parking 
OversizedAttached
Parking Spaces 
2
Property Sub Type 
Single Family Residence
Sewer 
Public Sewer
SqFt Above 
2026
SqFt Below 
1532
SqFt Total 
3821
Utilities 
Cable AvailableElectricity AvailableNatural Gas Available
Water Source 
Public
Zoning 
RES
Interior Features
Appliances 
DishwasherMicrowaveOvenRefrigerator
Basement 
Full
Cooling 
Central Air
Fireplace Features 
GasLiving Room
Heating 
Forced Air
Interior 
Eat-in KitchenKitchen IslandOpen FloorplanPantryWalk-In Closet(s)
Laundry Features 
In Unit
Main Level Bedrooms 
3
Window Features 
Double Pane WindowsWindow Coverings
Bathroom Full 
Level - Main
Bathroom Three Quarter 
Level - Basement
Bedroom 
Dimensions - 11 x 11Level - BasementDescription - Luxury Vinyl
Dining Room 
Dimensions - 10 x 14Level - MainDescription - Luxury Vinyl
Kitchen 
Dimensions - 14 x 16Level - MainDescription - Luxury Vinyl
Laundry 
Dimensions - 6 x 8Level - MainDescription - Luxury Vinyl
Living Room 
Dimensions - 20 x 20Level - MainDescription - Luxury Vinyl
Save
Ask
Tour
Hide
Share
Exterior Features
Construction Details 
Frame
Fencing 
Fenced
Lot Features 
Corner LotLevelSprinklers In Front
Patio And Porch 
Patio
Roof 
Composition
Windows/Doors 
Double Pane WindowsWindow Coverings
Community Features
Association Amenities 
ParkTrail(s)
Association Fee 
$80.0
Association Fee Frequency 
Annually
School District 
Weld RE-4
Financing Terms Available 
CashConventionalFHAVA Loan
Roads 
Paved
Schools
School District
Weld RE-4
Elementary School
Other
Middle School
Windsor
High School
Windsor
Listing courtesy of Coldwell Banker Realty-NOCO andy.hawbaker@cbrealty.com


The content relating to real estate for sale in this Web site comes in part from the Internet Data eXchange ("IDX") program of METROLIST, INC., DBA RECOLORADO real estate listings held by brokers other than Coldwell Banker Realty-NOCO are marked with the IDX Logo. This information is being provided for the consumers' personal, non-commercial use and may not be used for any other purpose. All information subject to change and should be independently verified.

Neighborhood & Commute
Source: Walkscore
Disclosure: Community information and market data powered by Constellation Data Labs. Information is deemed reliable but not guaranteed.
Save
Ask
Tour
Hide
Share

Opportunity is Knocking

Ready to fund your future? Contact us today.