Save
Ask
Tour
Hide
Share
$615,000
New Listing

1951 Gordon Court
Erie, CO 80516

For Sale|Single Family Residence|Active
3
Beds
3
Total Baths
2
Full Baths
1
Partial Bath
1,568
SqFt
$392
/SqFt
1999
Built
Subdivision:
Canyon Creek
County:
Boulder
Upcoming Open Houses
Sat, Oct 24, 12:00 PM - 2:00 PM
Sun, Oct 25, 11:00 AM - 1:00 PM
1951 Gordon Court1951 Gordon Court1951 Gordon Court1951 Gordon Court
Save
Ask
Tour
Hide
Share

Mortgage Calculator

Monthly Payment (Est.)

Enter an interest rate to see your estimated monthly payment.
Calculator powered by Showcase IDX, a Constellation1 Company. Copyright ©2026 Information is deemed reliable but not guaranteed.

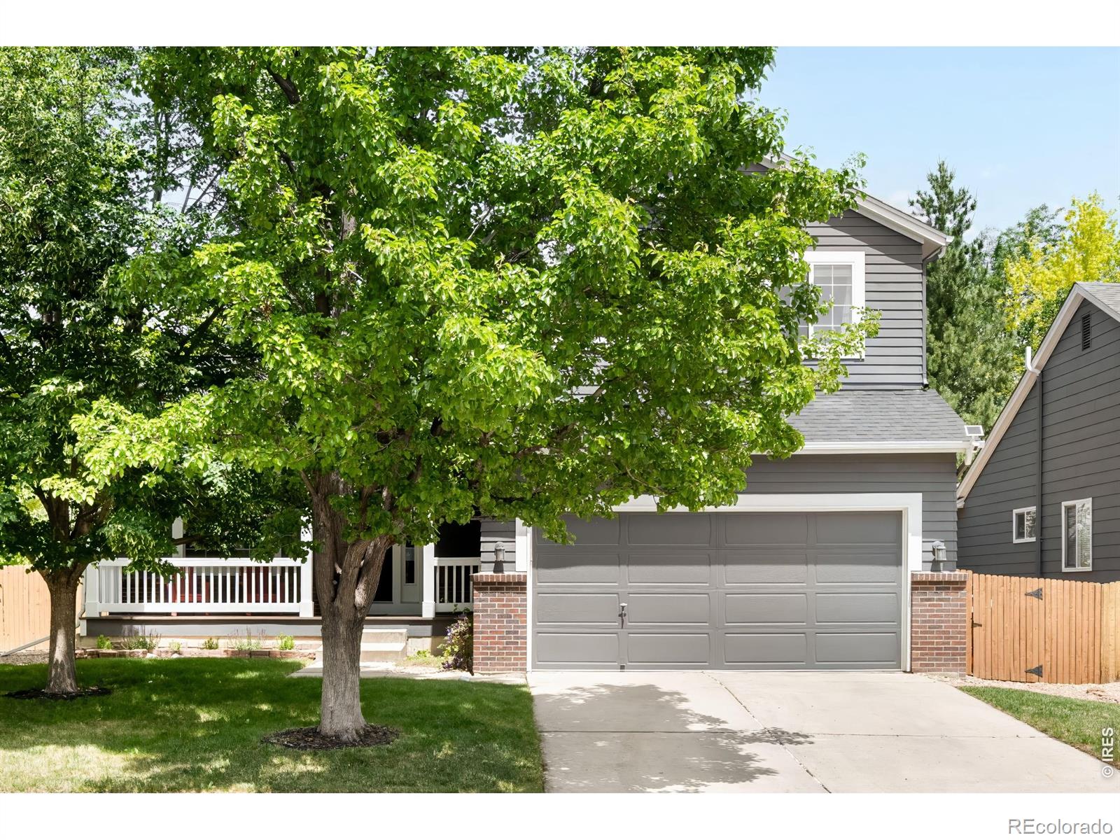
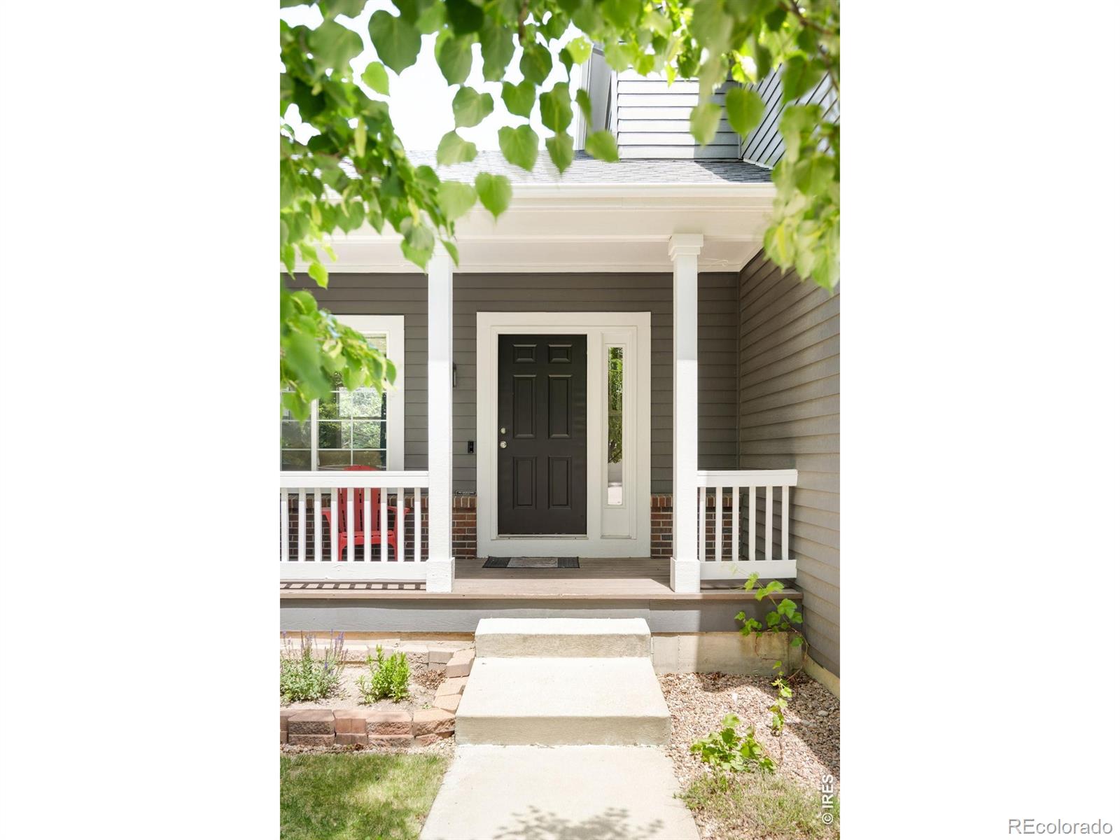
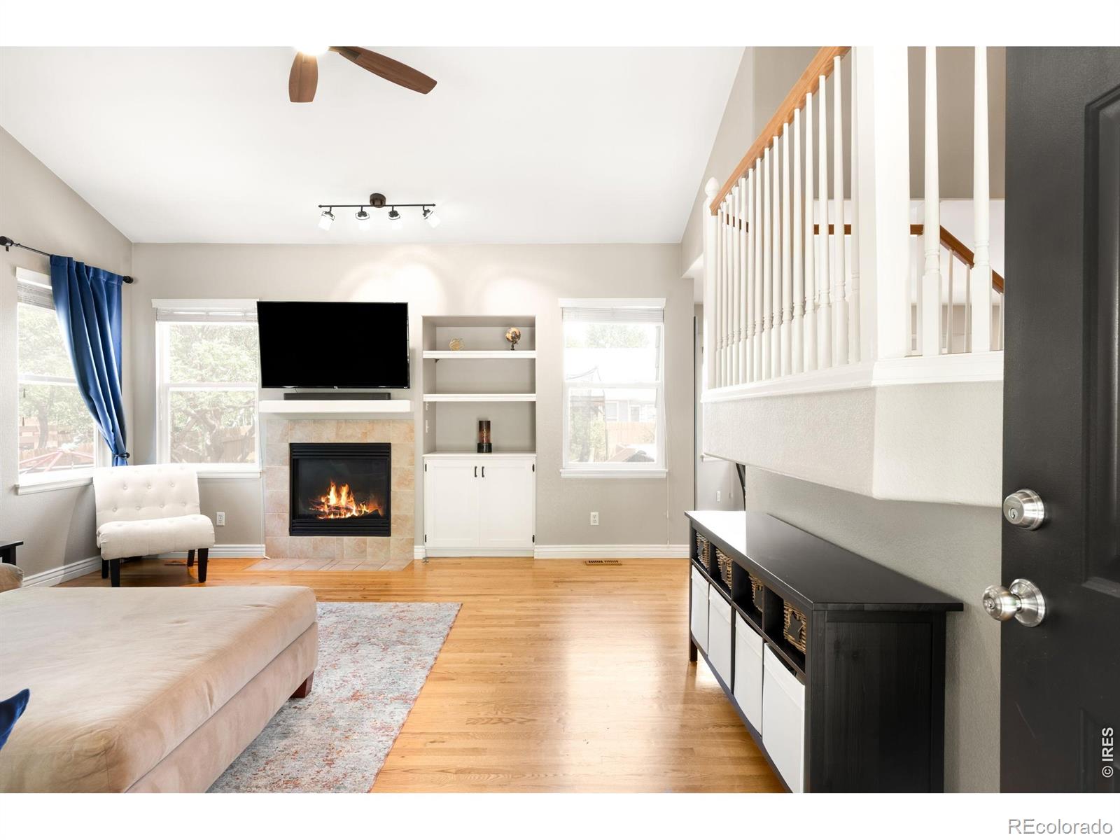
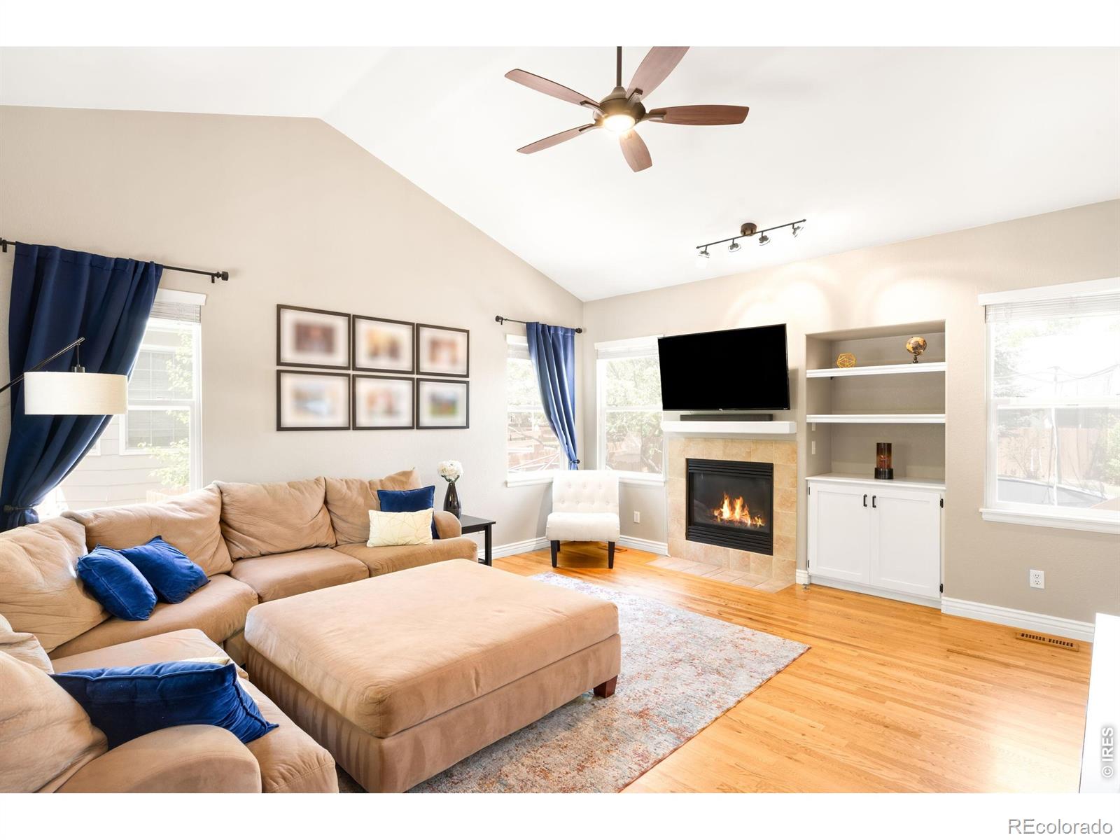
Canyon Creek Gem- located on a quiet serene cul-de-sac in Canyon Creek. This fully remodeled residence pairs sophisticated design with true move-in-ready ease. With no through traffic, the setting offers a rare sense of quiet and privacy from the moment you arrive. A covered front porch welcomes you into a light-filled, open-concept interior where soaring vaulted ceilings + wood flooring create an atmosphere of effortless elegance. You'll love the remodeled "mod vibe" kitchen featuring crisp white cabinetry, stainless steel appliances, gas stove/oven, quartz counters + breakfast bar. Walk out to the spacious backyard deck- great for entertaining! The spacious primary suite is complemented by a spa-inspired five-piece en-suite bath + walk in closet. The secondary bedrooms share a well-appointed dual-entry bath. Thoughtfully updated from top to bottom, this is turnkey living at its finest. So much love in this home! Room to grow in the unfinished basement- make it yours. Great location within the town of Erie- just move right in + enjoy! Newer Roof 2024.

Save
Ask
Tour
Hide
Share
Listing Snapshot
Price 
$615,000
Days On Site 
0 Days
Bedrooms 
3
Inside Area (SqFt) 
1,568 sqft
Total Baths 
3
Full Baths 
2
Partial Baths 
1
Lot Size 
0.15 Acres
Year Built 
1999
MLS Number 
IR1071164
Status 
Active
Property Tax 
$4,559
HOA/Condo/Coop Fees 
$100 monthly
Sq Ft Source 
Assessor
Friends & Family
Recent Activity
2 hours agoListing updated with changes from the MLS
17 hours agoListing first seen on site
General Features
Acres 
0.15
Attached Garage 
Yes
Direction Faces 
South
Garage 
Yes
Garage Spaces 
2
Levels 
Two
Parking 
Attached
Parking Spaces 
2
Property Sub Type 
Single Family Residence
Sewer 
Public Sewer
SqFt Above 
1568
SqFt Total 
2304
Style 
Contemporary
Utilities 
Cable AvailableElectricity AvailableNatural Gas Available
Water Source 
Public
Zoning 
RES
Interior Features
Appliances 
DishwasherDryerMicrowaveOvenRefrigeratorWasher
Basement 
FullUnfinished
Cooling 
Ceiling Fan(s)Central Air
Fireplace Features 
GasLiving Room
Flooring 
TileWood
Heating 
Forced Air
Interior 
Open FloorplanPantryVaulted Ceiling(s)
Window Features 
Bay Window(s)Double Pane WindowsWindow Coverings
Bathroom Full 
Level - Upper
Bathroom Half 
Level - Main
Bedroom 
Dimensions - 15 x 14Level - UpperDescription - Carpet
Dining Room 
Dimensions - 12 x 12Level - MainDescription - Hardwood
Great Room 
Dimensions - 17 x 15Level - MainDescription - Hardwood
Kitchen 
Dimensions - 10 x 10Level - MainDescription - Hardwood
Laundry 
Level - MainDescription - Tile
Save
Ask
Tour
Hide
Share
Exterior Features
Construction Details 
BrickFrameWood Siding
Fencing 
Fenced
Lot Features 
Cul-De-SacLevelSprinklers In Front
Patio And Porch 
DeckPatio
Roof 
Composition
Windows/Doors 
Bay Window(s)Double Pane WindowsWindow Coverings
Community Features
Association Fee 
$100.0
Association Fee Frequency 
Monthly
School District 
St. Vrain Valley RE-1J
Financing Terms Available 
CashConventional
Roads 
Paved
Schools
School District
St. Vrain Valley RE-1J
Elementary School
Red Hawk
Middle School
Erie
High School
Erie
Listing courtesy of milehimodern - Boulder Andrea@milehimodern.com


The content relating to real estate for sale in this Web site comes in part from the Internet Data eXchange ("IDX") program of METROLIST, INC., DBA RECOLORADO real estate listings held by brokers other than milehimodern - Boulder are marked with the IDX Logo. This information is being provided for the consumers' personal, non-commercial use and may not be used for any other purpose. All information subject to change and should be independently verified.

Neighborhood & Commute
Source: Walkscore
Disclosure: Community information and market data powered by Constellation Data Labs. Information is deemed reliable but not guaranteed.
Save
Ask
Tour
Hide
Share

Opportunity is Knocking

Ready to fund your future? Contact us today.